Pride of ownership is evident from the moment you arrive at 10224 Water Crest Drive! Located in Fishers' beautiful Rosewood neighborhood, this 4-bedroom, 3 1/2 bath home has been meticulously maintained by its original owners. Offering nearly 4,000 square feet of living space, including a finished basement, the home features a main-level primary suite, an updated kitchen with granite countertops and a beautiful copper sink, and an inviting sitting room/library with built-in shelving and access to the extended deck which can be used as a living space. Adding warmth and character throughout are FOUR gas fireplaces, located in the primary bedroom, living room, sitting room/library, and basement. The outdoor spaces are equally impressive, with beautifully maintained landscaping surrounding the home, three water features in the front, and a fourth along the side. The private backyard features an extended deck and pergola, providing a wonderful setting for relaxing or entertaining. Recent improvements include a new roof (2025), and the sellers have proactively completed a pre-listing inspection, taking care of nearly all items identified. From the beautifully maintained interior to the exceptional landscaping, this home showcases pride of ownership inside and out!
Active
$665,000
10224 Watercrest Dr, Fishers, IN 46038
4beds
4,014sqft
Residential, Single Family Residence
Built in 1997
0.37 Acres Lot
$-- Zestimate®
$166/sqft
$45/mo HOA
What's special
Finished basementMain-level primary suiteBeautiful copper sink
- 7 hours
- 380
- 31
Zillow last checked:
Listing updated:
Listed by:
Mechelle Brandenburg mechelle.brandenburg@talktotucker.com,
F.C. Tucker Company
Source: MIBOR as distributed by MLS GRID,MLS#: 22134542
Facts & features
Interior
Bedrooms & bathrooms
- Bedrooms: 4
- Bathrooms: 4
- Full bathrooms: 3
- 1/2 bathrooms: 1
- Main level bathrooms: 3
- Main level bedrooms: 2
Primary bedroom
- Level: Main
- Area: 351 Square Feet
- Dimensions: 27x13
Bedroom 2
- Level: Main
- Area: 143 Square Feet
- Dimensions: 13x11
Bedroom 3
- Level: Upper
- Area: 320 Square Feet
- Dimensions: 20x16
Bedroom 4
- Level: Upper
- Area: 210 Square Feet
- Dimensions: 15x14
Dining room
- Level: Main
- Area: 168 Square Feet
- Dimensions: 14x12
Kitchen
- Level: Main
- Area: 168 Square Feet
- Dimensions: 14x12
Laundry
- Features: Tile-Ceramic
- Level: Main
- Area: 50 Square Feet
- Dimensions: 10x5
Living room
- Level: Main
- Area: 420 Square Feet
- Dimensions: 21 x20
Heating
- Forced Air, Natural Gas
Cooling
- Central Air
Appliances
- Included: Gas Cooktop, Dishwasher, Dryer, Disposal, Gas Water Heater, Microwave, Oven, Gas Oven, Refrigerator, Washer, Water Softener Owned, Down Draft
- Laundry: Main Level, Sink, Laundry Room
Features
- Attic Access, Double Vanity, Built-in Features, Cathedral Ceiling(s), Kitchen Island, Ceiling Fan(s), In-Law Floorplan, Eat-in Kitchen, Pantry, Walk-In Closet(s), Tray Ceiling(s), Vaulted Ceiling(s)
- Flooring: In-Law Floorplan
- Basement: Daylight,Finished Ceiling,Finished Walls,Partially Finished
- Attic: Access Only
- Number of fireplaces: 1
- Fireplace features: Basement, Bedroom, Library, Living Room
Interior area
- Total structure area: 4,014
- Total interior livable area: 4,014 sqft
- Finished area below ground: 865
Property
Parking
- Total spaces: 3
- Parking features: Attached
- Attached garage spaces: 3
- Details: Garage Parking Other(Finished Garage)
Features
- Levels: Two
- Stories: 2
- Patio & porch: Deck, Patio
- Exterior features: Sprinkler System, Water Feature Fountain
- Has view: Yes
- View description: Trees/Woods
Lot
- Size: 0.37 Acres
- Features: Mature Trees
Details
- Parcel number: 291120004037000020
- Horse amenities: None
Construction
Type & style
- Home type: SingleFamily
- Architectural style: Contemporary
- Property subtype: Residential, Single Family Residence
Materials
- Brick, Stucco, Stone
- Foundation: Concrete Perimeter, Crawl Space
Condition
- New construction: No
- Year built: 1997
Utilities & green energy
- Water: Public
- Utilities for property: Electricity Connected
Community & HOA
Community
- Subdivision: Rosewood
HOA
- Has HOA: Yes
- Amenities included: Insurance, Management
- Services included: Entrance Common, Insurance, Management
- HOA fee: $535 annually
- HOA phone: 317-570-4358
Location
- Region: Fishers
Financial & listing details
- Price per square foot: $166/sqft
- Tax assessed value: $511,000
- Annual tax amount: $5,646
- Date on market: 11/5/2026
- Cumulative days on market: 20 days
- Electric utility on property: Yes
Estimated market value
Not available
Estimated sales range
Not available
Not available
Price history
| Date | Event | Price |
|---|---|---|
| 11/5/2026 | Listed for sale | $665,000+0.1%$166/sqft |
Source:  MIBOR as distributed by MLS GRID #22134542 Report a problem | ||
| 10/23/2026 | Listing removed | $664,500$166/sqft |
Source: MIBOR as distributed by MLS GRID #22123445 Report a problem | ||
| 10/15/2026 | Price change | $664,500-2.1%$166/sqft |
Source: MIBOR as distributed by MLS GRID #22123445 Report a problem | ||
| 10/5/2026 | Listed for sale | $679,000$169/sqft |
Source: MIBOR as distributed by MLS GRID #22123445 Report a problem | ||
Public tax history
| Year | Property taxes | Tax assessment |
|---|---|---|
| 2025 | $5,554 +3.2% | $511,000 +6.6% |
| 2024 | $5,380 +6.9% | $479,200 +3% |
| 2023 | $5,034 +14.1% | $465,200 +10.4% |
| 2022 | $4,413 +2.7% | $421,400 +14.8% |
| 2021 | $4,297 +2.1% | $367,000 +3% |
| 2020 | $4,207 -0.3% | $356,300 +2.1% |
| 2019 | $4,218 +0.6% | $349,000 |
| 2018 | $4,194 +3.1% | $349,000 -1.1% |
| 2017 | $4,068 +6.5% | $352,900 +3% |
| 2016 | $3,821 -43.5% | $342,700 +8.1% |
| 2014 | $6,763 +97% | $316,900 -0.9% |
| 2013 | $3,433 +0.9% | $319,800 +0.9% |
| 2012 | $3,403 +6% | $317,000 +5.2% |
| 2011 | $3,211 -9.7% | $301,200 -10.5% |
| 2010 | $3,556 +0.2% | $336,600 |
| 2009 | $3,547 -7.5% | $336,600 -0.7% |
| 2007 | $3,834 -10.8% | $339,100 +6% |
| 2006 | $4,299 | $319,800 |
Find assessor info on the county website
Monthly payment
Est. payment
Payment breakdown
Explore the cost of this home by adjusting the details. Changes won't be saved.Climate risks
Neighborhood: 46038
Nearby schools
Schools provided by the listing agent
- Elementary: Cumberland Road Elem School
- High: Fishers High School
Source: MIBOR as distributed by MLS GRID. This data may not be complete. We recommend contacting the local school district to confirm school assignments for this home.

Similar homes
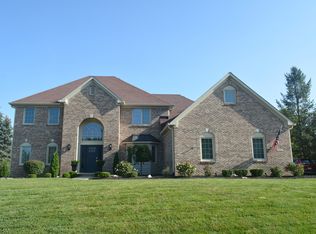
- $675,0004 bd3 ba4.6k sqft10700 Woodmont Ln, Fishers, IN 46037Active
 MLS ID #22133717, Eric Gossard, eXp Realty, LLC. MIBOR as distributed by MLS GRID
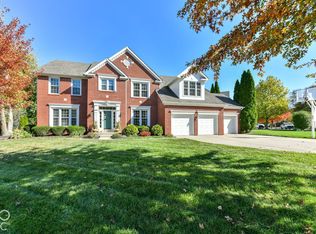
- $675,0004 bd4 ba4.1k sqft5712 Pebblestone Ct, Carmel, IN 46033Active
 MLS ID #22105613, Blake Cardenas, CENTURY 21 Scheetz. MIBOR as distributed by MLS GRID
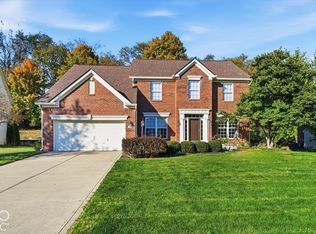
- $695,0004 bd6 ba4.8k sqft12558 Talon Crest Dr, Fishers, IN 46037Active
 MLS ID #22130077, Kyle Morris, F.C. Tucker Company. MIBOR as distributed by MLS GRID
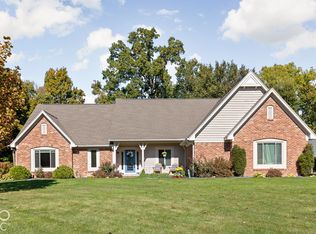
- $649,9004 bd4 ba3.8k sqft10704 Sand Key Cir, Indianapolis, IN 46256Active
 MLS ID #22132168, Mandy Hills, @properties. MIBOR as distributed by MLS GRID
