Skip main navigation
Sold
  • $643,500

    10117 Water Crest Dr, Fishers, IN 46038

    5beds
    3,940sqft
    Residential, Single Family Residence
    Built in 1997
    0.37 Acres Lot
    $667,300 Zestimate®
    $163/sqft
    $3,531 Estimated rent

    Home value

    $667,300

    $634,000 - $701,000

    $3,531/mo

    Zestimate® history
    Loading
    Loading...

    Owner options

    List your home for rent

    $3,531/mo

    Rent Zestimate®

    Find your next renter with Zillow Rental Manager. Plus, with online applications, you can quickly screen prospective tenants – for free.

    Learn more

    $3,531/mo

    Rent Zestimate®

    Refinance and save

    $3,698/mo

    Est. payment

    Refinancing to a lower rate could help reduce your monthly payments and save thousands over the life of the loan.

    See today's rates

    $3,698/mo

    Est. payment

    Explore your selling options

    Work with a Zillow partner agent

    Leverage their expertise and Zillow's premium Showcase listings to get your home seen by more buyers.

    Get started

    List with your own agent

    Get your home in front of millions of buyers by listing it on Zillow.

    Learn how to do it

    Sell it yourself

    Take full control of how buyers see your home on Zillow by listing For Sale by Owner (FSBO).

    List your home

    What's special

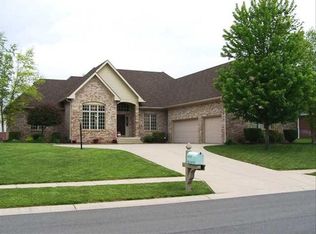
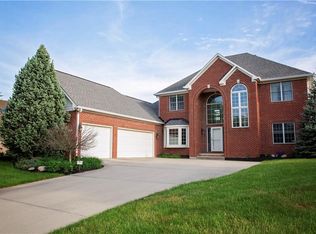
    TAKE ANOTHER LOOK! We have provided new photos that truly capture the beauty this house has to offer! You will be amazed by this beautifully renovated 5 bedroom, 4 FULL bath home in the highly sought after community of Rosewood. The foyer sets the tone as you are greeted by a 2 level entry boasting with plenty of natural light. If your family needs two office spaces, look no further; this Water Crest Property has an office space with French doors on the main level and an "office hideaway" newly added and tucked away; off the Primary Closet. You will absolutely love the many renovations to include a full bath on the main level, an added mudroom with built-ins, newly renovated kitchen, new engineered hardwood flooring on the main, added crown molding on the main, reconstruction to create an open floor plan on the main and fresh paint. As we travel upstairs; you will find new vanities in both bathrooms and a new double head shower in the primary bath. Need extra living space? Check out the newly finished basement that incudes a bedroom, full bath and enough room for guest to have their own living quarters without disrupting your family's flow. New energy efficient water heater; 2023. New Furnace; 2023. New Dual A/C; 2023. This property has been maintained in pristine condition. Schedule your showing today.

    Zillow last checked:

    Listing updated:

    Listed by:

    Felicia Banks 317-502-6261,

    F.C. Tucker Company

    Bought with:

    Allen Williams

    Berkshire Hathaway Home

    Source: MIBOR as distributed by MLS GRID,MLS#: 21996803MLS Logo

    Facts & features

    Interior

    Bedrooms & bathrooms
    • Bedrooms: 5
    • Bathrooms: 4
    • Full bathrooms: 4
    • Main level bathrooms: 1
    Primary bedroom
    • Features: Engineered Hardwood
    • Level: Upper
    • Area: 208 Square Feet
    • Dimensions: 16x13
    Bedroom 2
    • Features: Carpet
    • Level: Upper
    • Area: 143 Square Feet
    • Dimensions: 13x11
    Bedroom 3
    • Features: Carpet
    • Level: Upper
    • Area: 143 Square Feet
    • Dimensions: 13x11
    Bedroom 4
    • Features: Carpet
    • Level: Upper
    • Area: 121 Square Feet
    • Dimensions: 11x11
    Bedroom 5
    • Features: Carpet
    • Level: Basement
    • Area: 180 Square Feet
    • Dimensions: 15x12
    Bonus room
    • Features: Engineered Hardwood
    • Level: Upper
    • Area: 144 Square Feet
    • Dimensions: 12x12
    Dining room
    • Features: Engineered Hardwood
    • Level: Main
    • Area: 143 Square Feet
    • Dimensions: 13x11
    Great room
    • Features: Engineered Hardwood
    • Level: Main
    • Area: 323 Square Feet
    • Dimensions: 19x17
    Kitchen
    • Features: Engineered Hardwood
    • Level: Main
    • Area: 180 Square Feet
    • Dimensions: 15x12
    Laundry
    • Features: Engineered Hardwood
    • Level: Main
    • Area: 72 Square Feet
    • Dimensions: 9x8
    Library
    • Features: Engineered Hardwood
    • Level: Main
    • Area: 132 Square Feet
    • Dimensions: 12x11
    Heating
    • Forced Air
    Cooling
    • Dual
    Appliances
    • Included: Electric Cooktop, Dishwasher, Dryer, Disposal, Gas Water Heater, Kitchen Exhaust, MicroHood, Microwave, Electric Oven, Range Hood, Refrigerator, Washer, Water Heater, Water Softener Owned
    • Laundry: Laundry Room, Main Level
    Features
    • Tray Ceiling(s), Kitchen Island, Entrance Foyer, Eat-in Kitchen, Pantry, Walk-In Closet(s)
    • Windows: Window Bay Bow
    • Basement: Ceiling - 9+ feet,Daylight,Egress Window(s),Finished
    • Number of fireplaces: 1
    • Fireplace features: Gas Starter, Great Room
    Interior area
    • Total structure area: 3,940
    • Total interior livable area: 3,940 sqft
    • Finished area below ground: 1,409

    Property

    Parking
    • Total spaces: 3
    • Parking features: Attached
    • Attached garage spaces: 3
    Features
    • Levels: Two
    • Stories: 2
    • Patio & porch: Covered, Patio
    • Exterior features: Lighting, Fire Pit, Sprinkler System
    • Fencing: Fenced,Wrought Iron
    Lot
    • Size: 0.37 Acres
    • Features: Curbs, Sidewalks, Street Lights, Mature Trees
    Details
    • Parcel number: 291120004003000020
    • Special conditions: Sales Disclosure On File
    • Horse amenities: None

    Construction

    Type & style
    • Home type: SingleFamily
    • Architectural style: Traditional
    • Property subtype: Residential, Single Family Residence
    Materials
    • Brick
    • Foundation: Concrete Perimeter
    Condition
    • Updated/Remodeled
    • New construction: No
    • Year built: 1997

    Utilities & green energy

    • Water: Municipal/City
    • Utilities for property: Electricity Connected, Water Connected

    Community & HOA

    Community
    • Security: Security Alarm Paid
    • Subdivision: Rosewood
    HOA
    • Has HOA: Yes
    • Amenities included: Insurance, Maintenance, Management, Park, Playground, Pool
    • Services included: Entrance Common, Insurance, Maintenance, ParkPlayground, Management, Other
    • HOA fee: $495 annually
    • HOA phone: 317-570-4398
    Location
    • Region: Fishers

    Financial & listing details

    • Price per square foot: $163/sqft
    • Annual tax amount: $4,708
    • Date on market: 8/23/2024
    • Cumulative days on market: 44 days
    • Electric utility on property: Yes

    Price history

    DateEventPrice
    11/6/2024Sold$643,500-1%$163/sqft
    Source: MIBOR as distributed by MLS GRID #21996803 Report a problem
    10/4/2024Pending sale$649,900$165/sqft
    Source: MIBOR as distributed by MLS GRID #21996803 Report a problem
    9/30/2024Price change$649,900-1.5%$165/sqft
    Source: MIBOR as distributed by MLS GRID #21996803 Report a problem
    9/18/2024Price change$659,500-0.1%$167/sqft
    Source: MIBOR as distributed by MLS GRID #21996803 Report a problem
    9/13/2024Price change$659,900-1.5%$167/sqft
    Source: MIBOR as distributed by MLS GRID #21996803 Report a problem
    9/5/2024Price change$669,900-1.5%$170/sqft
    Source: MIBOR as distributed by MLS GRID #21996803 Report a problem
    8/23/2024Listed for sale$679,900+45.9%$173/sqft
    Source: MIBOR as distributed by MLS GRID #21996803 Report a problem
    7/16/2021Sold$466,000+4.7%$118/sqft
    Source: MIBOR as distributed by MLS GRID #21792054 Report a problem
    6/18/2021Pending sale$445,000$113/sqft
    Source: MIBOR as distributed by MLS GRID #21792054 Report a problem
    6/16/2021Listed for sale$445,000+26.4%$113/sqft
    Source: MIBOR as distributed by MLS GRID #21792054 Report a problem
    10/7/2019Sold$352,000$89/sqft
    Source: MIBOR as distributed by MLS GRID #21652158 Report a problem

    Public tax history

    Tax history is unavailable.

    Neighborhood: 46038

    Nearby schools

    GreatSchools rating
    Schools provided by the listing agent
    • Elementary: Cumberland Road Elem School
    • High: Fishers High School

    Source: MIBOR as distributed by MLS GRID. This data may not be complete. We recommend contacting the local school district to confirm school assignments for this home.

    Get a cash offer in 3 minutes
    Find out how much your home could sell for in as little as 3 minutes with a no-obligation cash offer.
    Estimated market value
    $667,300
    Get a cash offer in 3 minutes
    Find out how much your home could sell for in as little as 3 minutes with a no-obligation cash offer.
    Estimated market value
    $667,300