Welcome to 14082 Platte Drive, a spacious ranch with a finished basement in desirable Cherry Creek Estates! Offering nearly 3,800 square feet of finished living space, this 4-bedroom, 3-bath home provides a flexible layout with plenty of room to spread out. The main level features a vaulted great room with a fireplace, a generous primary suite, an additional bedroom, a dedicated office, a sunroom, and an inviting kitchen and breakfast area. Downstairs, the finished basement adds exceptional versatility with two additional bedrooms, a full bathroom, wet bar, fireplace, and brand-new carpet-perfect for guests, entertaining, a home gym, or additional living space. Enjoy the convenience of an attached 2-car garage along with neighborhood amenities including a pool, playground, and basketball court. Located within Carmel Clay Schools and close to shopping, dining, parks, and everything Carmel has to offer, this home delivers space, flexibility, and a fantastic location.
Active
Price cut: $9.9K (11/11)
$650,000
14082 Platte Dr, Carmel, IN 46033
4beds
4,012sqft
Residential, Single Family Residence
Built in 2004
7,840 Square Feet Lot
$-- Zestimate®
$162/sqft
$100/mo HOA
What's special
- 66 days
- 894
- 47
Zillow last checked:
Listing updated:
Listed by:
Matt Humberger mhumberger@c21scheetz.com,
CENTURY 21 Scheetz
Source: MIBOR as distributed by MLS GRID,MLS#: 22124944
Facts & features
Interior
Bedrooms & bathrooms
- Bedrooms: 4
- Bathrooms: 3
- Full bathrooms: 3
- Main level bathrooms: 2
- Main level bedrooms: 2
Primary bedroom
- Level: Main
- Area: 247 Square Feet
- Dimensions: 19x13
Bedroom 2
- Level: Main
- Area: 144 Square Feet
- Dimensions: 12x12
Bedroom 3
- Level: Basement
- Area: 132 Square Feet
- Dimensions: 11x12
Bedroom 4
- Level: Basement
- Area: 132 Square Feet
- Dimensions: 11x12
Breakfast room
- Features: Tile-Ceramic
- Level: Main
- Area: 132 Square Feet
- Dimensions: 12x11
Great room
- Level: Main
- Area: 405 Square Feet
- Dimensions: 27x15
Kitchen
- Features: Tile-Ceramic
- Level: Main
- Area: 156 Square Feet
- Dimensions: 13x12
Office
- Level: Main
- Area: 120 Square Feet
- Dimensions: 12x10
Sun room
- Features: Tile-Ceramic
- Level: Main
- Area: 144 Square Feet
- Dimensions: 12x12
Utility room
- Level: Main
- Area: 56 Square Feet
- Dimensions: 8x7
Heating
- Forced Air, Natural Gas
Cooling
- Central Air
Appliances
- Included: Dryer, Disposal, Microwave, Electric Oven, Refrigerator, Washer, Water Heater
- Laundry: Main Level
Features
- Attic Access, Ceiling Fan(s), Vaulted Ceiling(s), Wet Bar, Walk-In Closet(s)
- Basement: Partially Finished
- Attic: Access Only
- Number of fireplaces: 2
- Fireplace features: Basement, Family Room, Gas Log
Interior area
- Total structure area: 4,012
- Total interior livable area: 4,012 sqft
- Finished area below ground: 1,765
Video & virtual tour
Property
Parking
- Total spaces: 2
- Parking features: Attached
- Attached garage spaces: 2
Features
- Levels: One
- Stories: 1
- Patio & porch: Deck
Lot
- Size: 7,840 Square Feet
Details
- Parcel number: 291022021036000018
- Horse amenities: None
Construction
Type & style
- Home type: SingleFamily
- Architectural style: Ranch
- Property subtype: Residential, Single Family Residence
Materials
- Brick, Cement Siding
- Foundation: Concrete Perimeter
Condition
- New construction: No
- Year built: 2004
Utilities & green energy
- Water: Public
Community & HOA
Community
- Subdivision: Cherry Creek Estates
HOA
- Has HOA: Yes
- Amenities included: Basketball Court, Playground, Pool
- HOA fee: $1,200 annually
Location
- Region: Carmel
Financial & listing details
- Price per square foot: $162/sqft
- Tax assessed value: $492,800
- Annual tax amount: $5,122
- Date on market: 9/18/2026
- Cumulative days on market: 65 days
Estimated market value
Not available
Estimated sales range
Not available
Not available
Price history
| Date | Event | Price |
|---|---|---|
| 11/11/2026 | Price change | $650,000-1.5%$162/sqft |
Source:  MIBOR as distributed by MLS GRID #22124944 Report a problem | ||
| 10/14/2026 | Price change | $659,900-1.5%$164/sqft |
Source: MIBOR as distributed by MLS GRID #22124944 Report a problem | ||
| 9/18/2026 | Listed for sale | $669,900$167/sqft |
Source: MIBOR as distributed by MLS GRID #22124944 Report a problem | ||
| 7/19/2024 | Listing removed | -- |
Source: Zillow Rentals Report a problem | ||
| 7/16/2024 | Price change | $3,400-8.1%$1/sqft |
Source: Zillow Rentals Report a problem | ||
| 6/3/2024 | Listed for rent | $3,700-11.5%$1/sqft |
Source: Zillow Rentals Report a problem | ||
| 5/18/2023 | Listing removed | -- |
Source: Zillow Rentals Report a problem | ||
| 4/17/2023 | Listed for rent | $4,180+30.8%$1/sqft |
Source: Zillow Rentals Report a problem | ||
| 1/31/2023 | Listing removed | -- |
Source: Zillow Rentals Report a problem | ||
| 1/9/2023 | Price change | $3,195-11.3%$1/sqft |
Source: Zillow Rentals Report a problem | ||
| 12/19/2022 | Price change | $3,600-10%$1/sqft |
Source: Zillow Rentals Report a problem | ||
| 12/3/2022 | Price change | $4,000-7%$1/sqft |
Source: Zillow Rental Network Premium Report a problem | ||
| 11/8/2022 | Listed for rent | $4,300+95.5%$1/sqft |
Source: Zillow Rental Network Premium Report a problem | ||
| 7/26/2020 | Listing removed | $2,200$1/sqft |
Source: Triple E Realty, LLC #21696681 Report a problem | ||
| 5/16/2020 | Listed for rent | $2,200$1/sqft |
Source: Triple E Realty, LLC #21696681 Report a problem | ||
| 3/10/2020 | Listing removed | $2,200$1/sqft |
Source: Triple E Realty, LLC #21696681 Report a problem | ||
| 2/25/2020 | Listed for rent | $2,200$1/sqft |
Source: Triple E Realty, LLC #21696681 Report a problem | ||
Public tax history
| Year | Property taxes | Tax assessment |
|---|---|---|
| 2025 | $5,213 +7.1% | $492,800 +5.9% |
| 2024 | $4,869 +10.8% | $465,500 +3.3% |
| 2023 | $4,395 +12.8% | $450,500 +16.6% |
| 2022 | $3,898 -0.7% | $386,300 +11.7% |
| 2021 | $3,924 +1.8% | $345,800 -0.8% |
| 2020 | $3,855 +4.9% | $348,700 +1.8% |
| 2019 | $3,675 -35% | $342,600 +3.6% |
| 2018 | $5,657 +61.7% | $330,800 +0.5% |
| 2017 | $3,498 +5.5% | $329,200 +3% |
| 2016 | $3,315 +6.8% | $319,700 +8.9% |
| 2014 | $3,102 +1.9% | $293,500 +3.7% |
| 2013 | $3,043 +16.5% | $283,100 +14.1% |
| 2012 | $2,613 +2.8% | $248,100 -2.9% |
| 2011 | $2,541 -4.4% | $255,400 |
| 2010 | $2,657 +18.9% | $255,400 |
| 2009 | $2,234 -15.9% | $255,400 -7.6% |
| 2007 | $2,655 -15.6% | $276,300 |
| 2006 | $3,147 | $276,300 +20.3% |
| 2005 | -- | $229,600 |
Find assessor info on the county website
Monthly payment
Est. payment
Payment breakdown
Explore the cost of this home by adjusting the details. Changes won't be saved.Climate risks
Neighborhood: 46033
Nearby schools
Schools provided by the listing agent
- Elementary: Prairie Trace Elementary School
- Middle: Clay Middle School
- High: Carmel High School
Source: MIBOR as distributed by MLS GRID. This data may not be complete. We recommend contacting the local school district to confirm school assignments for this home.

Similar homes
- $549,9994 bd3 ba3.2k sqft12464 Gladecrest Dr, Carmel, IN 46033Active
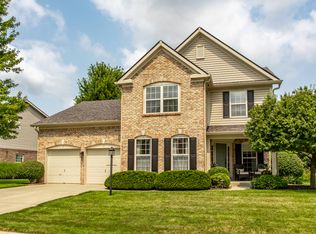 MLS ID #22119373, Jeff Carroll, F.C. Tucker Company. MIBOR as distributed by MLS GRID
- $585,0005 bd3 ba3.2k sqft1407 Lawrence Rd, Carmel, IN 46033Active
 MLS ID #22125191, Garrett Brooks, United Real Estate Indpls. MIBOR as distributed by MLS GRID
- $599,9003 bd3 ba2.1k sqft13587 Kensington Pl, Carmel, IN 46032Active
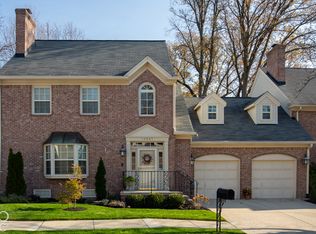 MLS ID #22137262, Jonathan Eriksen, CENTURY 21 Scheetz. MIBOR as distributed by MLS GRID
- $824,0003 bd3 ba5.2k sqft12756 Stanwich Pl, Carmel, IN 46033Active
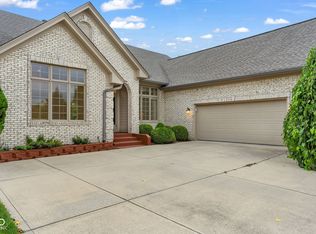 MLS ID #22119322, Jessica Darnell, CENTURY 21 Scheetz. MIBOR as distributed by MLS GRID
