Welcome to this beautifully maintained 4-bedroom home, thoughtfully designed for comfortable living and year-round entertaining. A stunning new decorative front door opens to a grand foyer featuring soaring ceilings, stately staircase, and expansive windows that fill the home with abundant natural light. Just off the entry, a cozy first-floor den with French doors and rich wood accents provides the perfect home office, library, or private retreat. The impressive family room serves as the heart of the home, showcasing a brick fireplace, custom built-ins, and an elegant, coffered ceiling. The spacious kitchen is a dream for any home chef, offering pristine granite countertops, stainless steel appliances, generous prep space, and stylish recent updates including marble backsplash, glass cooktop, stainless steel sink, and updated cabinet hardware. Adjacent to the kitchen, a formal dining room creates an inviting setting for hosting special occasions. Convenience abounds with a laundry/mudroom and attached 3-car garage. Upstairs, you'll find spacious bedrooms w/ample closet space and ensuite bathroom access, providing both privacy and functionality. The luxurious primary suite features vaulted ceilings, dual vanities, whirlpool tub, separate shower, and large walk-in closet. An expansive second-floor loft offers endless possibilities for additional living space. The finished basement extends the home's entertainment potential with a wet bar and versatile living area ideal for game nights, movie marathons, a man cave, or hosting guests. Step outside and discover your own private and relaxing oasis. A charming, screened porch and open deck overlook a sparkling saltwater pool and beautifully landscaped half acre park like setting bursting w/colorful flowers and mature gardens. This exceptional home offers easy access Morse Reservoir, Harbour Trees Golf & Beach Club, and all the conveniences that make Noblesville one of central Indiana's most desirable communities.
Active
Price cut: $5K (8/1)
$990,000
21185 Bayhill Ct, Noblesville, IN 46062
4beds
5,567sqft
:
Get pre-qualified$6,146/mo
Residential, Single Family Residence
Built in 1993
0.56 Acres Lot
$-- Zestimate®
$178/sqft
$17/mo HOA
What's special
Brick fireplaceSparkling saltwater poolOpen deckExpansive second-floor loftElegant coffered ceilingLuxurious primary suiteStately staircase
- 32 days |
- 2,295 |
- 113 |
Zillow last checked:
Listing updated:
Listed by:
Matt McLaughlin 317-590-0529,
F.C. Tucker Company,
Jillian Holloway,
F.C. Tucker Company
Source: MIBOR as distributed by MLS GRID,MLS#: 22108222
Facts & features
Interior
Bedrooms & bathrooms
- Bedrooms: 4
- Bathrooms: 5
- Full bathrooms: 4
- 1/2 bathrooms: 1
- Main level bathrooms: 1
Primary bedroom
- Level: Upper
- Area: 224 Square Feet
- Dimensions: 16 x 14
Bedroom 2
- Level: Upper
- Area: 144 Square Feet
- Dimensions: 12 x 12
Bedroom 3
- Level: Upper
- Area: 156 Square Feet
- Dimensions: 13 x 12
Bedroom 4
- Level: Upper
- Area: 168 Square Feet
- Dimensions: 14 x 12
Bonus room
- Level: Basement
- Area: 108 Square Feet
- Dimensions: 12 x 9
Dining room
- Level: Main
- Area: 195 Square Feet
- Dimensions: 15 x 13
Family room
- Level: Main
- Area: 400 Square Feet
- Dimensions: 20 x 20
Kitchen
- Features: Marble
- Level: Main
- Area: 273 Square Feet
- Dimensions: 21 x 13
Laundry
- Features: Marble
- Level: Main
- Area: 77 Square Feet
- Dimensions: 11 x 7
Library
- Level: Main
- Area: 143 Square Feet
- Dimensions: 13 x 11
Loft
- Level: Upper
- Area: 448 Square Feet
- Dimensions: 32 x 14
Play room
- Level: Basement
- Area: 588 Square Feet
- Dimensions: 42 x 14
Heating
- Forced Air, Natural Gas
Cooling
- Central Air
Appliances
- Included: Electric Cooktop, Dishwasher, Dryer, Disposal, Gas Water Heater, Exhaust Fan, Microwave, Oven, Refrigerator, Tankless Water Heater, Washer, Water Purifier, Water Softener Owned
Features
- Attic Access, Breakfast Bar, Built-in Features, Entrance Foyer, Hardwood Floors, Eat-in Kitchen, Pantry, Smart Thermostat, Walk-In Closet(s), Wet Bar
- Flooring: Hardwood
- Basement: Ceiling - 9+ feet,Daylight,Finished,Storage Space
- Attic: Access Only
- Number of fireplaces: 1
- Fireplace features: Family Room, Gas Starter, Wood Burning
Interior area
- Total structure area: 5,567
- Total interior livable area: 5,567 sqft
- Finished area below ground: 1,572
Property
Parking
- Total spaces: 3
- Parking features: Attached
- Attached garage spaces: 3
Features
- Levels: Three Or More
- Patio & porch: Deck, Screened
- Exterior features: Fire Pit, Sprinkler System
- Pool features: In Ground
- Fencing: Fenced
Lot
- Size: 0.56 Acres
- Features: Cul-De-Sac, Sidewalks, Mature Trees
Details
- Parcel number: 290614013009000013
- Horse amenities: None
Construction
Type & style
- Home type: SingleFamily
- Architectural style: Traditional
- Property subtype: Residential, Single Family Residence
Materials
- Brick
- Foundation: Concrete Perimeter
Condition
- New construction: No
- Year built: 1993
Utilities & green energy
- Water: Public
Community & HOA
Community
- Security: Smoke Detector(s)
- Subdivision: Carrigan Cove
HOA
- Has HOA: Yes
- Services included: Entrance Common, Insurance, Maintenance
- HOA fee: $200 annually
- HOA phone: 317-501-0020
Location
- Region: Noblesville
Financial & listing details
- Price per square foot: $178/sqft
- Tax assessed value: $622,100
- Annual tax amount: $6,300
- Date on market: 7/8/2026
- Cumulative days on market: 34 days
Estimated market value
Not available
Estimated sales range
Not available
Not available
Price history
| Date | Event | Price |
|---|---|---|
| 8/1/2026 | Price change | $990,000-0.5%$178/sqft |
Source:  MIBOR as distributed by MLS GRID #22108222 Report a problem MIBOR as distributed by MLS GRID #22108222 Report a problem | ||
| 7/18/2026 | Price change | $995,000-0.4%$179/sqft |
Source: MIBOR as distributed by MLS GRID #22108222 Report a problem | ||
| 7/9/2026 | Listed for sale | $998,999+65.1%$179/sqft |
Source: MIBOR as distributed by MLS GRID #22108222 Report a problem | ||
| 8/9/2021 | Sold | $605,000+5.2%$109/sqft |
Source: MIBOR as distributed by MLS GRID #21791912 Report a problem | ||
| 7/2/2021 | Pending sale | $575,000$103/sqft |
Source: MIBOR as distributed by MLS GRID #21791912 Report a problem | ||
| 6/29/2021 | Listed for sale | $575,000$103/sqft |
Source: MIBOR as distributed by MLS GRID #21791912 Report a problem | ||
Public tax history
| Year | Property taxes | Tax assessment |
|---|---|---|
| 2025 | $6,299 -4.3% | $622,100 +23.3% |
| 2024 | $6,584 +3.7% | $504,400 -2.1% |
| 2023 | $6,349 +7.4% | $515,400 +6.6% |
| 2022 | $5,912 -4.3% | $483,500 +7.3% |
| 2021 | $6,179 +12.2% | $450,700 |
| 2020 | $5,507 -4% | $450,700 +7.3% |
| 2019 | $5,739 +9.2% | $420,200 -1.5% |
| 2018 | $5,257 +100.6% | $426,500 +4.4% |
| 2017 | $2,620 -50% | $408,500 -0.3% |
| 2016 | $5,245 -0.3% | $409,700 +0.4% |
| 2014 | $5,262 +0.8% | $408,000 -2.6% |
| 2013 | $5,218 -4.4% | $418,700 -4.1% |
| 2012 | $5,458 +4.7% | $436,800 +2.9% |
| 2011 | $5,214 +1.2% | $424,300 |
| 2010 | $5,151 +14.6% | $424,300 |
| 2009 | $4,493 -25.7% | $424,300 |
| 2007 | $6,048 -20.1% | $424,300 -5.3% |
| 2006 | $7,567 | $448,100 +21.4% |
| 2005 | -- | $369,000 +70.3% |
| 2002 | $5,707 +4.4% | $216,700 +200% |
| 2001 | $5,467 | $72,230 |
Find assessor info on the county website
Monthly payment
Est. payment
Payment breakdown
Explore the cost of this home by adjusting the details. Changes won't be saved.Climate risks
Neighborhood: 46062
Nearby schools
GreatSchools rating
- 8/10Hinkle Creek Elementary SchoolGrades: PK-5Distance: 2.1 mi
- 9/10Noblesville West Middle SchoolGrades: 6-8Distance: 1.5 mi
- 10/10Noblesville High SchoolGrades: 9-12Distance: 3.8 mi
Schools provided by the listing agent
- Elementary: Hinkle Creek Elementary School
- Middle: Noblesville West Middle School
- High: Noblesville High School
Source: MIBOR as distributed by MLS GRID. This data may not be complete. We recommend contacting the local school district to confirm school assignments for this home.
- $552,3004 bd2 ba4k sqft21190 Bayhill Ct, Noblesville, IN 46062Off Market
- $320,4004 bd2 ba2.6k sqft21173 Bayhill Ct, Noblesville, IN 46062Off Market
- $690,4004 bd6 ba4.7k sqft7202 Waterview Point, Noblesville, IN 46062Off Market
- $533,5004 bd2 ba3.1k sqft21180 Westbay Cir, Noblesville, IN 46062Off Market
- $532,2004 bd2 ba2.5k sqft7144 Oakbay Dr, Noblesville, IN 46062Off Market
- $595,5004 bd3 ba2.5k sqft7150 Oakbay Dr, Noblesville, IN 46062Off Market
- $641,9004 bd4 ba4.3k sqft21182 Bayhill Ct, Noblesville, IN 46062Off Market
- $545,0004 bd3 ba3.7k sqft21168 Bayhill Ct, Noblesville, IN 46062Sold
A local agent can set up tours, give advice and negotiate with sellers.
Similar homes
- $1,100,0004 bd4 ba3.3k sqft1711 Mulberry Cir, Noblesville, IN 46062Active
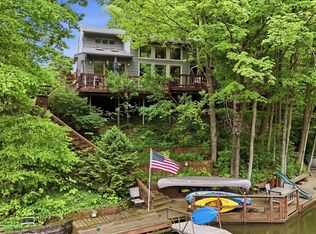 MLS ID #22103445, Andy Sheets, Compass Indiana, LLC. MIBOR as distributed by MLS GRID
 - $1,095,0005 bd5 ba6k sqft2770 Sawtooth Oak Cir, Westfield, IN 46074Active
 MLS ID #22118001, Mike Deck, Berkshire Hathaway Home. MIBOR as distributed by MLS GRID
 - $1,198,9004 bd4 ba5.8k sqft6842 Bladstone Rd, Noblesville, IN 46062Active
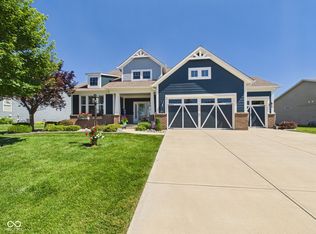 MLS ID #22109540, Rachel Ellis, RE/MAX Real Estate Solutions. MIBOR as distributed by MLS GRID
 - $525,0005 bd3 ba4.1k sqft6216 Salisbury Ln, Noblesville, IN 46062Active
 MLS ID #22118316, Timothy Bennett, 1 Percent Lists Indiana Real Estate. MIBOR as distributed by MLS GRID
 - $525,0005 bd3 ba3.5k sqft407 Oxford Dr, Noblesville, IN 46062ActiveMLS ID #22101439, Jamie Boer, Compass Indiana, LLC. MIBOR as distributed by MLS GRID
- $945,0005 bd5 ba5.3k sqft3268 Hawthorne Dr, Carmel, IN 46033ActiveMLS ID #22109764, Tim Retzinger, Indy Custom Real Estate,LLC. MIBOR as distributed by MLS GRID
- $699,9904 bd4 ba3k sqft1020 Sunset Bay, Cicero, IN 46034ActiveMLS ID #22113409, Lisa Stokes, CENTURY 21 Scheetz. MIBOR as distributed by MLS GRID
- $789,0004 bd4 ba4.6k sqft15480 Mission Hills Dr, Carmel, IN 46033ActiveMLS ID #22117721, Zachary Miller, F.C. Tucker Company. MIBOR as distributed by MLS GRID
- $820,0004 bd3 ba3.2k sqft21080 Six Points Rd, Sheridan, IN 46069ActiveMLS ID #22087395, Justin Wiley, Berkshire Hathaway Home. MIBOR as distributed by MLS GRID
- $969,0005 bd4 ba4.8k sqft12448 Glendurgan Dr, Carmel, IN 46032ActiveMLS ID #22113401, Angel Dean, F.C. Tucker Company. MIBOR as distributed by MLS GRID
- $725,0004 bd5 ba4.6k sqft10512 Chestnut Hill Cir, Fishers, IN 46037ActiveMLS ID #22118438, Allen Williams, Berkshire Hathaway Home. MIBOR as distributed by MLS GRID
- $1,025,0005 bd6 ba6.2k sqft14020 Brookstone Dr, Carmel, IN 46032ActiveMLS ID #22094320, Chas Schaffernoth, F.C. Tucker Company. MIBOR as distributed by MLS GRID
- $849,9005 bd4 ba5k sqft8989 Bay Breeze Ln, Indianapolis, IN 46236ActiveMLS ID #22116816, Megan Dusing, Keller Williams Indpls Metro N. MIBOR as distributed by MLS GRID
- $849,9005 bd4 ba4.3k sqft6523 Paddle Dr, Carmel, IN 46033ActiveMLS ID #22116392, Andy Stephenson, @properties. MIBOR as distributed by MLS GRID
- $1,079,0004 bd4 ba5k sqft6311 Johnson Rd, Indianapolis, IN 46220ActiveMLS ID #22049568, Andrea Snyder, F.C. Tucker Company. MIBOR as distributed by MLS GRID
- $950,0005 bd5 ba5.1k sqft9012 Nautical Watch Dr, Indianapolis, IN 46236ActiveMLS ID #22092622, James Etheridge, Keller Williams Indy Metro Partners. MIBOR as distributed by MLS GRID
- $755,0004 bd5 ba4.4k sqft11625 Harvest Moon Dr, Noblesville, IN 46060ActiveMLS ID #22097040, Joseph Pasquale, HIVE Realty Group. MIBOR as distributed by MLS GRID
- $1,030,0004 bd4 ba6.5k sqft14555 Geist Ridge Dr, Fishers, IN 46040ActiveMLS ID #22095890, Penny Dunn, CENTURY 21 Scheetz. MIBOR as distributed by MLS GRID
- $660,0005 bd5 ba4k sqft303 Wellington Overlook, Noblesville, IN 46060ActiveMLS ID #21996524, Jason Hofmann, eXp Realty, LLC. MIBOR as distributed by MLS GRID
- $700,0004 bd4 ba3k sqft789 E State Road 38, Sheridan, IN 46069ActiveMLS ID #21931047, Jamie Carmosino, Carpenter, REALTORS®. MIBOR as distributed by MLS GRID
