Spacious Custom Home in Brookside (Westfield Schools) Original Owner, OPEN FLOOR PLAN - 7 Bedrooms (5 upstairs bedrooms, in laws suite on main & a basement bedroom) 5.5 baths -6427 Sq Ft. = Open Floor plan & cozy private outdoor living area with pergola, fire pit & grill area. Basement is great for entertaining with a yoga room, lots of storage & craft room. Master has 2 large closets & bonus storage for out of season clothes, gas fireplace & Jacuzzi tub. Bedrooms are very spacious. Sunroom is a great place to unwind after a long week. Located next to clubhouse & pool - golf cart community walking distance from Bridgewater Country Club, Dining, Shopping, Carey Ridge Elementary. Very social community, an exceptional place to raise a family. Price reflective of perceived upgrades. New appliances, new upper level AC unit, upgraded master bath & flooring in several rooms . 24 Hour notice on showings please.
Active
$1,177,700
16424 Brookhollow Dr, Westfield, IN 46062
7beds
6,306sqft
Residential, Single Family Residence
Built in 2005
0.51 Acres Lot
$1,117,500 Zestimate®
$187/sqft
$464/mo HOA
What's special
Gas fireplaceUpgraded master bathCraft roomJacuzzi tubNew appliancesLots of storageYoga room
- 14 days |
- 1,019 |
- 19 |
Zillow last checked:
Listing updated:
Listed by:
Brian Waters 219-472-4457,
Mentor Listing Realty Inc
Source: MIBOR as distributed by MLS GRID,MLS#: 22119056
Facts & features
Interior
Bedrooms & bathrooms
- Bedrooms: 7
- Bathrooms: 6
- Full bathrooms: 5
- 1/2 bathrooms: 1
- Main level bathrooms: 2
- Main level bedrooms: 1
Primary bedroom
- Level: Upper
- Area: 315 Square Feet
- Dimensions: 21x15
Bedroom 2
- Level: Upper
- Area: 182 Square Feet
- Dimensions: 14x13
Bedroom 3
- Level: Upper
- Area: 224 Square Feet
- Dimensions: 16x14
Bedroom 4
- Level: Upper
- Area: 195 Square Feet
- Dimensions: 13x15
Bedroom 5
- Level: Upper
- Area: 156 Square Feet
- Dimensions: 13x12
Bedroom 6
- Level: Basement
- Area: 182 Square Feet
- Dimensions: 13x14
Other
- Level: Main
- Area: 182 Square Feet
- Dimensions: 13x14
Dining room
- Level: Main
- Area: 182 Square Feet
- Dimensions: 13x14
Kitchen
- Level: Main
- Area: 480 Square Feet
- Dimensions: 24x20
Living room
- Level: Main
- Area: 405 Square Feet
- Dimensions: 27x15
Office
- Level: Main
- Area: 182 Square Feet
- Dimensions: 14x13
Sun room
- Level: Main
- Area: 260 Square Feet
- Dimensions: 20x13
Heating
- Forced Air, Natural Gas
Cooling
- Central Air
Appliances
- Included: Dishwasher, Electric Oven, Gas Water Heater, Microwave, Bar Fridge, Refrigerator
Features
- Attic Access, High Ceilings, Walk-In Closet(s), Hardwood Floors, Eat-in Kitchen, Breakfast Bar, Kitchen Island
- Flooring: Hardwood
- Basement: Ceiling - 9+ feet,Finished
- Attic: Access Only
- Number of fireplaces: 1
- Fireplace features: Living Room, Outside, Primary Bedroom
Interior area
- Total structure area: 6,306
- Total interior livable area: 6,306 sqft
- Finished area below ground: 2,016
Video & virtual tour
Property
Parking
- Total spaces: 3
- Parking features: Attached
- Attached garage spaces: 3
Features
- Levels: Two
- Stories: 2
- Patio & porch: Patio
- Exterior features: Fire Pit
Lot
- Size: 0.51 Acres
- Features: Cul-De-Sac
Details
- Additional structures: Gazebo
- Parcel number: 291008005006000015
- Horse amenities: None
Construction
Type & style
- Home type: SingleFamily
- Architectural style: Traditional
- Property subtype: Residential, Single Family Residence
Materials
- Brick
- Foundation: Block
Condition
- New construction: No
- Year built: 2005
Utilities & green energy
- Water: Public
Community & HOA
Community
- Subdivision: Brookside
HOA
- Has HOA: Yes
- Amenities included: Clubhouse, Game Room, Playground, Pool
- Services included: Association Home Owners
- HOA fee: $1,392 quarterly
Location
- Region: Westfield
Financial & listing details
- Price per square foot: $187/sqft
- Tax assessed value: $897,100
- Annual tax amount: $9,960
- Date on market: 8/7/2026
- Cumulative days on market: 16 days
Estimated market value
$1,117,500
$1.06M - $1.17M
$5,595/mo
Price history
| Date | Event | Price |
|---|---|---|
| 8/7/2026 | Listed for sale | $1,177,700+5.4%$187/sqft |
Source:  MIBOR as distributed by MLS GRID #22119056 Report a problem MIBOR as distributed by MLS GRID #22119056 Report a problem | ||
| 3/13/2026 | Listing removed | $1,117,000$177/sqft |
Source: MIBOR as distributed by MLS GRID #22049078 Report a problem | ||
| 7/14/2025 | Price change | $1,117,000+0.9%$177/sqft |
Source: MIBOR as distributed by MLS GRID #22049078 Report a problem | ||
| 6/12/2025 | Listed for sale | $1,107,000+58.2%$176/sqft |
Source: Owner Report a problem | ||
| 9/25/2019 | Listing removed | $699,900$111/sqft |
Source: Red Dog Realty, LLC #21650717 Report a problem | ||
| 6/19/2019 | Listed for sale | $699,900+0.3%$111/sqft |
Source: Owner Report a problem | ||
| 12/7/2018 | Listing removed | $697,900$111/sqft |
Source: Red Dog Realty, LLC #21578999 Report a problem | ||
| 7/7/2018 | Listed for sale | $697,900-6.9%$111/sqft |
Source: Red Dog Realty, LLC #21578999 Report a problem | ||
| 10/31/2016 | Listing removed | $749,900$119/sqft |
Source: Mentor Listing Realty Inc #21426346 Report a problem | ||
| 7/7/2016 | Price change | $749,900-3.8%$119/sqft |
Source: Mentor Listing Realty Inc #21426346 Report a problem | ||
| 6/26/2016 | Listed for sale | $779,700$124/sqft |
Source: Mentor Listing Realty Inc #21426346 Report a problem | ||
Public tax history
| Year | Property taxes | Tax assessment |
|---|---|---|
| 2025 | $9,098 +7% | $897,100 +12.6% |
| 2024 | $8,500 +22.1% | $796,900 +7.6% |
| 2023 | $6,963 +5.1% | $740,600 +24.2% |
| 2022 | $6,627 -0.3% | $596,400 +8.3% |
| 2021 | $6,648 +0.8% | $550,900 +0.7% |
| 2020 | $6,595 -1.3% | $547,000 +0.8% |
| 2019 | $6,684 +9.1% | $542,800 -0.9% |
| 2018 | $6,125 +0.8% | $548,000 +0.4% |
| 2017 | $6,077 +2% | $546,000 +0.8% |
| 2016 | $5,959 -1.8% | $541,700 +1.4% |
| 2014 | $6,069 -0.9% | $534,400 -0.9% |
| 2013 | $6,125 +0.3% | $539,300 +0.3% |
| 2012 | $6,106 -3% | $537,600 -3% |
| 2011 | $6,296 | $554,200 |
| 2010 | $6,296 -3.2% | $554,200 -14.8% |
| 2009 | $6,502 -34.7% | $650,200 |
| 2007 | $9,954 -17.9% | $650,200 |
| 2006 | $12,121 | $650,200 |
Find assessor info on the county website
Monthly payment
Est. payment
Payment breakdown
Explore the cost of this home by adjusting the details. Changes won't be saved.Climate risks
Neighborhood: 46062
Nearby schools
GreatSchools rating
- 8/10Carey Ridge Elementary SchoolGrades: PK-4Distance: 0.2 mi
- 8/10Westfield Middle SchoolGrades: 7-8Distance: 2.2 mi
- 10/10Westfield High SchoolGrades: 9-12Distance: 2.3 mi
Schools provided by the listing agent
- Elementary: Carey Ridge Elementary School
- Middle: Westfield Middle School
- High: Westfield High School
Source: MIBOR as distributed by MLS GRID. This data may not be complete. We recommend contacting the local school district to confirm school assignments for this home.
- $1,145,1005 bd4 ba6.7k sqft3724 Tributary Ct, Westfield, IN 46062Off Market
- $950,0004 bd5 ba5.1k sqft16316 Brookhollow Dr, Westfield, IN 46062Sold
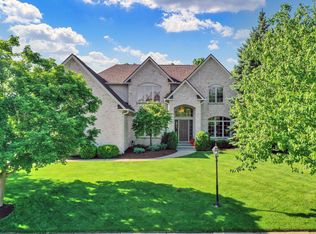
- $1,210,0005 bd5 ba5k sqft3712 Tributary Ct, Westfield, IN 46062Sold
- $1,431,6005 bd3 ba6.7k sqft16403 Brookhollow Dr, Noblesville, IN 46062Off Market

- $1,200,0006 bd5 ba5.1k sqft3727 Tributary Ct, Westfield, IN 46062Sold
- $1,238,7005 bd5 ba6.5k sqft16403 Brookhollow Dr, Westfield, IN 46062Off Market
- $1,132,8004 bd4 ba4.8k sqft16425 Brookhollow Dr, Westfield, IN 46062Off Market
- $1,480,8005 bd5 ba6.7k sqft3719 Tributary Ct, Westfield, IN 46062Off Market
A local agent can set up tours, give advice and negotiate with sellers.
Similar homes
- $1,195,0006 bd6 ba6.4k sqft2430 Crossfields Ct, Carmel, IN 46032Active
 MLS ID #22108138, Nole Schaefer, Reality Realty, LLC. MIBOR as distributed by MLS GRID
 - $1,049,9006 bd5 ba5.5k sqft14558 New Garden Ln, Carmel, IN 46033Active
 MLS ID #22109215, Christy Sweet, F.C. Tucker Company. MIBOR as distributed by MLS GRID
 - $1,224,0445 bd5 ba5.8k sqft1421 Chatham Hills Blvd, Westfield, IN 46074Active
 MIBOR as distributed by MLS GRID
 - $1,750,0004 bd4 ba4.3k sqft21035 Anthony Rd, Westfield, IN 46062Active
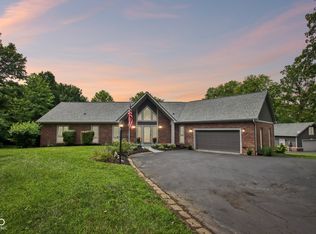 MLS ID #22119788, David Cronnin, AMR Real Estate LLC. MIBOR as distributed by MLS GRID
 - $1,275,0004 bd3 ba4.1k sqft429 Chatham Hills Blvd, Westfield, IN 46074ActiveMLS ID #22104446, Matt McLaughlin, F.C. Tucker Company. MIBOR as distributed by MLS GRID
- $1,199,9295 bd5 ba5.8k sqft19635 Chatsworth Blvd, Westfield, IN 46074ActiveMIBOR as distributed by MLS GRID
- $1,175,0005 bd5 ba5.6k sqft8079 Heyward Dr, Indianapolis, IN 46250ActiveMLS ID #22104189, Laura Waters, Highgarden Real Estate. MIBOR as distributed by MLS GRID
- $679,0004 bd4 ba5k sqft6199 Edenshall Ln, Noblesville, IN 46062ActiveMLS ID #22115008, Brooke Newport, eXp Realty LLC. MIBOR as distributed by MLS GRID
- $1,174,8704 bd5 ba4.9k sqft19784 Chatsworth Blvd, Westfield, IN 46074ActiveMIBOR as distributed by MLS GRID
- $900,0004 bd5 ba4.2k sqft18176 Lakes End Dr, Westfield, IN 46074ActiveMLS ID #22097424, Wendi Coates, Keller Williams Indy Metro NE. MIBOR as distributed by MLS GRID
- $1,390,0006 bd5 ba7.1k sqft16540 Shore Oaks Ct, Noblesville, IN 46060ActiveMLS ID #22087782, Carrie Holle, Compass Indiana, LLC. MIBOR as distributed by MLS GRID
- $949,9004 bd4 ba4.2k sqft1365 Burgess Hill Pass, Westfield, IN 46074ActiveMLS ID #22110832, Valerie Sullivan, eXp Realty, LLC. MIBOR as distributed by MLS GRID
- $1,470,0006 bd5 ba6.6k sqft16437 Shore Oaks Ct, Noblesville, IN 46060ActiveMLS ID #22112261, Kaitlyn Barnes, Compass Indiana, LLC. MIBOR as distributed by MLS GRID
- $986,0004 bd4 ba4.4k sqft1499 Avondale Dr, Westfield, IN 46074ActiveMLS ID #22100608, Lisa Meulbroek, Liberty Real Estate, LLC.. MIBOR as distributed by MLS GRID
- $639,9004 bd3 ba4.3k sqft811 Pebble Brook Pl, Noblesville, IN 46062ActiveMLS ID #22108939, Whitney Dahlstrom, RE/MAX Edge. MIBOR as distributed by MLS GRID
- $1,249,5304 bd5 ba4.9k sqft19632 Chatsworth Blvd, Westfield, IN 46074ActiveMIBOR as distributed by MLS GRID
- $1,200,0005 bd4 ba5.1k sqft6230 E 56th St, Indianapolis, IN 46226ActiveMLS ID #22109122, Denae Lewis, Keller Williams Indpls Metro N. MIBOR as distributed by MLS GRID
- $840,0006 bd4 ba4.3k sqft16691 Carlton Rd, Westfield, IN 46074ActiveMLS ID #22118108, Karli Davis, F.C. Tucker Company. MIBOR as distributed by MLS GRID
- $1,599,9906 bd5 ba5.5k sqft1419 Chatham Hills Blvd, Westfield, IN 46074ActiveMIBOR as distributed by MLS GRID
- $1,074,9004 bd4 ba5.4k sqft230 Elmsborough Bnd, Westfield, IN 46074ActiveMLS ID #22113569, Glenn Davis, Berkshire Hathaway Home. MIBOR as distributed by MLS GRID
