Rare Find on Geist - 1/2 Acre Lot - Original Owner WATERFRONT Custom Built Tom Grinslade in Cambridge on Geist. Why will you love this home if you are looking for a home on Geist - The Home is Situated on a Peninsula Lot - Deep Water Cove (30 plus feet) Offering Incredible Main Body Sunset Views While Sheltered From the Mainbody Waves. The Main Level Design is Exceptional Featuring an Incredible Cozy Hearth Room with a Cobblestone Fireplace and Wood Beam Accented Ceiling, 2 Story Great Room with Outstanding Views of Geist, Office with Built-in Shelving and Custom Woodwork, Main Level Primary Suite that Exits to the Main Level Deck with Stairs Down to the Pool Deck and Hot tub just below, Chef's Kitchen with Gorgeous Custom Kitchen Cabinets, Home Hub with Built-in Desk, Walk-in Pantry, Laundry Equipped with 2 Sets of Washers & Dryers, Custom Lockers, Custom Dining Room & more! Upstairs You Will Find NEW Carpet Throughout, Its own HVAC System, 4 Generous Bedrooms are Upstairs with Walk-in Closets & 3 Full BA. The 4th Bedroom is Massive with 3 Built-in Twin Beds with Storage Below. The Lower Level is Simply a Show Stopper and Very Well Thought Out for Lake Living and Entertaining! The Flooring Has been Updated to LVP which is Conducive for Wet Feet! The Full Wet Bar is just inside one of the exterior doors and the Entertaining Area off the Bar Features The Coolest Bourbon Barrel Wall (A Must See) with a Large Family Room, Game Area, Fireplace, 2 TV Screens. Additionally you will find a GOLF SIMULATOR ROOM, Ping-Pong/Pool Table Area, Exercise Room, Storage, Full Bath, Private Bedroom & Lots of Storage. Outdoor Living spaces are nothing short of a private resort anchored by the inground pool and hot tub. Outdoor amenities consisting of a Watertight Area Below the Balcony featuring Built-in Serving Stations & Grill Area, Firepit, & Cabana w/Hanging Screens & Swings offers a rare level of relaxation. ( A Floating Dock & Boat Lift are included)
Pending
Price cut: $100K (7/31)
$2,495,000
13400 Cambridge Cove Way, McCordsville, IN 46055
6beds
8,010sqft
Residential, Single Family Residence
Built in 2013
0.49 Acres Lot
$-- Zestimate®
$311/sqft
$58/mo HOA
What's special
Game areaWood beam accented ceilingExercise roomGolf simulator roomWalk-in pantryLarge family roomCustom lockers
- 147 days |
- 1,594 |
- 46 |
Zillow last checked:
Listing updated:
Listed by:
Chris Schulhof 317-506-7368,
RE/MAX Realty Services
Source: MIBOR as distributed by MLS GRID,MLS#: 22085675
Facts & features
Interior
Bedrooms & bathrooms
- Bedrooms: 6
- Bathrooms: 6
- Full bathrooms: 5
- 1/2 bathrooms: 1
- Main level bathrooms: 2
- Main level bedrooms: 1
Primary bedroom
- Level: Main
- Area: 432 Square Feet
- Dimensions: 24x18
Bedroom 2
- Level: Upper
- Area: 312 Square Feet
- Dimensions: 24x13
Bedroom 3
- Level: Upper
- Area: 192 Square Feet
- Dimensions: 16x12
Bedroom 4
- Level: Upper
- Area: 168 Square Feet
- Dimensions: 14x12
Bedroom 5
- Level: Upper
- Area: 468 Square Feet
- Dimensions: 18x26
Bedroom 6
- Level: Basement
- Area: 196 Square Feet
- Dimensions: 14x14
Breakfast room
- Level: Main
- Area: 130 Square Feet
- Dimensions: 10x13
Dining room
- Level: Main
- Area: 192 Square Feet
- Dimensions: 16x12
Exercise room
- Features: Other
- Level: Basement
- Area: 165 Square Feet
- Dimensions: 11x15
Family room
- Features: Luxury Vinyl Plank
- Level: Basement
- Area: 306 Square Feet
- Dimensions: 18x17
Foyer
- Level: Main
- Area: 162 Square Feet
- Dimensions: 18x9
Great room
- Level: Main
- Area: 238 Square Feet
- Dimensions: 17x14
Hearth room
- Level: Main
- Area: 342 Square Feet
- Dimensions: 19x18
Other
- Features: Luxury Vinyl Plank
- Level: Basement
- Area: 280 Square Feet
- Dimensions: 20x14
Kitchen
- Level: Main
- Area: 285 Square Feet
- Dimensions: 19x15
Laundry
- Features: Other
- Level: Main
- Area: 108 Square Feet
- Dimensions: 12x9
Library
- Level: Main
- Area: 195 Square Feet
- Dimensions: 15x13
Mud room
- Features: Tile-Ceramic
- Level: Main
- Area: 48 Square Feet
- Dimensions: 8x6
Office
- Level: Main
- Area: 24 Square Feet
- Dimensions: 6x4
Play room
- Features: Luxury Vinyl Plank
- Level: Basement
- Area: 899 Square Feet
- Dimensions: 31x29
Heating
- Zoned, Forced Air, Natural Gas
Cooling
- Central Air, Dual
Appliances
- Included: Electric Cooktop, Dishwasher, Dryer, Disposal, Gas Water Heater, Humidifier, Exhaust Fan, Microwave, Oven, Electric Oven, Range Hood, Refrigerator, Bar Fridge, Ice Maker, Tankless Water Heater, Warming Drawer, Washer, Water Heater, Water Softener Owned, Wine Cooler
- Laundry: Connections All, Laundry Room, Main Level, Sink
Features
- Attic Access, Double Vanity, Built-in Features, High Ceilings, Tray Ceiling(s), Kitchen Island, Entrance Foyer, Ceiling Fan(s), Hardwood Floors, High Speed Internet, In-Law Floorplan, Eat-in Kitchen, Wired for Data, Pantry, Smart Thermostat, Storage, Walk-In Closet(s), Wet Bar
- Flooring: Hardwood
- Windows: WoodWorkStain/Painted
- Basement: Daylight,Egress Window(s),Exterior Entry,Finished,Finished Ceiling,Finished Walls,Full,Interior Entry,Storage Space,Walk-Out Access
- Attic: Access Only
- Number of fireplaces: 3
- Fireplace features: Basement, Great Room, Hearth Room
Interior area
- Total structure area: 8,010
- Total interior livable area: 8,010 sqft
- Finished area below ground: 3,228
Video & virtual tour
Property
Parking
- Total spaces: 3
- Parking features: Attached
- Attached garage spaces: 3
- Details: Garage Parking Other(Finished Garage, Garage Door Opener)
Accessibility
- Accessibility features: Accessible Entrance
Features
- Levels: Two
- Stories: 2
- Patio & porch: Covered, Deck, Patio
- Exterior features: Balcony, Gas Grill, Fire Pit, Outdoor Kitchen, Smart Lock(s), Sprinkler System
- Pool features: Heated, In Ground, Outdoor Pool, Pool Cover
- Has spa: Yes
- Spa features: Above Ground, Private
- Has view: Yes
- View description: Lake, Pool, Water
- Has water view: Yes
- Water view: Lake,Water
- Waterfront features: Boat Slip, Dock, Lake Front, On Reservoir, Seawall, Water Access, Water View, Waterfront
Lot
- Size: 0.49 Acres
- Features: Irregular Lot
Details
- Parcel number: 291511018022000020
- Special conditions: None,Sales Disclosure Supplements
- Horse amenities: None
Construction
Type & style
- Home type: SingleFamily
- Architectural style: Traditional
- Property subtype: Residential, Single Family Residence
Materials
- Brick, Stone
- Foundation: Concrete Perimeter
Condition
- New construction: No
- Year built: 2013
Details
- Builder name: Tom Grinslade
Utilities & green energy
- Water: Public
- Utilities for property: Electricity Connected, Sewer Connected, Water Connected
Community & HOA
Community
- Security: Carbon Monoxide Detector(s), Security System, Smoke Detector(s)
- Subdivision: Springs Of Cambridge
HOA
- Has HOA: Yes
- Amenities included: Management, Insurance, Park, Playground, Security, Snow Removal
- Services included: Entrance Common, Insurance, ParkPlayground, Management, Security, Snow Removal
- HOA fee: $350 semi-annually
- HOA phone: 317-570-4358
Location
- Region: Mccordsville
Financial & listing details
- Price per square foot: $311/sqft
- Tax assessed value: $1,902,300
- Annual tax amount: $21,992
- Date on market: 3/26/2026
- Cumulative days on market: 148 days
- Electric utility on property: Yes
Estimated market value
Not available
Estimated sales range
Not available
Not available
Price history
| Date | Event | Price |
|---|---|---|
| 8/12/2026 | Pending sale | $2,495,000$311/sqft |
Source:  MIBOR as distributed by MLS GRID #22085675 Report a problem MIBOR as distributed by MLS GRID #22085675 Report a problem | ||
| 7/31/2026 | Price change | $2,495,000-3.9%$311/sqft |
Source: MIBOR as distributed by MLS GRID #22085675 Report a problem | ||
| 6/15/2026 | Price change | $2,595,000-3.7%$324/sqft |
Source: MIBOR as distributed by MLS GRID #22085675 Report a problem | ||
| 5/21/2026 | Price change | $2,695,000-2%$336/sqft |
Source: MIBOR as distributed by MLS GRID #22085675 Report a problem | ||
| 3/26/2026 | Listed for sale | $2,750,000$343/sqft |
Source: MIBOR as distributed by MLS GRID #22085675 Report a problem | ||
Public tax history
| Year | Property taxes | Tax assessment |
|---|---|---|
| 2025 | $21,992 +0.6% | $1,902,300 +3% |
| 2024 | $21,867 +6.3% | $1,847,300 +2.6% |
| 2023 | $20,580 +23.3% | $1,801,300 +10.1% |
| 2022 | $16,693 -1.4% | $1,636,200 +24.5% |
| 2021 | $16,932 +11.6% | $1,313,900 -0.8% |
| 2020 | $15,171 +0.9% | $1,324,900 +11.7% |
| 2019 | $15,037 -1.5% | $1,186,000 +1.7% |
| 2018 | $15,268 +3.1% | $1,165,800 -3.5% |
| 2017 | $14,813 +14.8% | $1,208,100 +0.6% |
| 2016 | $12,901 +117.4% | $1,200,400 +327% |
| 2014 | $5,935 +45623.7% | $281,100 +46750% |
| 2013 | $13 -1.7% | $600 |
| 2012 | $13 +6.1% | $600 |
| 2011 | $12 +4.7% | $600 |
| 2010 | $12 +24.3% | $600 |
| 2009 | $10 | $600 |
Find assessor info on the county website
Monthly payment
Est. payment
Payment breakdown
Explore the cost of this home by adjusting the details. Changes won't be saved.Climate risks
Neighborhood: 46055
Nearby schools
GreatSchools rating
- 9/10Geist Elementary SchoolGrades: PK-4Distance: 0.9 mi
- 8/10Fall Creek Junior HighGrades: 7-8Distance: 1.6 mi
- 10/10Hamilton Southeastern High SchoolGrades: 9-12Distance: 2.2 mi
Schools provided by the listing agent
- Elementary: Geist Elementary School
- Middle: Fall Creek Junior High
- High: Hamilton Southeastern HS
Source: MIBOR as distributed by MLS GRID. This data may not be complete. We recommend contacting the local school district to confirm school assignments for this home.
- $3,514,500-- bd5 ba6.7k sqft13414 Lake Ridge Ln, McCordsville, IN 46055Off Market
- $2,281,8005 bd6 ba6.2k sqft13386 Cambridge Cove Way, McCordsville, IN 46055Off Market
- $2,000,0004 bd6 ba4.8k sqft13417 Cambridge Cove Way, McCordsville, IN 46055Sold
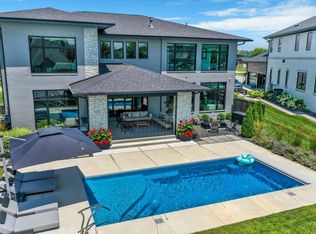
- $512,100-- bd-- ba-- sqft13403 Cambridge Cove Way, McCordsville, IN 46055Off Market
- $2,963,2006 bd8 ba8.6k sqft13431 Lake Ridge Ln, McCordsville, IN 46055Off Market
- $2,877,8004 bd6 ba6.6k sqft10530 Geist Cove Way, McCordsville, IN 46055Off Market
- $---- sqft13431 Lake Ridge, Fishers, IN 46037Off Market
- $1,075,0000.36 acres13372 Cambridge Cove Way, McCordsville, IN 46055Lot/Land
A local agent can set up tours, give advice and negotiate with sellers.
Similar homes
- $2,495,0005 bd10 ba7.6k sqft8811 Spinnaker Ct, Indianapolis, IN 46256Active
 MLS ID #22117652, Jeff Kucic, Engel & Volkers. MIBOR as distributed by MLS GRID
 - $2,481,0005 bd7 ba9.8k sqft290 Breakwater Dr, Fishers, IN 46037Active
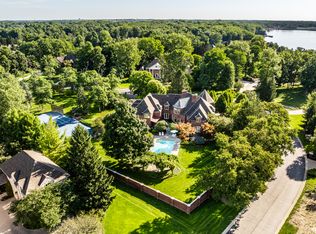 MLS ID #22105840, James Schlueter, Encore Sotheby's International. MIBOR as distributed by MLS GRID
 - $2,499,9005 bd5 ba7.8k sqft12650 Shorevista Dr, Indianapolis, IN 46236Active
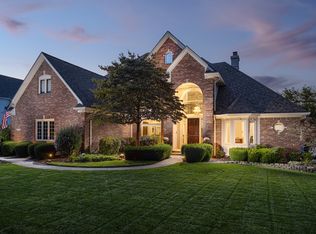 MLS ID #22095885, Jennil Salazar, Compass Indiana, LLC. MIBOR as distributed by MLS GRID
 - $2,225,0006 bd6 ba8k sqft10707 Club Chas, Fishers, IN 46037Active
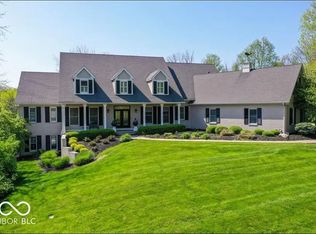 MLS ID #22081810, Cynthia Shepherd McCurdy, Keller Williams Indy Metro NE. MIBOR as distributed by MLS GRID
 - $1,395,0005 bd4 ba6.9k sqft13011 Water Ridge Dr, Fishers, IN 46055ActiveMLS ID #22097966, Jeff Kucic, Engel & Volkers. MIBOR as distributed by MLS GRID
- $1,900,0005 bd5 ba6k sqft10701 Harbor Bay Dr, Fishers, IN 46040ActiveMLS ID #22099065, Meighan Wise, Keller Williams Indpls Metro N. MIBOR as distributed by MLS GRID
- $2,350,0006 bd8 ba11k sqft9088 Nautical Watch Dr, Indianapolis, IN 46236ActiveMLS ID #22087453, Joel Woelfle, Berkshire Hathaway Home. MIBOR as distributed by MLS GRID
- $2,599,0006 bd5 ba7.7k sqft5317 E 126th St, Carmel, IN 46033ActiveMLS ID #22114797, Robert Lappin, Circle 8, LLC. MIBOR as distributed by MLS GRID
- $2,750,0006 bd5 ba6.7k sqft12484 E 156th St, Noblesville, IN 46060ActiveMLS ID #22114858, Allen Williams, Berkshire Hathaway Home. MIBOR as distributed by MLS GRID
- $2,100,0004 bd6 ba7.8k sqft8264 W Fall Creek Dr, Pendleton, IN 46064ActiveMLS ID #22114578, Deborah Elliott, F.C. Tucker Company. MIBOR as distributed by MLS GRID
- $1,850,0005 bd7 ba6.7k sqft10915 Brigantine Dr, Indianapolis, IN 46256ActiveMLS ID #22102566, Robert Lappin, Circle 8, LLC. MIBOR as distributed by MLS GRID
- $2,599,0005 bd6 ba7.2k sqft2701 Oak Way Trce, Westfield, IN 46074ActiveMLS ID #22098661, Linda Yi Zhang, F.C. Tucker Company. MIBOR as distributed by MLS GRID
- $1,295,0005 bd4 ba4.8k sqft9810 Gulfstream Dr E, Fishers, IN 46037ActiveMLS ID #22113239, Allen Williams, Berkshire Hathaway Home. MIBOR as distributed by MLS GRID
- $1,400,0004 bd5 ba9.5k sqft9719 Decatur Dr, Indianapolis, IN 46256ActiveMLS ID #22118875, Melody Owen, Carpenter, REALTORS®. MIBOR as distributed by MLS GRID
- $1,395,0005 bd4 ba4.2k sqft12798 E 181st St, Noblesville, IN 46060ActiveMLS ID #22120099, Derek Manis, F.C. Tucker Company. MIBOR as distributed by MLS GRID
- $2,150,0006 bd6 ba9.5k sqft15479 Hidden Oaks Ln, Carmel, IN 46033ActiveMLS ID #22109761, Kevin Fertig, Real Broker, LLC. MIBOR as distributed by MLS GRID
- $2,295,0005 bd6 ba9.9k sqft11503 Willow Ridge Dr, Zionsville, IN 46077ActiveMLS ID #22102964, Traci Garontakos, The Agency Indy. MIBOR as distributed by MLS GRID
- $1,500,0005 bd5 ba4.7k sqft10573 E 116th St, Fishers, IN 46037ActiveMLS ID #22069028, Robert Kincaid, Kincaid REALTORS, LLC. MIBOR as distributed by MLS GRID
- $2,200,0005 bd6 ba7.5k sqft4480 W 121st St, Zionsville, IN 46077ActiveMLS ID #22104622, Mike Robinson, eXp Realty LLC. MIBOR as distributed by MLS GRID
- $2,350,0004 bd4 ba5.1k sqft1604 N 525 W, Greenfield, IN 46140ActiveMLS ID #22109972, Donette Looper, Home Loop Realty, LLC. MIBOR as distributed by MLS GRID
