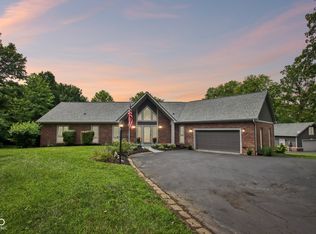
Halfway between the heart of downtown Noblesville and the middle of nowhere you'll find a new home crowning a hill, its gabled lines and timeless silhouette echoing an old-world farmhouse, tucked away on over seven acres of pure fresh-air paradise, where rolling pasture, quiet farm ground, and mature woods weave into a landscape that feels almost enchanted. This is the place you've been describing to people for years, the one you weren't sure existed. Far enough to find the tranquility you've been craving, close enough that major amenities are just seven minutes away. Every inch of this home was designed to be unique, ensuring there will never be another home like this. Wide steps lead to a wraparound front porch, made for slow mornings and porch swings, welcoming you home before you've reached the door. Step inside, and a soaring two-story foyer opens into a dramatic two-story living area, where oversized windows pour sunlight through every room. To one side, a glorious sunroom with a custom archway coffee bar awaits, destined to become your favorite place on Earth. To the other, a beautifully appointed kitchen, complete with all new appliances, flows into a warm and open dining area made for gathering. A color drenched dedicated home office offers a peaceful place to focus, tucked away from the everyday hum. The main floor primary suite, complete with two massive closets, will simply amaze. A guest suite with a stunning full bath and generous closet offers unlimited possibilities as a second primary, in-law quarters, or an incredible family gathering space. A massive main floor laundry keeps life effortlessly organized. Step onto the back deck and exhale, your acreage stretching before you, partly wooded and partly open, wild and tended, endlessly peaceful. With up to five bedrooms, three and a half baths, custom tiled showers and 5 car garage, no detail here has been overlooked. Homes like this only happen once in a lifetime. Do not let this one slip away!
Active
$1,395,000
12798 E 181st St, Noblesville, IN 46060
5beds
4,241sqft
Residential, Single Family Residence
Built in 2003
7.2 Acres Lot
$-- Zestimate®
$329/sqft
$-- HOA
What's special
Up to five bedroomsSoaring two-story foyerCustom tiled showers
- 1 day |
- 1,190 |
- 94 |
Zillow last checked:
Listing updated:
Listed by:
Derek Manis 317-879-6629,
F.C. Tucker Company
Source: MIBOR as distributed by MLS GRID,MLS#: 22120099
Facts & features
Interior
Bedrooms & bathrooms
- Bedrooms: 5
- Bathrooms: 4
- Full bathrooms: 3
- 1/2 bathrooms: 1
- Main level bathrooms: 2
- Main level bedrooms: 1
Primary bedroom
- Level: Main
- Area: 360 Square Feet
- Dimensions: 18x20
Bedroom 2
- Level: Upper
- Area: 180 Square Feet
- Dimensions: 12x15
Bedroom 3
- Level: Upper
- Area: 169 Square Feet
- Dimensions: 13x13
Bedroom 4
- Level: Upper
- Area: 104 Square Feet
- Dimensions: 8x13
Bedroom 5
- Level: Upper
- Area: 285 Square Feet
- Dimensions: 15x19
Dining room
- Level: Main
- Area: 204 Square Feet
- Dimensions: 12x17
Kitchen
- Level: Main
- Area: 225 Square Feet
- Dimensions: 15x15
Laundry
- Level: Main
- Area: 81 Square Feet
- Dimensions: 9x9
Living room
- Level: Main
- Area: 672 Square Feet
- Dimensions: 21x32
Loft
- Level: Upper
- Area: 180 Square Feet
- Dimensions: 9x20
Office
- Level: Main
- Area: 180 Square Feet
- Dimensions: 12x15
Sun room
- Level: Main
- Area: 225 Square Feet
- Dimensions: 15x15
Heating
- Forced Air, Heat Pump
Cooling
- Central Air
Appliances
- Included: Dishwasher, Disposal, Microwave, Electric Oven, Range Hood, Refrigerator, Water Heater, Water Softener Owned
- Laundry: Main Level
Features
- Breakfast Bar, High Ceilings, Tray Ceiling(s), Kitchen Island, Entrance Foyer, Ceiling Fan(s), High Speed Internet, In-Law Floorplan, Pantry, Supplemental Storage, Walk-In Closet(s)
- Windows: Wood Work Painted
- Has basement: No
- Number of fireplaces: 1
- Fireplace features: Living Room
Interior area
- Total structure area: 4,241
- Total interior livable area: 4,241 sqft
Video & virtual tour
Property
Parking
- Total spaces: 4
- Parking features: Attached, Garage Door Opener, Heated Garage, Storage, Workshop in Garage
- Attached garage spaces: 4
- Details: Garage Parking Other(Finished Garage)
Features
- Levels: Two
- Stories: 2
- Patio & porch: Covered, Deck, Patio, Wrap Around
- Exterior features: Storage, Fire Pit
- Has view: Yes
- View description: Pasture, Rural, Trees/Woods
Lot
- Size: 7.2 Acres
- Features: Rural - Not Subdivision, Mature Trees
Details
- Additional structures: Storage
- Additional parcels included: Acreage 4.00, Section 34, Township 19, Range 5
- Parcel number: 290734000003001016
- Horse amenities: None
Construction
Type & style
- Home type: SingleFamily
- Architectural style: Craftsman
- Property subtype: Residential, Single Family Residence
Materials
- Cement Siding
- Foundation: Crawl Space
Condition
- New Construction
- New construction: No
- Year built: 2003
Details
- Builder name: Playmaker, Llc
Utilities & green energy
- Electric: 200+ Amp Service
- Sewer: Septic Tank
- Water: Well, Private
- Utilities for property: Electricity Connected
Community & HOA
Community
- Subdivision: No Subdivision
HOA
- Has HOA: No
Location
- Region: Noblesville
Financial & listing details
- Price per square foot: $329/sqft
- Tax assessed value: $281,400
- Annual tax amount: $2,212
- Date on market: 8/20/2026
- Cumulative days on market: 3 days
- Electric utility on property: Yes
Estimated market value
Not available
Estimated sales range
Not available
Not available
Price history
| Date | Event | Price |
|---|---|---|
| 8/20/2026 | Listed for sale | $1,395,000+365%$329/sqft |
Source:  MIBOR as distributed by MLS GRID #22120099 Report a problem MIBOR as distributed by MLS GRID #22120099 Report a problem | ||
| 1/9/2026 | Sold | $300,000+20%$71/sqft |
Source: MIBOR as distributed by MLS GRID #22075068 Report a problem | ||
| 11/29/2025 | Pending sale | $250,000$59/sqft |
Source: MIBOR as distributed by MLS GRID #22075068 Report a problem | ||
| 11/27/2025 | Listed for sale | $250,000-16.4%$59/sqft |
Source: MIBOR as distributed by MLS GRID #22075068 Report a problem | ||
| 9/9/2020 | Sold | $299,000$71/sqft |
Source: Public Record Report a problem | ||
Public tax history
| Year | Property taxes | Tax assessment |
|---|---|---|
| 2025 | $2,603 -16.1% | $281,400 -4.8% |
| 2024 | $3,104 -9.7% | $295,600 +12% |
| 2023 | $3,436 +19.6% | $263,900 -1.2% |
| 2022 | $2,872 +9.6% | $267,200 +20.2% |
| 2021 | $2,620 -7.1% | $222,300 +6% |
| 2020 | $2,819 -38.6% | $209,800 -3.2% |
| 2019 | $4,590 -25.3% | $216,800 +6% |
| 2018 | $6,143 +131.3% | $204,500 +0.8% |
| 2017 | $2,655 +8.7% | $202,900 +0.3% |
| 2016 | $2,442 -1.8% | $202,300 +0% |
| 2014 | $2,487 +14.7% | $202,200 +11.4% |
| 2013 | $2,168 +8.7% | $181,500 +5.5% |
| 2012 | $1,994 -14.3% | $172,100 -15.7% |
| 2011 | $2,328 +0.8% | $204,200 +0.2% |
| 2010 | $2,308 -7.4% | $203,800 -9.7% |
| 2009 | $2,494 | $225,800 |
Find assessor info on the county website
Monthly payment
Est. payment
Payment breakdown
Explore the cost of this home by adjusting the details. Changes won't be saved.Climate risks
Neighborhood: 46060
Nearby schools
GreatSchools rating
- 8/10Deer Creek ElementaryGrades: PK-4Distance: 2.4 mi
- 8/10Fall Creek Junior HighGrades: 7-8Distance: 6.3 mi
- 10/10Hamilton Southeastern High SchoolGrades: 9-12Distance: 5.9 mi
- $1,327,5006 bd5 ba5.6k sqft12720 E 181st St, Noblesville, IN 46060Sold

- $341,5002 bd1 ba1.2k sqft18088 Deshane Ave, Noblesville, IN 46060Off Market
- $821,2003 bd2 ba816 sqft12825 E 181st St, Noblesville, IN 46060Off Market
- $413,4004 bd2 ba2.8k sqft12588 E 181st St, Noblesville, IN 46060Off Market
- $272,7002 bd2 ba1.7k sqft12566 E 181st St, Noblesville, IN 46060Off Market
- $4,200-- bd-- ba-- sqft12566 E 181st St, Noblesville, IN 46060Off Market
- $254,7003 bd1 ba1.2k sqft18022 Deshane Ave, Noblesville, IN 46060Off Market
- $250,0002 bd1 ba1.2k sqft18055 Deshane Ave, Noblesville, IN 46060Pending
A local agent can set up tours, give advice and negotiate with sellers.
Similar homes
- $1,250,0003 bd3 ba3.5k sqft16365 State Road 38 E, Noblesville, IN 46060Active
 MLS ID #22118380, Brian Ayer, KC Ayer Real Estate, Inc.. MIBOR as distributed by MLS GRID
 - $1,750,0004 bd4 ba4.3k sqft21035 Anthony Rd, Westfield, IN 46062Active
 MLS ID #22119788, David Cronnin, AMR Real Estate LLC. MIBOR as distributed by MLS GRID
 - $1,500,0005 bd5 ba4.7k sqft10573 E 116th St, Fishers, IN 46037Active
 MLS ID #22069028, Robert Kincaid, Kincaid REALTORS, LLC. MIBOR as distributed by MLS GRID
 - $1,100,0005 bd4 ba3.8k sqft21445 Oak Ridge Rd, Sheridan, IN 46069Active
 MLS ID #22120044, Claire-Anne Aikman, The Point in Real Estate LLC. MIBOR as distributed by MLS GRID
 - $755,0004 bd5 ba4.4k sqft11625 Harvest Moon Dr, Noblesville, IN 46060ActiveMLS ID #22097040, Joseph Pasquale, HIVE Realty Group. MIBOR as distributed by MLS GRID
- $1,350,0002 bd2 ba2.1k sqft20821 Anthony Rd, Westfield, IN 46062ActiveMLS ID #22108343, Jennifer Kimball, Grange Real Estate. MIBOR as distributed by MLS GRID
- $699,0005 bd3 ba3k sqft4215 E 236th St, Cicero, IN 46034ActiveMLS ID #22120595, Lindsay Adams, Pillario Property Management LLC. MIBOR as distributed by MLS GRID
- $1,600,0004 bd3 ba3k sqft603 W 216th St, Sheridan, IN 46069ActiveMLS ID #22108874, Stacy Barry, CENTURY 21 Scheetz. MIBOR as distributed by MLS GRID
- $1,100,0005 bd5 ba4.3k sqft1595 N 400 W, Greenfield, IN 46140ActiveMLS ID #22117017, Vincent Ferguson, Mark Dietel Realty, LLC. MIBOR as distributed by MLS GRID
- $1,295,0005 bd4 ba4.8k sqft9810 Gulfstream Dr E, Fishers, IN 46037ActiveMLS ID #22113239, Allen Williams, Berkshire Hathaway Home. MIBOR as distributed by MLS GRID
- $750,0005 bd3 ba3.8k sqft8404 Oaklandon Rd, Indianapolis, IN 46236ActiveMLS ID #22116989, Eric Walton, eXp Realty LLC. MIBOR as distributed by MLS GRID
- $1,499,9774 bd5 ba5.5k sqft5784 N 600 E, Greenfield, IN 46140ActiveMLS ID #22114226, Hart Summeier, Highgarden Real Estate. MIBOR as distributed by MLS GRID
- $1,177,7007 bd6 ba6.3k sqft16424 Brookhollow Dr, Westfield, IN 46062ActiveMLS ID #22119056, Brian Waters, Mentor Listing Realty Inc. MIBOR as distributed by MLS GRID
- $774,4805 bd4 ba4.3k sqft14376 Hidden Lakes Dr, Noblesville, IN 46060ActiveMIBOR as distributed by MLS GRID
- $1,150,0005 bd3 ba3.9k sqft7735 N 200 W, McCordsville, IN 46055ActiveMLS ID #22107573, Steve Collins, REMAX ONE. MIBOR as distributed by MLS GRID
- $985,0004 bd5 ba5.5k sqft21185 Bayhill Ct, Noblesville, IN 46062ActiveMLS ID #22108222, Matt McLaughlin, F.C. Tucker Company. MIBOR as distributed by MLS GRID
- $1,100,0005 bd4 ba3.8k sqft410 E 47th St, Indianapolis, IN 46205ActiveMLS ID #22121347, Chris Duke, Elite Indy Realty Group. MIBOR as distributed by MLS GRID
- $1,695,0005 bd7 ba5.3k sqft15015 Ascot Hills Dr S, Carmel, IN 46032ActiveMLS ID #22074414, Marianne Piazzi, Encore Sotheby's International. MIBOR as distributed by MLS GRID
- $724,7084 bd4 ba3.9k sqft11923 Charles Eric Way, Noblesville, IN 46060ActiveMIBOR as distributed by MLS GRID
- $1,100,0004 bd4 ba3.3k sqft1711 Mulberry Cir, Noblesville, IN 46062ActiveMLS ID #22103445, Andy Sheets, Compass Indiana, LLC. MIBOR as distributed by MLS GRID
