Welcome home to your private corner of the world. This incredible home has everything! As you enter the great room, notice the Acacia hardwood floors that lead to the Marvin Elite fiberglass/wood windows that allow a wonderful view of the back of your 5.53 acres! Step into the updated kitchen adjacent to your cozy hearth room with wood burning fireplace. Your main floor primary Bedroom also has a view of the backyard and freshly updated en suite! Upper level has two full bathrooms, including a jack and jill with updated finishes. If you desire some extra space for a craft room, storage or perhaps a teenager gaming space be sure to check out the finished space above the garage, so great! Fully finished lower level includes a passive wine cellar, bar, bedroom, and full bath! Walkout to the refreshing 20'x40' pool with new equipment and cool coat on the surrounding concrete! Enjoy time with friends and family under the new pergola with lights! The property is fully fenced! Other wonderful features - a basketball/pickleball court, barn with updated electrical, fruit trees and much, much more. It truly is a must see home! Please note: nearly everything has been update with high end products!
Sold
$1,327,500
12720 E 181st St, Noblesville, IN 46060
6beds
5,611sqft
Residential, Single Family Residence
Built in 2003
5.53 Acres Lot
$1,410,300 Zestimate®
$237/sqft
$4,620 Estimated rent
Home value
$1,410,300
$1.33M - $1.49M
$4,620/mo
Zestimate® history
Owner options
List your home for rent
$4,620/mo
Rent Zestimate®
Find your next renter with Zillow Rental Manager. Plus, with online applications, you can quickly screen prospective tenants – for free.
$4,620/mo
Rent Zestimate®
Refinance and save
$6,608/mo
Est. payment
Refinancing to a lower rate could help reduce your monthly payments and save thousands over the life of the loan.
$6,608/mo
Est. payment
Explore your selling options
Work with a Zillow partner agent
Leverage their expertise and Zillow's premium Showcase listings to get your home seen by more buyers.
Get startedList with your own agent
Get your home in front of millions of buyers by listing it on Zillow.
Learn how to do itSell it yourself
Take full control of how buyers see your home on Zillow by listing For Sale by Owner (FSBO).
List your homeWhat's special
Zillow last checked:
Listing updated:
Listed by:
Danielle Robinson 317-407-6969,
F.C. Tucker Company
Bought with:
Kurt Spoerle
F.C. Tucker Company
Source: MIBOR as distributed by MLS GRID,MLS#: 21996061
Facts & features
Interior
Bedrooms & bathrooms
- Bedrooms: 6
- Bathrooms: 5
- Full bathrooms: 4
- 1/2 bathrooms: 1
- Main level bathrooms: 2
- Main level bedrooms: 1
Primary bedroom
- Features: Carpet
- Level: Main
- Area: 238 Square Feet
- Dimensions: 17x14
Bedroom 2
- Features: Carpet
- Level: Upper
- Area: 156 Square Feet
- Dimensions: 13x12
Bedroom 3
- Features: Carpet
- Level: Upper
- Area: 168 Square Feet
- Dimensions: 12x14
Bedroom 4
- Features: Carpet
- Level: Upper
- Area: 169 Square Feet
- Dimensions: 13x13
Bedroom 5
- Features: Carpet
- Level: Basement
- Area: 156 Square Feet
- Dimensions: 12x13
Bedroom 6
- Features: Carpet
- Level: Upper
- Area: 144 Square Feet
- Dimensions: 12x12
Bonus room
- Features: Carpet
- Level: Upper
- Area: 493 Square Feet
- Dimensions: 29x17
Breakfast room
- Features: Hardwood
- Level: Main
- Area: 144 Square Feet
- Dimensions: 12x12
Dining room
- Features: Hardwood
- Level: Main
- Area: 144 Square Feet
- Dimensions: 12x12
Family room
- Features: Carpet
- Level: Basement
- Area: 168 Square Feet
- Dimensions: 14x12
Great room
- Features: Hardwood
- Level: Main
- Area: 288 Square Feet
- Dimensions: 18x16
Hearth room
- Features: Hardwood
- Level: Main
- Area: 180 Square Feet
- Dimensions: 12x15
Kitchen
- Features: Hardwood
- Level: Main
- Area: 300 Square Feet
- Dimensions: 15x20
Kitchen
- Features: Other
- Level: Basement
- Area: 221 Square Feet
- Dimensions: 13x17
Laundry
- Features: Hardwood
- Level: Main
- Area: 66 Square Feet
- Dimensions: 11x6
Office
- Features: Hardwood
- Level: Main
- Area: 180 Square Feet
- Dimensions: 12x15
Play room
- Features: Other
- Level: Basement
- Area: 486 Square Feet
- Dimensions: 27x18
Other
- Features: Hardwood
- Level: Basement
- Area: 80 Square Feet
- Dimensions: 8x10
Heating
- Electric, Geothermal
Cooling
- Has cooling: Yes
Appliances
- Included: Electric Cooktop, Dishwasher, Disposal, MicroHood, Double Oven, Refrigerator, Water Softener Owned
- Laundry: Laundry Room, Main Level
Features
- Attic Access, Double Vanity, Bookcases, Cathedral Ceiling(s), Tray Ceiling(s), Kitchen Island, Ceiling Fan(s), Hardwood Floors, Pantry, Walk-In Closet(s)
- Flooring: Hardwood
- Basement: Daylight,Egress Window(s),Exterior Entry,Finished,Full
- Attic: Access Only
- Number of fireplaces: 1
- Fireplace features: Wood Burning
Interior area
- Total structure area: 5,611
- Total interior livable area: 5,611 sqft
- Finished area below ground: 2,185
Property
Parking
- Total spaces: 3
- Parking features: Attached
- Attached garage spaces: 3
- Details: Garage Parking Other(Garage Door Opener, Service Door)
Features
- Levels: Two
- Stories: 2
- Patio & porch: Covered, Deck, Patio
- Exterior features: Basketball Court
- Pool features: In Ground
- Has spa: Yes
- Spa features: Above Ground
- Fencing: Fenced,Fence Complete,Fence Full Rear,Gate,Wrought Iron
Lot
- Size: 5.53 Acres
- Features: Not In Subdivision, Mature Trees, Wooded
Details
- Additional structures: Barn Pole, Outbuilding, Storage
- Parcel number: 290734000003002016
- Horse amenities: None
Construction
Type & style
- Home type: SingleFamily
- Architectural style: Traditional
- Property subtype: Residential, Single Family Residence
Materials
- Brick, Cement Siding
- Foundation: Concrete Perimeter
Condition
- New construction: No
- Year built: 2003
Utilities & green energy
- Sewer: Septic Tank
- Water: Private Well, Well
- Utilities for property: Electricity Connected
Community & HOA
Community
- Subdivision: No Subdivision
HOA
- Has HOA: No
Location
- Region: Noblesville
Financial & listing details
- Price per square foot: $237/sqft
- Tax assessed value: $817,100
- Annual tax amount: $9,498
- Date on market: 8/15/2024
- Cumulative days on market: 6 days
- Electric utility on property: Yes
Price history
| Date | Event | Price |
|---|---|---|
| 10/21/2024 | Sold | $1,327,500+4.1%$237/sqft |
Source:  MIBOR as distributed by MLS GRID #21996061 Report a problem MIBOR as distributed by MLS GRID #21996061 Report a problem | ||
| 8/21/2024 | Pending sale | $1,275,000$227/sqft |
Source: MIBOR as distributed by MLS GRID #21996061 Report a problem | ||
| 8/15/2024 | Listed for sale | $1,275,000+81.9%$227/sqft |
Source: MIBOR as distributed by MLS GRID #21996061 Report a problem | ||
| 6/28/2017 | Sold | $701,000+0.2%$125/sqft |
Source: MIBOR as distributed by MLS GRID #21473121 Report a problem | ||
| 5/25/2017 | Price change | $699,900-3.4%$125/sqft |
Source: MIBOR REALTOR Association #21473121 Report a problem | ||
| 4/14/2017 | Price change | $724,900-3.3%$129/sqft |
Source: MIBOR REALTOR Association #21473121 Report a problem | ||
| 3/30/2017 | Listed for sale | $749,900+17.2%$134/sqft |
Source: MIBOR REALTOR Association #21473121 Report a problem | ||
| 4/19/2013 | Sold | $640,000-1.5%$114/sqft |
Source: MIBOR as distributed by MLS GRID #21212688 Report a problem | ||
| 3/26/2013 | Listed for sale | $649,900$116/sqft |
Source: CENTURY 21 Scheetz #21212688 Report a problem | ||
Public tax history
| Year | Property taxes | Tax assessment |
|---|---|---|
| 2025 | $9,063 +13.6% | $817,100 -6% |
| 2024 | $7,981 -15.8% | $869,700 +12.3% |
| 2023 | $9,476 +15.7% | $774,200 -9.7% |
| 2022 | $8,190 +9.1% | $857,200 +20.2% |
| 2021 | $7,507 +1.7% | $713,200 +8.8% |
| 2020 | $7,382 +2.5% | $655,500 -2% |
| 2019 | $7,202 -1.1% | $669,000 +6.3% |
| 2018 | $7,281 +24.5% | $629,600 +0.6% |
| 2017 | $5,847 +5.8% | $625,900 +18.8% |
| 2016 | $5,527 -2.1% | $526,700 -0.5% |
| 2014 | $5,645 +12.3% | $529,200 +10.7% |
| 2013 | $5,026 +9.7% | $477,900 +6.8% |
| 2012 | $4,581 -1.2% | $447,600 -6.1% |
| 2011 | $4,636 +0.6% | $476,700 |
| 2010 | $4,610 -3.6% | $476,700 -10% |
| 2009 | $4,783 -12.5% | $529,800 +1.1% |
| 2007 | $5,466 -15.1% | $524,200 |
| 2006 | $6,442 | $524,200 +50.2% |
| 2005 | -- | $349,000 |
Find assessor info on the county website
Neighborhood: 46060
Nearby homes
- $300,0003 bd3 ba3.5k sqft12798 E 181st St, Noblesville, IN 46060Sold
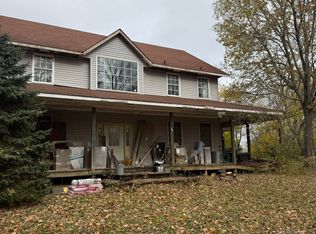
- $343,1002 bd1 ba1.2k sqft18088 Deshane Ave, Noblesville, IN 46060Off Market
- $415,3004 bd2 ba2.8k sqft12588 E 181st St, Noblesville, IN 46060Off Market
- $273,2002 bd2 ba1.7k sqft12566 E 181st St, Noblesville, IN 46060Off Market
- $4,200-- bd-- ba-- sqft12566 E 181st St, Noblesville, IN 46060Off Market
- $250,0002 bd1 ba1.2k sqft18055 Deshane Ave, Noblesville, IN 46060Pending
- $255,5003 bd1 ba1.2k sqft18022 Deshane Ave, Noblesville, IN 46060Off Market
- $571,1004 bd3 ba2.7k sqft18077 Deshane Ave, Noblesville, IN 46060Off Market
Nearby schools
GreatSchools rating
- 7/10Deer Creek ElementaryGrades: PK-4Distance: 2.4 mi
- 7/10Fall Creek Junior HighGrades: 7-8Distance: 6.3 mi
- 10/10Hamilton Southeastern High SchoolGrades: 9-12Distance: 5.9 mi
Get a cash offer in 3 minutes
Find out how much your home could sell for in as little as 3 minutes with a no-obligation cash offer.
Estimated market value
$1,410,300
Get a cash offer in 3 minutes
Find out how much your home could sell for in as little as 3 minutes with a no-obligation cash offer.
Estimated market value
$1,410,300
- Indiana
- Hamilton County
- Noblesville
- 46060
- 12720 E 181st St
Nearby cities
Nearby neighborhoods
Nearby zip codes
Other Noblesville Topics
