Welcome home to this charming one-story ranch situated on approximately half an acre, offering the perfect combination of comfort, space, and opportunity. Inside, you'll find a spacious living room filled with natural light. The enclosed sunroom provides additional living space and is the perfect place to relax while overlooking the expansive backyard. Outside, the generous lot offers plenty of room for gardening, entertaining, or enjoying the peaceful setting. A large storage shed provides excellent space for tools, equipment, or hobbies. With its single-level layout and solid bones, this home is ready for its next owner to move in and make it their own. Whether you're a first-time homebuyer, downsizing, or searching for a property with room to personalize, this ranch offers endless potential in a convenient setting. Don't miss your opportunity to make this home yours!
Pending
$250,000
18055 Deshane Ave, Noblesville, IN 46060
2beds
1,200sqft
:
Get pre-qualified$1,582/mo
Residential, Single Family Residence
Built in 1974
0.5 Acres Lot
$-- Zestimate®
$208/sqft
$-- HOA
What's special
Approximately half an acrePeaceful settingSingle-level layoutEnclosed sunroomOverlooking the expansive backyard
- 18 days |
- 1,522 |
- 107 |
Likely to sell faster than
Zillow last checked:
Listing updated:
Listed by:
Beau Benjamin 317-416-8457,
Real Broker, LLC
Source: MIBOR as distributed by MLS GRID,MLS#: 22113630
Facts & features
Interior
Bedrooms & bathrooms
- Bedrooms: 2
- Bathrooms: 1
- Full bathrooms: 1
- Main level bathrooms: 1
- Main level bedrooms: 2
Primary bedroom
- Level: Main
- Area: 121 Square Feet
- Dimensions: 11x11
Bedroom 2
- Level: Main
- Area: 168 Square Feet
- Dimensions: 12x14
Dining room
- Level: Main
- Area: 99 Square Feet
- Dimensions: 9x11
Kitchen
- Level: Main
- Area: 80 Square Feet
- Dimensions: 8x10
Living room
- Level: Main
- Area: 252 Square Feet
- Dimensions: 14x18
Sun room
- Level: Main
- Area: 330 Square Feet
- Dimensions: 15x22
Heating
- Forced Air
Cooling
- Central Air
Appliances
- Included: Electric Cooktop, Oven, Water Heater, Water Softener Owned
- Laundry: Laundry Closet
Features
- Has basement: No
Interior area
- Total structure area: 1,200
- Total interior livable area: 1,200 sqft
Property
Parking
- Total spaces: 1
- Parking features: Attached
- Attached garage spaces: 1
Features
- Levels: One
- Stories: 1
- Patio & porch: Screened
Lot
- Size: 0.5 Acres
Details
- Parcel number: 290734000013000016
- Horse amenities: None
Construction
Type & style
- Home type: SingleFamily
- Architectural style: Ranch
- Property subtype: Residential, Single Family Residence
Materials
- Brick
- Foundation: Crawl Space
Condition
- New construction: No
- Year built: 1974
Utilities & green energy
- Water: Private
Community & HOA
Community
- Subdivision: Wayne
HOA
- Has HOA: No
Location
- Region: Noblesville
Financial & listing details
- Price per square foot: $208/sqft
- Tax assessed value: $166,300
- Annual tax amount: $1,116
- Date on market: 7/16/2026
- Cumulative days on market: 19 days
Estimated market value
Not available
Estimated sales range
Not available
Not available
Price history
| Date | Event | Price |
|---|---|---|
| 7/30/2026 | Pending sale | $250,000$208/sqft |
Source:  MIBOR as distributed by MLS GRID #22113630 Report a problem MIBOR as distributed by MLS GRID #22113630 Report a problem | ||
| 7/16/2026 | Listed for sale | $250,000$208/sqft |
Source: MIBOR as distributed by MLS GRID #22113630 Report a problem | ||
Public tax history
| Year | Property taxes | Tax assessment |
|---|---|---|
| 2025 | $1,432 +20.8% | $166,300 -10.4% |
| 2024 | $1,185 -7.5% | $185,500 +12.9% |
| 2023 | $1,282 +23.1% | $164,300 +2.3% |
| 2022 | $1,041 +15.9% | $160,600 +19.4% |
| 2021 | $899 -10.1% | $134,500 +9.5% |
| 2020 | $999 +11.8% | $122,800 -6.4% |
| 2019 | $894 +8.7% | $131,200 +6.8% |
| 2018 | $822 +1.1% | $122,800 +4.7% |
| 2017 | $814 +8.1% | $117,300 |
| 2016 | $752 -2.4% | $117,300 -0.5% |
| 2014 | $771 +23.8% | $117,900 +11.9% |
| 2013 | $623 +14.5% | $105,400 +6.1% |
| 2012 | $544 -5.7% | $99,300 -4.6% |
| 2011 | $577 +0.6% | $104,100 |
| 2010 | $574 -9.8% | $104,100 -9.5% |
| 2009 | $636 -17.2% | $115,000 -0.3% |
| 2007 | $768 -16.7% | $115,300 |
| 2006 | $922 | $115,300 +28.1% |
| 2005 | -- | $90,000 |
Find assessor info on the county website
Monthly payment
Est. payment
Payment breakdown
Explore the cost of this home by adjusting the details. Changes won't be saved.Climate risks
Neighborhood: 46060
Nearby schools
GreatSchools rating
- 7/10Deer Creek ElementaryGrades: PK-4Distance: 2.3 mi
- 7/10Fall Creek Junior HighGrades: 7-8Distance: 6.2 mi
- 10/10Hamilton Southeastern High SchoolGrades: 9-12Distance: 5.8 mi
Schools provided by the listing agent
- Elementary: Durbin Elementary School
- Middle: Fall Creek Junior High
- High: Hamilton Southeastern HS
Source: MIBOR as distributed by MLS GRID. This data may not be complete. We recommend contacting the local school district to confirm school assignments for this home.
- $566,5004 bd3 ba2.7k sqft18077 Deshane Ave, Noblesville, IN 46060Off Market
- $254,7003 bd1 ba1.2k sqft18022 Deshane Ave, Noblesville, IN 46060Off Market
- $298,3004 bd2 ba2.1k sqft12515 E 181st St, Noblesville, IN 46060Off Market
- $340,0002 bd1 ba1.2k sqft18088 Deshane Ave, Noblesville, IN 46060Off Market
- $416,9004 bd2 ba2.8k sqft12588 E 181st St, Noblesville, IN 46060Off Market
- $272,2002 bd2 ba1.7k sqft12566 E 181st St, Noblesville, IN 46060Off Market
- $271,8003 bd1 ba1.3k sqft12501 E 181st St, Noblesville, IN 46060Off Market
- $4,200-- bd-- ba-- sqft12566 E 181st St, Noblesville, IN 46060Off Market
A local agent can set up tours, give advice and negotiate with sellers.
Similar homes
- $274,9002 bd2 ba1.1k sqft1428 Harrison St, Noblesville, IN 46060Active
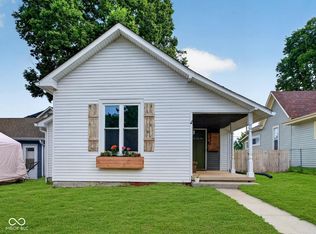 MLS ID #22117113, Kurt Meyer, F.C. Tucker Company. MIBOR as distributed by MLS GRID
 - $279,9003 bd2 ba1.4k sqft9883 Traditions Ln, Noblesville, IN 46060Active
 MLS ID #22117292, Jennifer Foy, BluPrint Real Estate Group. MIBOR as distributed by MLS GRID
 - $249,9003 bd1 ba928 sqft1127 Evans Ave, Noblesville, IN 46060Active
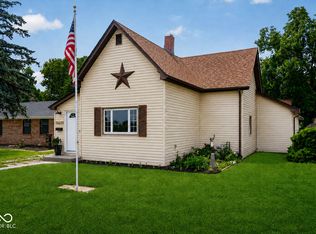 MLS ID #22115687, Christopher Oaks, Highgarden Real Estate. MIBOR as distributed by MLS GRID
 - $245,0003 bd1 ba1.1k sqft1341 Monument St, Noblesville, IN 46060For Sale By Owner

- $280,0003 bd2 ba1.3k sqft16882 Durbin Rd, Noblesville, IN 46060ActiveMLS ID #22100282, Nicholas Laviolette, Compass Indiana, LLC. MIBOR as distributed by MLS GRID
- $260,0003 bd1 ba1.2k sqft1497 Monument St, Noblesville, IN 46060ActiveMLS ID #22115419, Wendy Vivirito, Keller Williams Indpls Metro N. MIBOR as distributed by MLS GRID
- $278,0003 bd2 ba1.3k sqft15518 Wandering Way, Noblesville, IN 46060ActiveMLS ID #22112478, Shelby Farrar, Opendoor Brokerage LLC. MIBOR as distributed by MLS GRID
- $--3 bd2 ba1.5k sqft15484 Gallow Ln, Noblesville, IN 46060AuctionServiceLink Auction
- $280,0003 bd2 ba1.2k sqft12225 Outside Trail Ct, Noblesville, IN 46060ActiveMLS ID #22114183, Olga Bliuc-Haggard, New Quantum Realty Group. MIBOR as distributed by MLS GRID
- $214,9002 bd1 ba1.1k sqft1697 Cherry St, Noblesville, IN 46060ActiveMLS ID #22112779, Sarah Floyd, eXp Realty LLC. MIBOR as distributed by MLS GRID
- $285,0003 bd2 ba1.2k sqft12289 Wolf Run Rd, Noblesville, IN 46060ActiveMLS ID #22099158, Katrina Archie, RE/MAX Advanced Realty. MIBOR as distributed by MLS GRID
- $314,9903 bd3 ba1.7k sqft19563 Amber Way, Noblesville, IN 46060ActiveMLS ID #22115092, Tejishwinder Kohli, CENTURY 21 Scheetz. MIBOR as distributed by MLS GRID
- $205,0002 bd2 ba944 sqft355 Park St, Noblesville, IN 46060ActiveMLS ID #22095367, Jill Freeh, F.C. Tucker Company. MIBOR as distributed by MLS GRID
- $299,0003 bd2 ba1.2k sqft18759 Northridge Dr, Noblesville, IN 46060ActiveMLS ID #22114403, Kimberly McCauley, Highgarden Real Estate. MIBOR as distributed by MLS GRID
- $369,9003 bd2 ba1.5k sqft10978 Greenfield Ave, Noblesville, IN 46060ActiveMLS ID #22114911, Christine Coleman, ROI Property Group LLC. MIBOR as distributed by MLS GRID
- $215,0002 bd1 ba736 sqft596 Christian Ave, Noblesville, IN 46060ActiveMLS ID #22101285, Dylan Beck, RE/MAX Real Estate Solutions. MIBOR as distributed by MLS GRID
- $273,0003 bd3 ba1.4k sqft1031 N Walnut St, Lapel, IN 46051ActiveMLS ID #22116197, Karey Bredemeyer, F.C. Tucker Company. MIBOR as distributed by MLS GRID
- $289,0003 bd2 ba1.2k sqft15454 Dusty Trl, Noblesville, IN 46060ActiveMLS ID #22099983, Terry Young, Red Bridge Real Estate. MIBOR as distributed by MLS GRID
- $315,0003 bd3 ba1.7k sqft15497 Sandlands Cir, Noblesville, IN 46060ActiveMLS ID #22116537, Shannon Gilbert, Keller Williams Indpls Metro N. MIBOR as distributed by MLS GRID
- $300,0003 bd3 ba1.4k sqft15198 Bird Watch Way, Noblesville, IN 46060ActiveMLS ID #22109362, Landon Buesching, 1 Percent Lists Indiana Real Estate. MIBOR as distributed by MLS GRID
