Welcome to 12225 Outside Trail Ct! This 3-bedroom, 2-bath ranch offers comfortable one-level living in the desirable Deer Path neighborhood of Noblesville. Step inside to a bright and inviting great room featuring vaulted ceilings and new flooring, creating a warm and open space for everyday living. The functional floor plan flows into the eat-in kitchen, complete with a pantry and plenty of cabinet space. The private primary suite includes a walk-in closet and en-suite bath, while two additional bedrooms provide flexibility for family, guests, or a home office. New carpet in the bedrooms. Outside, you'll love the fully fenced backyard, offering the perfect place for pets, entertaining, or relaxing after a long day. Conveniently located near parks, shopping, dining, and top-rated Hamilton Southeastern Schools, this move-in ready home is one you won't want to miss.
Active
$280,000
12225 Outside Trail Ct, Noblesville, IN 46060
3beds
1,222sqft
:
Get pre-qualified$1,797/mo
Residential, Single Family Residence
Built in 2003
6,098 Square Feet Lot
$-- Zestimate®
$229/sqft
$25/mo HOA
What's special
En-suite bathPrivate primary suiteVaulted ceilingsPlenty of cabinet spaceEat-in kitchenNew flooringFully fenced backyard
- 19 days |
- 1,269 |
- 110 |
Likely to sell faster than
Zillow last checked:
Listing updated:
Listed by:
Olga Bliuc-Haggard 317-910-6505,
New Quantum Realty Group,
Justin Haggard
Source: MIBOR as distributed by MLS GRID,MLS#: 22114183
Facts & features
Interior
Bedrooms & bathrooms
- Bedrooms: 3
- Bathrooms: 2
- Full bathrooms: 2
- Main level bathrooms: 2
- Main level bedrooms: 3
Primary bedroom
- Level: Main
- Area: 198 Square Feet
- Dimensions: 18x11
Bedroom 2
- Level: Main
- Area: 121 Square Feet
- Dimensions: 11x11
Bedroom 3
- Level: Main
- Area: 121 Square Feet
- Dimensions: 11x11
Great room
- Level: Main
- Area: 272 Square Feet
- Dimensions: 17x16
Kitchen
- Features: Tile-Ceramic
- Level: Main
- Area: 168 Square Feet
- Dimensions: 14x12
Laundry
- Features: Tile-Ceramic
- Level: Main
- Area: 30 Square Feet
- Dimensions: 5x6
Heating
- Electric, Forced Air
Cooling
- Central Air
Appliances
- Included: Dishwasher, Electric Water Heater, Disposal, Microwave, Electric Oven, Refrigerator
- Laundry: Main Level
Features
- Entrance Foyer, High Speed Internet, Eat-in Kitchen, Walk-In Closet(s)
- Has basement: No
Interior area
- Total structure area: 1,222
- Total interior livable area: 1,222 sqft
Property
Parking
- Total spaces: 2
- Parking features: Attached
- Attached garage spaces: 2
Features
- Levels: One
- Stories: 1
- Patio & porch: Deck, Covered
- Fencing: Fenced,Fence Complete
Lot
- Size: 6,098 Square Feet
- Features: Cul-De-Sac, Sidewalks, Trees-Small (Under 20 Ft)
Details
- Parcel number: 291115010048000022
- Horse amenities: None
Construction
Type & style
- Home type: SingleFamily
- Architectural style: Ranch
- Property subtype: Residential, Single Family Residence
Materials
- Vinyl With Brick
- Foundation: Slab
Condition
- New construction: No
- Year built: 2003
Utilities & green energy
- Water: Public
Community & HOA
Community
- Subdivision: Deer Path
HOA
- Has HOA: Yes
- Amenities included: Park, Playground, Tennis Court(s)
- Services included: Nature Area, ParkPlayground, Tennis Court(s)
- HOA fee: $300 annually
Location
- Region: Noblesville
Financial & listing details
- Price per square foot: $229/sqft
- Tax assessed value: $232,700
- Annual tax amount: $2,450
- Date on market: 7/16/2026
- Cumulative days on market: 17 days
Estimated market value
Not available
Estimated sales range
Not available
Not available
Price history
| Date | Event | Price |
|---|---|---|
| 7/16/2026 | Listed for sale | $280,000+107.6%$229/sqft |
Source:  MIBOR as distributed by MLS GRID #22114183 Report a problem MIBOR as distributed by MLS GRID #22114183 Report a problem | ||
| 7/7/2015 | Sold | $134,900$110/sqft |
Source: MIBOR as distributed by MLS GRID #21354917 Report a problem | ||
| 6/3/2015 | Pending sale | $134,900$110/sqft |
Source: Berkshire Hathaway Home #21354917 Report a problem | ||
| 5/21/2015 | Listed for sale | $134,900+13.4%$110/sqft |
Source: Berkshire Hathaway Home #21354917 Report a problem | ||
| 8/31/2010 | Sold | $119,000-4.7%$97/sqft |
Source: MIBOR as distributed by MLS GRID #21030182 Report a problem | ||
| 6/25/2010 | Listed for sale | $124,900$102/sqft |
Source: Ladig Realty LLC Report a problem | ||
Public tax history
| Year | Property taxes | Tax assessment |
|---|---|---|
| 2025 | $2,478 -1.4% | $232,700 +6.8% |
| 2024 | $2,514 +12.4% | $217,800 -1.5% |
| 2023 | $2,236 +20.6% | $221,200 +14.9% |
| 2022 | $1,855 +8.2% | $192,500 +20.3% |
| 2021 | $1,713 +6.9% | $160,000 +8% |
| 2020 | $1,603 +10.8% | $148,100 +5.7% |
| 2019 | $1,447 +15.6% | $140,100 +8% |
| 2018 | $1,252 +112.1% | $129,700 +9.3% |
| 2017 | $590 -46% | $118,700 +4.6% |
| 2016 | $1,094 -1.7% | $113,500 +0.9% |
| 2014 | $1,113 +13.8% | $112,500 +7.9% |
| 2013 | $978 -4.3% | $104,300 -2.8% |
| 2012 | $1,022 +22.3% | $107,300 +9.8% |
| 2011 | $835 +5.4% | $97,700 |
| 2010 | $793 +4.7% | $97,700 |
| 2009 | $757 -2.4% | $97,700 |
| 2007 | $775 -18.4% | $97,700 |
| 2006 | $950 | $97,700 +2.6% |
| 2005 | -- | $95,200 |
Find assessor info on the county website
Monthly payment
Est. payment
Payment breakdown
Explore the cost of this home by adjusting the details. Changes won't be saved.Climate risks
Neighborhood: 46060
Nearby schools
GreatSchools rating
- 7/10Deer Creek ElementaryGrades: PK-4Distance: 0.5 mi
- 7/10Fishers Junior High SchoolGrades: 7-8Distance: 3.4 mi
- 10/10Hamilton Southeastern High SchoolGrades: 9-12Distance: 3.6 mi

- $350,8004 bd3 ba2.7k sqft12215 Outside Trail Ct, Noblesville, IN 46060Off Market
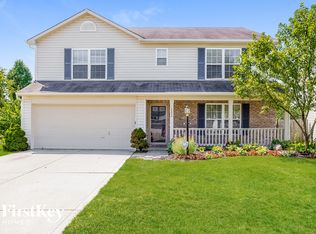
- $344,9004 bd2 ba2.7k sqft12235 Outside Trail Ct, Noblesville, IN 46060Off Market
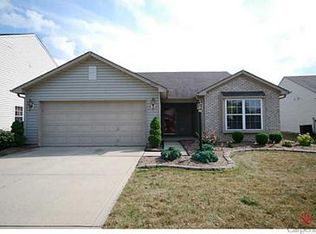
- $300,3003 bd2 ba1.4k sqft12205 Outside Trail Ct, Noblesville, IN 46060Off Market
- $334,2004 bd2 ba2.3k sqft12212 Inside Trl, Noblesville, IN 46060Off Market

- $281,5003 bd2 ba1.3k sqft12222 Inside Trl, Noblesville, IN 46060Off Market
- $339,1003 bd3 ba2.1k sqft12245 Outside Trail Ct, Noblesville, IN 46060Off Market
- $281,8003 bd2 ba1.2k sqft12202 Inside Trl, Noblesville, IN 46060Off Market
- $285,7003 bd2 ba1.3k sqft12226 Outside Trail Ct, Noblesville, IN 46060Off Market
A local agent can set up tours, give advice and negotiate with sellers.
Similar homes
- $278,0003 bd2 ba1.3k sqft15518 Wandering Way, Noblesville, IN 46060Active
 MLS ID #22112478, Shelby Farrar, Opendoor Brokerage LLC. MIBOR as distributed by MLS GRID
 - $285,0003 bd2 ba1.2k sqft12289 Wolf Run Rd, Noblesville, IN 46060Active
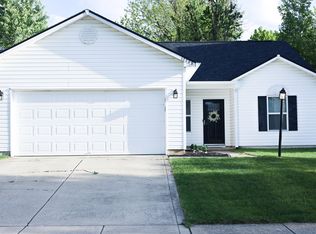 MLS ID #22099158, Katrina Archie, RE/MAX Advanced Realty. MIBOR as distributed by MLS GRID
 - $289,0003 bd2 ba1.2k sqft15454 Dusty Trl, Noblesville, IN 46060Active
 MLS ID #22099983, Terry Young, Red Bridge Real Estate. MIBOR as distributed by MLS GRID
 - $279,9003 bd2 ba1.4k sqft9883 Traditions Ln, Noblesville, IN 46060Active
 MLS ID #22117292, Jennifer Foy, BluPrint Real Estate Group. MIBOR as distributed by MLS GRID
 - $315,0003 bd3 ba1.7k sqft15497 Sandlands Cir, Noblesville, IN 46060ActiveMLS ID #22116537, Shannon Gilbert, Keller Williams Indpls Metro N. MIBOR as distributed by MLS GRID
- $300,0003 bd3 ba1.4k sqft15198 Bird Watch Way, Noblesville, IN 46060ActiveMLS ID #22109362, Landon Buesching, 1 Percent Lists Indiana Real Estate. MIBOR as distributed by MLS GRID
- $--3 bd2 ba1.5k sqft15484 Gallow Ln, Noblesville, IN 46060AuctionServiceLink Auction
- $280,0003 bd2 ba1.3k sqft16882 Durbin Rd, Noblesville, IN 46060ActiveMLS ID #22100282, Nicholas Laviolette, Compass Indiana, LLC. MIBOR as distributed by MLS GRID
- $339,0003 bd3 ba1.8k sqft15427 Outside Trl, Noblesville, IN 46060ActiveMLS ID #22110372, Susan Miller, F.C. Tucker Company. MIBOR as distributed by MLS GRID
- $274,9002 bd2 ba1.1k sqft1428 Harrison St, Noblesville, IN 46060ActiveMLS ID #22117113, Kurt Meyer, F.C. Tucker Company. MIBOR as distributed by MLS GRID
- $314,9903 bd3 ba1.7k sqft19563 Amber Way, Noblesville, IN 46060ActiveMLS ID #22115092, Tejishwinder Kohli, CENTURY 21 Scheetz. MIBOR as distributed by MLS GRID
- $299,9003 bd2 ba1.3k sqft13307 Westwood Ln, Fishers, IN 46038ActiveMLS ID #22117658, Randy Placencia, Red Bridge Real Estate. MIBOR as distributed by MLS GRID
- $335,0003 bd2 ba1.6k sqft15270 Atkinson Dr, Noblesville, IN 46060ActiveMLS ID #22113852, Sarah Colon, eXp Realty LLC. MIBOR as distributed by MLS GRID
- $359,0002 bd2 ba1.7k sqft15715 Wescott Dr, Noblesville, IN 46060ActiveMLS ID #22112458, Rick Kunzer, CENTURY 21 Scheetz. MIBOR as distributed by MLS GRID
- $299,0003 bd2 ba1.2k sqft18759 Northridge Dr, Noblesville, IN 46060ActiveMLS ID #22114403, Kimberly McCauley, Highgarden Real Estate. MIBOR as distributed by MLS GRID
- $260,0003 bd1 ba1.2k sqft1497 Monument St, Noblesville, IN 46060ActiveMLS ID #22115419, Wendy Vivirito, Keller Williams Indpls Metro N. MIBOR as distributed by MLS GRID
- $280,0003 bd3 ba1.7k sqft9658 Calamus Dr, Noblesville, IN 46060ActiveMLS ID #22115000, Joshua Vida, Paradigm Realty Solutions. MIBOR as distributed by MLS GRID
- $369,9003 bd2 ba1.5k sqft10978 Greenfield Ave, Noblesville, IN 46060ActiveMLS ID #22114911, Christine Coleman, ROI Property Group LLC. MIBOR as distributed by MLS GRID
- $249,9003 bd1 ba928 sqft1127 Evans Ave, Noblesville, IN 46060ActiveMLS ID #22115687, Christopher Oaks, Highgarden Real Estate. MIBOR as distributed by MLS GRID
- $320,0003 bd2 ba1.3k sqft10680 Ashview Dr, Fishers, IN 46038ActiveMLS ID #22117398, Kyle Peckinpaugh, F.C. Tucker Company. MIBOR as distributed by MLS GRID
