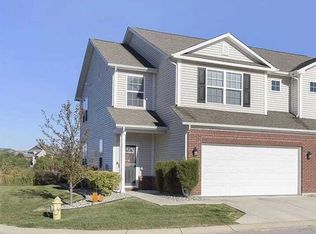
Rare corner end-unit townhome in the highly desirable, maintenance-free Prairie Lakes community! Flooded with an abundance of natural light from extra windows, this well-maintained 3-bedroom, 2.5-bathroom home offers premium privacy with only one shared wall. Step inside to find a beautifully updated, turn-key interior featuring a fresh, professional paint job throughout and stylish, modernized light fixtures. The open-concept kitchen comes complete with a new stainless steel refrigerator (2023) and flows seamlessly into the main living space. Head out back to enjoy your own private, fully fenced-in patio perfect for pets, grilling, and entertaining. Upstairs, the spacious primary suite features an attached bath and walk-in closet, complemented by two additional bright bedrooms and a conveniently located upstairs laundry room (washer and dryer stay with the property!). Major mechanical updates offer complete peace of mind, including a brand-new water heater installed in 2023. Complete with an attached 2-car garage and access to fantastic neighborhood amenities. Enjoy effortless living with an inclusive HOA that covers water, sewer, trash, exterior structure maintenance, comprehensive lawn care, and winter snow plowing. You will also enjoy full access to the neighborhood community pool just a short stroll away! This is low-maintenance living at its absolute finest in a prime Noblesville location close to shopping, dining, and top-rated schools. Welcome home!
Active
$280,000
9658 Calamus Dr, Noblesville, IN 46060
3beds
1,746sqft
Residential, Condominium
Built in 2016
-- sqft lot
$-- Zestimate®
$160/sqft
$252/mo HOA
What's special
Stylish modernized light fixturesSpacious primary suiteTwo additional bright bedroomsCorner end-unit townhomePrivate fully fenced-in patioAttached bathOpen-concept kitchen
- 39 days |
- 631 |
- 43 |
Likely to sell faster than
Zillow last checked:
Listing updated:
Listed by:
Joshua Vida 574-361-3933,
Paradigm Realty Solutions
Source: MIBOR as distributed by MLS GRID,MLS#: 22115000
Facts & features
Interior
Bedrooms & bathrooms
- Bedrooms: 3
- Bathrooms: 3
- Full bathrooms: 2
- 1/2 bathrooms: 1
- Main level bathrooms: 1
Primary bedroom
- Level: Upper
- Area: 224 Square Feet
- Dimensions: 16x14
Bedroom 2
- Level: Upper
- Area: 130 Square Feet
- Dimensions: 13x10
Bedroom 3
- Level: Upper
- Area: 108 Square Feet
- Dimensions: 12x9
Dining room
- Level: Main
- Area: 144 Square Feet
- Dimensions: 16x9
Kitchen
- Features: Tile-Ceramic
- Level: Main
- Area: 156 Square Feet
- Dimensions: 13x12
Living room
- Level: Main
- Area: 156 Square Feet
- Dimensions: 13x12
Heating
- Natural Gas
Cooling
- Central Air
Appliances
- Included: Electric Cooktop, Dishwasher, Dryer, Electric Water Heater, Disposal, Microwave, Double Oven, Refrigerator, Washer, Water Heater, Water Softener Owned
- Laundry: Connections All, Upper Level
Features
- Double Vanity, High Ceilings, Hardwood Floors, High Speed Internet, Pantry, Supplemental Storage, Walk-In Closet(s)
- Flooring: Hardwood
- Has basement: No
- Number of fireplaces: 1
- Fireplace features: Gas Starter, Living Room
- Common walls with other units/homes: 1 Common Wall
Interior area
- Total structure area: 1,746
- Total interior livable area: 1,746 sqft
Property
Parking
- Total spaces: 2
- Parking features: Attached, Concrete, Guest
- Attached garage spaces: 2
- Details: Garage Parking Other(Finished Garage, Garage Door Opener, Keyless Entry)
Features
- Levels: Two
- Stories: 2
- Entry location: Building Private Entry
- Exterior features: Lighting
- Fencing: Fenced,Privacy
Lot
- Size: 3,920 Square Feet
- Features: Corner Lot, Trees-Small (Under 20 Ft)
Details
- Parcel number: 291119086004000019
- Special conditions: As Is
- Horse amenities: None
Construction
Type & style
- Home type: Condo
- Architectural style: Other
- Property subtype: Residential, Condominium
- Attached to another structure: Yes
Materials
- Shingle Siding, Vinyl With Brick
- Foundation: Slab
Condition
- New construction: No
- Year built: 2016
Utilities & green energy
- Water: Public
Community & HOA
Community
- Subdivision: Prairie Lakes
HOA
- Has HOA: Yes
- Amenities included: Landscaping, Maintenance, Management, Pool, Snow Removal, Trash, Water
- Services included: Sewer, Irrigation, Lawncare, Maintenance Structure, Maintenance, Management, Snow Removal, Trash, Other
- HOA fee: $252 monthly
- HOA phone: 317-570-4358
Location
- Region: Noblesville
Financial & listing details
- Price per square foot: $160/sqft
- Tax assessed value: $253,300
- Annual tax amount: $2,680
- Date on market: 7/18/2026
- Cumulative days on market: 41 days
Estimated market value
Not available
Estimated sales range
Not available
Not available
Price history
| Date | Event | Price |
|---|---|---|
| 7/18/2026 | Listed for sale | $280,000+4.1%$160/sqft |
Source:  MIBOR as distributed by MLS GRID #22115000 Report a problem MIBOR as distributed by MLS GRID #22115000 Report a problem | ||
| 5/7/2022 | Listing removed | -- |
Source: Owner Report a problem | ||
| 4/2/2022 | Pending sale | $268,900$154/sqft |
Source: Owner Report a problem | ||
| 3/29/2022 | Listed for sale | $268,900+28%$154/sqft |
Source: Owner Report a problem | ||
| 1/27/2021 | Sold | $210,000+2.4%$120/sqft |
Source: MIBOR as distributed by MLS GRID #21732354 Report a problem | ||
| 8/26/2020 | Pending sale | $205,000$117/sqft |
Source: Highgarden Real Estate #21732354 Report a problem | ||
| 8/26/2020 | Listed for sale | $205,000$117/sqft |
Source: Highgarden Real Estate #21732354 Report a problem | ||
Public tax history
| Year | Property taxes | Tax assessment |
|---|---|---|
| 2025 | $2,877 +3.2% | $253,300 +0.6% |
| 2024 | $2,787 +14.3% | $251,700 +3% |
| 2023 | $2,438 +14.8% | $244,400 +16.9% |
| 2022 | $2,124 +2% | $209,100 +15% |
| 2021 | $2,082 +6.2% | $181,900 +2.2% |
| 2020 | $1,960 +2.2% | $177,900 +5.8% |
| 2019 | $1,918 +6.4% | $168,100 +2.6% |
| 2018 | $1,802 | $163,900 +4.4% |
| 2017 | -- | $157,000 |
Find assessor info on the county website
Monthly payment
Est. payment
Payment breakdown
Explore the cost of this home by adjusting the details. Changes won't be saved.Climate risks
Neighborhood: 46060
Nearby schools
GreatSchools rating
- 9/10Harrison Parkway Elementary SchoolGrades: PK-4Distance: 0.7 mi
- 9/10Fishers Junior High SchoolGrades: 7-8Distance: 1.1 mi
- 10/10Fishers High SchoolGrades: 9-12Distance: 2.1 mi
- $269,8003 bd2 ba1.7k sqft9658 Calamus, Noblesville, IN 46060Off Market
- $277,5003 bd2 ba1.7k sqft9656 Calamus Dr, Noblesville, IN 46060Off Market
- $279,1003 bd2 ba1.7k sqft9654 Calamus Dr, Noblesville, IN 46060Off Market
- $204,200-- bd-- ba-- sqftGoldthread Dr, Noblesville, IN 46060Off Market
- $273,3003 bd3 ba1.7k sqft9652 Calamus Dr, Noblesville, IN 46060Off Market
- $270,9003 bd2 ba1.7k sqft9657 Angelica Dr, Noblesville, IN 46060Off Market
- $274,7003 bd2 ba1.7k sqft9659 Angelica Dr, Noblesville, IN 46060Off Market
- $270,0003 bd3 ba1.9k sqft9680 Calamus Dr, Noblesville, IN 46060Sold
A local agent can set up tours, give advice and negotiate with sellers.
Similar homes
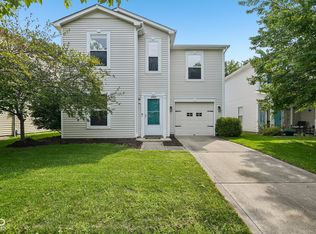
- $280,0003 bd3 ba1.7k sqft9628 Rolling Plain Dr, Noblesville, IN 46060Active
 MLS ID #22117903, Raveendran Dudhlur, Forthright Real Estate. MIBOR as distributed by MLS GRID
 - $254,9003 bd3 ba1.4k sqft14424 Cuppola Dr, Noblesville, IN 46060Active
 MLS ID #22121391, Kyle Frick, Trueblood Real Estate. MIBOR as distributed by MLS GRID
 - $294,5004 bd3 ba2.1k sqft12084 E 141st St, Noblesville, IN 46060Active
 MLS ID #22120394, Yun She, Secure Home Estate, LLC. MIBOR as distributed by MLS GRID
 - $272,0003 bd2 ba1.3k sqft15518 Wandering Way, Noblesville, IN 46060Active
 MLS ID #22112478, Shelby Farrar, Opendoor Brokerage LLC. MIBOR as distributed by MLS GRID
 - $265,0003 bd3 ba1.5k sqft14333 Banister Dr, Noblesville, IN 46060ActiveMLS ID #22118723, Jie Zhou, MYL Realty, LLC. MIBOR as distributed by MLS GRID
- $319,9003 bd2 ba1.4k sqft14878 War Emblem Dr, Noblesville, IN 46060ActiveMLS ID #22121402, Joseph Rankin, Trueblood Real Estate. MIBOR as distributed by MLS GRID
- $269,9004 bd3 ba1.7k sqft12160 Lindley Dr, Noblesville, IN 46060ActiveMLS ID #22115782, Scott Nally, Goal Properties. MIBOR as distributed by MLS GRID
- $249,9002 bd3 ba1.4k sqft9911 Worthington Blvd, Fishers, IN 46038ActiveMLS ID #22119170, Julie Dunbar, @properties. MIBOR as distributed by MLS GRID
- $296,9993 bd3 ba2.3k sqft12154 Lindley Dr, Noblesville, IN 46060ActiveMLS ID #22113355, Brady Burg, F.C. Tucker Company. MIBOR as distributed by MLS GRID
- $329,9003 bd2 ba1.6k sqft15270 Atkinson Dr, Noblesville, IN 46060ActiveMLS ID #22113852, Sarah Colon, eXp Realty LLC. MIBOR as distributed by MLS GRID
- $297,0003 bd3 ba1.4k sqft15198 Bird Watch Way, Noblesville, IN 46060ActiveMLS ID #22109362, Landon Buesching, 1 Percent Lists Indiana Real Estate. MIBOR as distributed by MLS GRID
- $349,0003 bd2 ba1.4k sqft10102 Palmaire Pl, Fishers, IN 46038ActiveMLS ID #22122003, Steven Koleno, Beycome Brokerage Realty LLC. MIBOR as distributed by MLS GRID
- $326,0003 bd3 ba2.1k sqft15222 Clear St, Noblesville, IN 46060ActiveMLS ID #22104543, Rachelle (Shelly) Hughes, Indy A-Team Realty. MIBOR as distributed by MLS GRID
- $310,0003 bd2 ba1.4k sqft13246 Golden Ash Ct, Fishers, IN 46038ActiveMLS ID #22120707, Gavin Frost, F.C. Tucker Company. MIBOR as distributed by MLS GRID
- $325,0003 bd2 ba1.5k sqft15273 Proud Truth Dr, Noblesville, IN 46060ActiveMLS ID #22111779, Jill Freeh, F.C. Tucker Company. MIBOR as distributed by MLS GRID
- $340,0003 bd3 ba2.1k sqft16038 Timpani Way, Noblesville, IN 46060ActiveMLS ID #22111990, Michelle McKnight, Carpenter, REALTORS®. MIBOR as distributed by MLS GRID
- from $300,9902 bd3 ba2k sqftT2025 Plan, Montelena, Noblesville, IN 46060New ConstructionM/I Homes
- $316,0003 bd2 ba1.3k sqft14058 Meadow Lake Dr, Fishers, IN 46038ActiveMLS ID #22116700, Michelle Staley, Expect Better Realty. MIBOR as distributed by MLS GRID
- from $325,9903 bd3 ba2.1k sqftT2180 Plan, Montelena, Noblesville, IN 46060New ConstructionM/I Homes
- from $272,9902 bd3 ba1.7k sqftT1600 Plan, Montelena, Noblesville, IN 46060New ConstructionM/I Homes
