$4k Seller closing cost concessions offered! Move right in to this well-maintained 3-bedroom, 2.5-bath home offering beautiful pond views, recent updates, and flexible living space in a convenient Noblesville location close to shopping, dining, and everyday amenities. Recent improvements include a new roof, carpet, interior paint, oven/range, and microwave, giving you peace of mind and a fresh, move-in ready feel. Luxury vinyl plank flooring runs throughout the main level, creating a seamless flow between living spaces. As you enter the home, you'll find a versatile flex room and formal dining area that connect to the spacious great room. The open-concept layout continues into the kitchen, creating a functional space for entertaining and everyday living. Just off the kitchen, step outside to enjoy the fully fenced backyard featuring a paver patio and relaxing pond views. The kitchen also provides access to the mudroom and pantry for added convenience. An updated half bath with a stone countertop completes the main level. Upstairs, a loft provides additional living space perfect for a game room, home office, or media area. The laundry room includes a stackable washer and dryer. Two generously sized guest bedrooms share a full bath featuring vinyl plank flooring and a tiled tub surround. The spacious primary suite overlooks the pond and offers an en-suite bath featuring vinyl plank flooring, tiled tub surround and a walk-in closet. Residents of the neighborhood enjoy access to two parks, including one with disc golf, a playground, picnic shelter, and walking trails. If you're looking for updated features, outdoor enjoyment, and plenty of living space in a great Noblesville location, this home is ready for you to move right in.
Active
Price cut: $5K (7/20)
$330,000
15222 Clear St, Noblesville, IN 46060
3beds
2,180sqft
:
Get pre-qualified$2,092/mo
Residential, Single Family Residence
Built in 2005
6,098 Square Feet Lot
$-- Zestimate®
$151/sqft
$25/mo HOA
What's special
Formal dining areaSpacious great roomOpen-concept layoutFlexible living spaceVersatile flex roomBeautiful pond viewsGenerously sized guest bedrooms
- 67 days |
- 597 |
- 51 |
Zillow last checked:
Listing updated:
Listed by:
Rachelle (Shelly) Hughes 317-833-7718,
Indy A-Team Realty
Source: MIBOR as distributed by MLS GRID,MLS#: 22104543
Facts & features
Interior
Bedrooms & bathrooms
- Bedrooms: 3
- Bathrooms: 3
- Full bathrooms: 2
- 1/2 bathrooms: 1
- Main level bathrooms: 1
Primary bedroom
- Level: Upper
- Area: 225 Square Feet
- Dimensions: 15x15
Bedroom 2
- Level: Upper
- Area: 120 Square Feet
- Dimensions: 12x10
Bedroom 3
- Level: Upper
- Area: 144 Square Feet
- Dimensions: 16x9
Dining room
- Level: Main
- Area: 90 Square Feet
- Dimensions: 10x9
Family room
- Level: Main
- Area: 256 Square Feet
- Dimensions: 16x16
Kitchen
- Level: Main
- Area: 204 Square Feet
- Dimensions: 17x12
Living room
- Level: Main
- Area: 90 Square Feet
- Dimensions: 10x9
Loft
- Level: Upper
- Area: 182 Square Feet
- Dimensions: 14x13
Heating
- Forced Air, Natural Gas
Cooling
- Central Air
Appliances
- Included: Dishwasher, Dryer, Disposal, Gas Water Heater, MicroHood, Electric Oven, Refrigerator, Washer, Water Softener Owned
- Laundry: Upper Level
Features
- Pantry
- Has basement: No
Interior area
- Total structure area: 2,180
- Total interior livable area: 2,180 sqft
Property
Parking
- Total spaces: 2
- Parking features: Attached
- Attached garage spaces: 2
- Details: Garage Parking Other(Finished Garage)
Features
- Levels: Two
- Stories: 2
- Patio & porch: Covered, Porch
- Fencing: Fenced,Full
- On waterfront: Yes
- Waterfront features: Pond
Lot
- Size: 6,098 Square Feet
- Features: Sidewalks
Details
- Parcel number: 291117010047000013
- Horse amenities: None
Construction
Type & style
- Home type: SingleFamily
- Architectural style: Traditional
- Property subtype: Residential, Single Family Residence
Materials
- Vinyl Siding
- Foundation: Slab
Condition
- New construction: No
- Year built: 2005
Utilities & green energy
- Water: Public
Community & HOA
Community
- Subdivision: Reflections At Cumberland
HOA
- Has HOA: Yes
- Services included: Association Home Owners, Entrance Common
- HOA fee: $305 annually
- HOA phone: 317-253-1401
Location
- Region: Noblesville
Financial & listing details
- Price per square foot: $151/sqft
- Tax assessed value: $264,800
- Annual tax amount: $3,128
- Date on market: 6/4/2026
- Cumulative days on market: 69 days
Estimated market value
Not available
Estimated sales range
Not available
Not available
Price history
| Date | Event | Price |
|---|---|---|
| 7/20/2026 | Price change | $330,000-1.5%$151/sqft |
Source:  MIBOR as distributed by MLS GRID #22104543 Report a problem MIBOR as distributed by MLS GRID #22104543 Report a problem | ||
| 7/3/2026 | Price change | $335,000-1.5%$154/sqft |
Source: MIBOR as distributed by MLS GRID #22104543 Report a problem | ||
| 6/4/2026 | Listed for sale | $340,000+14.1%$156/sqft |
Source: MIBOR as distributed by MLS GRID #22104543 Report a problem | ||
| 9/24/2024 | Listing removed | $2,100$1/sqft |
Source: Zillow Rentals Report a problem | ||
| 9/4/2024 | Price change | $2,100+5%$1/sqft |
Source: Zillow Rentals Report a problem | ||
| 8/29/2024 | Price change | $2,000-4.8%$1/sqft |
Source: Zillow Rentals Report a problem | ||
| 8/23/2024 | Listed for rent | $2,100+10.5%$1/sqft |
Source: Zillow Rentals Report a problem | ||
| 1/18/2023 | Listing removed | -- |
Source: Zillow Rentals Report a problem | ||
| 1/10/2023 | Listed for rent | $1,900$1/sqft |
Source: Zillow Rentals Report a problem | ||
| 12/26/2022 | Listing removed | -- |
Source: MIBOR as distributed by MLS GRID #21893091 Report a problem | ||
| 11/18/2022 | Price change | $298,000-5.4%$137/sqft |
Source: MIBOR as distributed by MLS GRID #21893091 Report a problem | ||
| 11/11/2022 | Listed for sale | $315,000$144/sqft |
Source: MIBOR as distributed by MLS GRID #21893091 Report a problem | ||
Public tax history
| Year | Property taxes | Tax assessment |
|---|---|---|
| 2025 | $3,128 -1.4% | $264,800 +3.6% |
| 2024 | $3,171 +12.9% | $255,700 -1% |
| 2023 | $2,810 +18.6% | $258,300 +16% |
| 2022 | $2,368 +8.4% | $222,700 +17.3% |
| 2021 | $2,184 +10.7% | $189,900 +10.5% |
| 2020 | $1,974 -4.1% | $171,900 +5.6% |
| 2019 | $2,057 +9.8% | $162,800 +10.1% |
| 2018 | $1,873 -15.4% | $147,800 +4.6% |
| 2017 | $2,213 +47.7% | $141,300 +3.4% |
| 2016 | $1,498 -0.2% | $136,600 +5.9% |
| 2014 | $1,501 +2.2% | $129,000 -0.9% |
| 2013 | $1,468 +1.1% | $130,200 +1.4% |
| 2012 | $1,453 +4.6% | $128,400 +2.6% |
| 2011 | $1,389 +2.1% | $125,200 |
| 2010 | $1,360 +14.6% | $125,200 |
| 2009 | $1,187 -7.6% | $125,200 -3.6% |
| 2007 | $1,285 -16.2% | $129,900 |
| 2006 | $1,532 | $129,900 +21550% |
| 2005 | -- | $600 |
Find assessor info on the county website
Monthly payment
Est. payment
Payment breakdown
Explore the cost of this home by adjusting the details. Changes won't be saved.Climate risks
Neighborhood: 46060
Nearby schools
GreatSchools rating
- 7/10Promise Road ElementaryGrades: PK-5Distance: 0.7 mi
- 8/10Noblesville Middle SchoolGrades: 6-8Distance: 3.4 mi
- 10/10Noblesville High SchoolGrades: 9-12Distance: 3.1 mi
Schools provided by the listing agent
- Elementary: Promise Road Elementary
- Middle: Noblesville East Middle School
- High: Noblesville High School
Source: MIBOR as distributed by MLS GRID. This data may not be complete. We recommend contacting the local school district to confirm school assignments for this home.
- $320,0003 bd3 ba2.4k sqft15226 Clear St, Noblesville, IN 46060Off Market
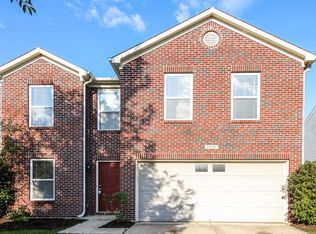
- $335,7003 bd3 ba2.2k sqft15214 Clear St, Noblesville, IN 46060Off Market

- $357,4004 bd2 ba3.5k sqft15230 Clear St, Noblesville, IN 46060Off Market

- $304,0003 bd3 ba2k sqft15204 Clear St, Noblesville, IN 46060Off Market

- $3,200-- bd-- ba-- sqftClear St, Noblesville, IN 46060Off Market
- $369,3004 bd2 ba3.5k sqft15219 Clear St, Noblesville, IN 46060Off Market
- $324,5004 bd2 ba2.3k sqft15194 Clear St, Noblesville, IN 46060Off Market
- $355,4003 bd3 ba3k sqft15234 Clear St, Noblesville, IN 46060Off Market
A local agent can set up tours, give advice and negotiate with sellers.
Similar homes
- $294,9003 bd2 ba1.2k sqft10695 Magenta Dr, Noblesville, IN 46060Active
 MLS ID #22118133, Craig Bartels, The Indy Realty Shop. MIBOR as distributed by MLS GRID
 - $315,0003 bd3 ba1.7k sqft15497 Sandlands Cir, Noblesville, IN 46060Active
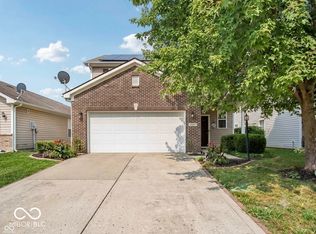 MLS ID #22116537, Shannon Gilbert, Keller Williams Indpls Metro N. MIBOR as distributed by MLS GRID
 - $345,0003 bd3 ba2.4k sqft10198 Apple Blossom Cir, Fishers, IN 46038Active
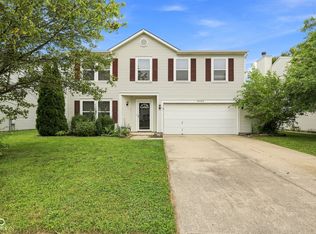 MLS ID #22118948, Cadence Burke, Keller Williams Indpls Metro N. MIBOR as distributed by MLS GRID
 - $278,0003 bd2 ba1.3k sqft15518 Wandering Way, Noblesville, IN 46060Active
 MLS ID #22112478, Shelby Farrar, Opendoor Brokerage LLC. MIBOR as distributed by MLS GRID
 - $349,9003 bd3 ba2.3k sqft10179 Holly Berry Cir, Fishers, IN 46038ActiveMLS ID #22113819, Sonie Gill, Vylla Home. MIBOR as distributed by MLS GRID
- $364,9953 bd3 ba2.1k sqft14243 Holly Berry Cir, Fishers, IN 46038ActiveMLS ID #22115124, Samuel Henen, HSI Commercial & Residential Group, Inc. MIBOR as distributed by MLS GRID
- $339,0003 bd3 ba2.4k sqft11217 Candice Dr, Fishers, IN 46038ActiveMLS ID #22112224, Linda Freeman, F.C. Tucker Company. MIBOR as distributed by MLS GRID
- $364,9003 bd3 ba2.5k sqft18834 Prairie Crossing Dr, Noblesville, IN 46062ActiveMLS ID #22116875, Sarah Floyd, eXp Realty LLC. MIBOR as distributed by MLS GRID
- $374,9003 bd3 ba2.5k sqft7266 Morello Ln, Noblesville, IN 46062ActiveMLS ID #22110396, Nancy Warfield, F.C. Tucker Company. MIBOR as distributed by MLS GRID
- $339,9004 bd3 ba1.9k sqft7809 Clearview Cir, Indianapolis, IN 46236ActiveMLS ID #22119130, Naomi Burnham, American Dream Team Real Estate. MIBOR as distributed by MLS GRID
- $415,0003 bd2 ba2.3k sqft11203 Beardsley Way, Fishers, IN 46038ActiveMLS ID #22118160, Shannon Gilbert, Keller Williams Indpls Metro N. MIBOR as distributed by MLS GRID
- $319,2003 bd2 ba2k sqft12140 Black Hills Dr, Fishers, IN 46038ActiveMLS ID #22084027, Richard Gillette, Highgarden Real Estate. MIBOR as distributed by MLS GRID
- $329,0004 bd3 ba2.4k sqft7754 Evian Dr, Indianapolis, IN 46236ActiveMLS ID #22110834, Todd Campbell, United Real Estate Indpls. MIBOR as distributed by MLS GRID
- $304,9003 bd2 ba1.2k sqft12869 Longleaf Ln, Fishers, IN 46038ActiveMLS ID #22105705, Herb Rice, Epique Inc. MIBOR as distributed by MLS GRID
- $385,9004 bd3 ba1.9k sqft13831 Naples Dr, Fishers, IN 46038ActiveMLS ID #22110383, Mark Harris, CENTURY 21 Scheetz. MIBOR as distributed by MLS GRID
- $349,9993 bd2 ba1.8k sqft7033 Provincial Dr, McCordsville, IN 46055ActiveMLS ID #22118707, Sean Daniels, Daniels Real Estate. MIBOR as distributed by MLS GRID
- $299,9003 bd2 ba1.6k sqft3007 State Road 38 E, Westfield, IN 46074ActiveMLS ID #22118865, Leyton Wellbaum, Highgarden Real Estate. MIBOR as distributed by MLS GRID
- $365,0004 bd3 ba2.1k sqft10824 Madeline Ct, Fishers, IN 46037ActiveMLS ID #22107312, Erin Hunt, eXp Realty LLC. MIBOR as distributed by MLS GRID
- $300,0003 bd2 ba1.5k sqft5165 Pine Hill Dr, Noblesville, IN 46062ActiveMLS ID #22100164, Evan Cast, Mark Dietel Realty, LLC. MIBOR as distributed by MLS GRID
- $310,0003 bd2 ba1.2k sqft444 E Pine Ridge Dr, Westfield, IN 46074ActiveMLS ID #22114073, Pam Lorts, Carpenter, REALTORS®. MIBOR as distributed by MLS GRID
