Charming 3BR, 2.5BA home with versatile bonus room that could easily be converted to a 4th bedroom w/room to spare! Room is also perfect for a playroom, media space, or home office. The updated kitchen has newer LVP flooring and is open and spacious. Kitchen features newer SS appliances, a large center island, abundant cabinet space & a pantry. The open layout from the kitchen leads you to the inviting family room with a cozy wood burning fireplace. You will love having the flexible front room that can serve as a sitting room or in home office. Home also has a large dining room for all your family gatherings. Upstairs features 2 secondary bedrooms both w/walk-in closets as well as a spacious primary suite that is a true retreat with two walk-in closets and a luxurious garden tub as well as a stand-up shower. Enjoy a beautiful yard that sits on the 5th hole of the golf course. Rear patio is perfect for relaxing or entertaining. Step outside to enjoy the serene, private backyard with no neighbors behind-just a peaceful setting. Conveniently located to downtown Noblesville, US 31, Westfield, and Carmel! Ready for you to call it home!
Active
$364,900
18834 Prairie Crossing Dr, Noblesville, IN 46062
3beds
2,581sqft
:
Get pre-qualified$2,306/mo
Residential, Single Family Residence
Built in 2001
6,534 Square Feet Lot
$-- Zestimate®
$141/sqft
$20/mo HOA
What's special
Cozy wood burning fireplacePeaceful settingSpacious primary suiteInviting family roomLarge dining roomLuxurious garden tubUpdated kitchen
- 10 days |
- 757 |
- 70 |
Zillow last checked:
Listing updated:
Listed by:
Sarah Floyd 317-556-0423,
eXp Realty LLC
Source: MIBOR as distributed by MLS GRID,MLS#: 22116875
Facts & features
Interior
Bedrooms & bathrooms
- Bedrooms: 3
- Bathrooms: 3
- Full bathrooms: 2
- 1/2 bathrooms: 1
- Main level bathrooms: 1
Primary bedroom
- Level: Upper
- Area: 154 Square Feet
- Dimensions: 14x11
Bedroom 2
- Level: Upper
- Area: 132 Square Feet
- Dimensions: 12x11
Bedroom 3
- Level: Upper
- Area: 99 Square Feet
- Dimensions: 11x9
Bonus room
- Level: Upper
- Area: 273 Square Feet
- Dimensions: 21x13
Dining room
- Features: Luxury Vinyl Plank
- Level: Main
- Area: 117 Square Feet
- Dimensions: 13x9
Family room
- Level: Main
- Area: 300 Square Feet
- Dimensions: 20x15
Kitchen
- Features: Luxury Vinyl Plank
- Level: Main
- Area: 143 Square Feet
- Dimensions: 13x11
Laundry
- Level: Upper
- Area: 30 Square Feet
- Dimensions: 6x5
Living room
- Features: Luxury Vinyl Plank
- Level: Main
- Area: 165 Square Feet
- Dimensions: 15x11
Heating
- Heat Pump, Electric
Cooling
- Heat Pump
Appliances
- Included: Dishwasher, Dryer, Electric Water Heater, Disposal, Microwave, Electric Oven, Refrigerator, Washer, Water Softener Owned
- Laundry: Upper Level
Features
- Attic Access, High Ceilings, Walk-In Closet(s), Ceiling Fan(s), Entrance Foyer, High Speed Internet, Kitchen Island, Pantry
- Windows: Wood Work Painted
- Has basement: No
- Attic: Access Only
- Number of fireplaces: 1
- Fireplace features: Family Room, Wood Burning
Interior area
- Total structure area: 2,581
- Total interior livable area: 2,581 sqft
Property
Parking
- Total spaces: 2
- Parking features: Attached
- Attached garage spaces: 2
Features
- Levels: Two
- Stories: 2
- Patio & porch: Patio, Covered
- Has view: Yes
- View description: Golf Course
Lot
- Size: 6,534 Square Feet
- Features: On Golf Course, Sidewalks, Mature Trees
Details
- Parcel number: 290625303027000013
- Horse amenities: None
Construction
Type & style
- Home type: SingleFamily
- Architectural style: Traditional
- Property subtype: Residential, Single Family Residence
Materials
- Vinyl With Brick
- Foundation: Slab
Condition
- New construction: No
- Year built: 2001
Utilities & green energy
- Water: Public
Community & HOA
Community
- Subdivision: Fairways At Prairie Crossing
HOA
- Has HOA: Yes
- Amenities included: Insurance, Maintenance, Park, Playground
- Services included: Association Home Owners, Insurance, Maintenance, Nature Area, ParkPlayground
- HOA fee: $240 annually
Location
- Region: Noblesville
Financial & listing details
- Price per square foot: $141/sqft
- Tax assessed value: $320,300
- Annual tax amount: $3,638
- Date on market: 7/31/2026
- Cumulative days on market: 11 days
Estimated market value
Not available
Estimated sales range
Not available
Not available
Price history
| Date | Event | Price |
|---|---|---|
| 7/31/2026 | Listed for sale | $364,900+69.7%$141/sqft |
Source:  MIBOR as distributed by MLS GRID #22116875 Report a problem MIBOR as distributed by MLS GRID #22116875 Report a problem | ||
| 7/22/2017 | Listing removed | $215,000$83/sqft |
Source: MIBOR REALTOR Association #21501336 Report a problem | ||
| 7/20/2017 | Listed for sale | $215,000+36.5%$83/sqft |
Source: MIBOR REALTOR Association #21501336 Report a problem | ||
| 3/21/2016 | Sold | $157,500$61/sqft |
Source: MIBOR as distributed by MLS GRID #21390020 Report a problem | ||
| 2/8/2016 | Price change | $157,500-6%$61/sqft |
Source: Atlantis Realty Group, INC #21390020 Report a problem | ||
| 1/9/2016 | Price change | $167,500-5.6%$65/sqft |
Source: Atlantis Realty Group, INC #21390020 Report a problem | ||
| 12/5/2015 | Listed for sale | $177,500+26.5%$69/sqft |
Source: Atlantis Realty Group, INC #21390020 Report a problem | ||
| 11/12/2015 | Sold | $140,333-20.7%$54/sqft |
Source: Public Record Report a problem | ||
| 7/7/2015 | Price change | $177,000-4.3%$69/sqft |
Source: F.C. Tucker Company #21343104 Report a problem | ||
| 4/17/2015 | Price change | $184,900-2.6%$72/sqft |
Source: F.C. Tucker Company #21343104 Report a problem | ||
| 3/27/2015 | Listed for sale | $189,900$74/sqft |
Source: F.C. Tucker Company #21343104 Report a problem | ||
Public tax history
| Year | Property taxes | Tax assessment |
|---|---|---|
| 2025 | $3,804 +5.1% | $320,300 +3.8% |
| 2024 | $3,618 +18% | $308,700 +5.3% |
| 2023 | $3,065 +20.8% | $293,200 +21.3% |
| 2022 | $2,537 +4.3% | $241,800 +19.4% |
| 2021 | $2,432 +5.5% | $202,500 +6.7% |
| 2020 | $2,304 +11.5% | $189,800 +0.9% |
| 2019 | $2,066 +9.6% | $188,100 +13% |
| 2018 | $1,885 +3.5% | $166,400 +5.1% |
| 2017 | $1,822 +2.7% | $158,400 +2.3% |
| 2016 | $1,773 -48.7% | $154,900 +7.9% |
| 2014 | $3,458 +3% | $143,500 -1% |
| 2013 | $3,358 +1.3% | $144,900 +1.8% |
| 2012 | $3,315 -0.9% | $142,300 -3.1% |
| 2011 | $3,347 +0.8% | $146,900 |
| 2010 | $3,319 +13% | $146,900 |
| 2009 | $2,938 -7% | $146,900 |
| 2007 | $3,159 +6.5% | $146,900 |
| 2006 | $2,967 | $146,900 +6.9% |
| 2005 | -- | $137,400 |
Find assessor info on the county website
Monthly payment
Est. payment
Payment breakdown
Explore the cost of this home by adjusting the details. Changes won't be saved.Climate risks
Neighborhood: 46062
Nearby schools
GreatSchools rating
- 8/10North Elementary SchoolGrades: PK-5Distance: 1.3 mi
- 9/10Noblesville West Middle SchoolGrades: 6-8Distance: 1.1 mi
- 10/10Noblesville High SchoolGrades: 9-12Distance: 1.9 mi
Schools provided by the listing agent
- Elementary: North Elementary School
- Middle: Noblesville West Middle School
- High: Noblesville High School
Source: MIBOR as distributed by MLS GRID. This data may not be complete. We recommend contacting the local school district to confirm school assignments for this home.
- $306,4003 bd2 ba1.5k sqft18844 Prairie Crossing Dr, Noblesville, IN 46062Off Market
- $311,8002 bd2 ba1.5k sqft18844 Prairie Crossing Dr, Noblesville, IN 46060Off Market
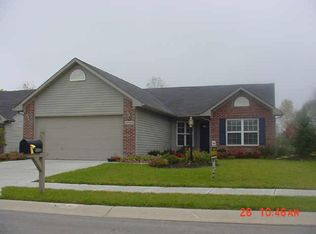
- $333,9004 bd3 ba2k sqft18824 Prairie Crossing Dr, Noblesville, IN 46062Off Market

- $318,1004 bd2 ba1.5k sqft18954 Prairie Crossing Dr #0, Noblesville, IN 46062Off Market
- $314,5003 bd2 ba1.7k sqft18854 Prairie Crossing Dr, Noblesville, IN 46062Off Market
- $336,6004 bd3 ba2.2k sqft18814 Prairie Crossing Dr, Noblesville, IN 46062Off Market
- $332,2003 bd3 ba2.2k sqft18864 Prairie Crossing Dr, Noblesville, IN 46062Off Market
- $306,5004 bd2 ba1.8k sqft18837 Prairie Crossing Dr, Noblesville, IN 46062Off Market
A local agent can set up tours, give advice and negotiate with sellers.
Similar homes
- $299,0003 bd3 ba1.7k sqft19316 Prairie Crossing Dr, Noblesville, IN 46062Active
 MLS ID #22117978, Ann Williams, Compass Indiana, LLC. MIBOR as distributed by MLS GRID
 - $365,0004 bd3 ba2.1k sqft17857 Forreston Oak Dr, Noblesville, IN 46060Active
 MLS ID #22114923, Shelly Walters-Cifelli, F.C. Tucker Company. MIBOR as distributed by MLS GRID
 - $374,9003 bd3 ba2.5k sqft7266 Morello Ln, Noblesville, IN 46062Active
 MLS ID #22110396, Nancy Warfield, F.C. Tucker Company. MIBOR as distributed by MLS GRID
 - $300,0003 bd2 ba1.5k sqft5443 Pine Hill Dr, Noblesville, IN 46062Active
 MLS ID #22118611, Cameron Geesaman, Trueblood Real Estate. MIBOR as distributed by MLS GRID
 - $385,0003 bd2 ba2k sqft4459 Everest Dr, Westfield, IN 46062ActiveMLS ID #22116607, Jamie Richardson, eXp Realty, LLC. MIBOR as distributed by MLS GRID
- $379,9753 bd3 ba1.6k sqft200 Wintergreen Dr, Noblesville, IN 46062ActiveMLS ID #22111674, Peter Khosla, Peter Khosla, Inc. MIBOR as distributed by MLS GRID
- $399,9004 bd3 ba2.9k sqft14787 Drayton Dr, Noblesville, IN 46062ActiveMLS ID #22112071, Tina Floyd-Snodgrass, Homeward Bound Realty LLC. MIBOR as distributed by MLS GRID
- $410,0003 bd3 ba2.2k sqft12381 Cricket Song Ln, Noblesville, IN 46060ActiveMLS ID #22119122, Jerry Gemmecke, F.C. Tucker Company. MIBOR as distributed by MLS GRID
- $374,9004 bd3 ba2.3k sqft15120 Atkinson Dr, Noblesville, IN 46060ActiveMLS ID #22111216, James Wilson, Real Broker, LLC. MIBOR as distributed by MLS GRID
- $325,0003 bd2 ba1.7k sqft12132 Sugar Creek Rd, Noblesville, IN 46060ActiveMLS ID #22117732, Olga Bliuc-Haggard, New Quantum Realty Group. MIBOR as distributed by MLS GRID
- $345,0004 bd3 ba2k sqft8230 Autumn Mill Ln, Indianapolis, IN 46256ActiveMLS ID #22118922, Elizabeth Ewbank, Highgarden Real Estate. MIBOR as distributed by MLS GRID
- $365,0004 bd3 ba3k sqft6161 W Brickell Ln, McCordsville, IN 46055ActiveMLS ID #22118621, Landon Buesching, 1 Percent Lists Indiana Real Estate. MIBOR as distributed by MLS GRID
- $415,0003 bd2 ba2.3k sqft11203 Beardsley Way, Fishers, IN 46038ActiveMLS ID #22118160, Shannon Gilbert, Keller Williams Indpls Metro N. MIBOR as distributed by MLS GRID
- $345,0004 bd3 ba2.4k sqft15556 Old Pond Cir, Noblesville, IN 46060ActiveMLS ID #22098700, Steven Jones, F.C. Tucker Company. MIBOR as distributed by MLS GRID
- $415,0003 bd3 ba2.1k sqft17027 Cole Evans Dr, Noblesville, IN 46060ActiveMLS ID #22098684, Chas Schaffernoth, F.C. Tucker Company. MIBOR as distributed by MLS GRID
- $315,0003 bd3 ba1.7k sqft15497 Sandlands Cir, Noblesville, IN 46060ActiveMLS ID #22116537, Shannon Gilbert, Keller Williams Indpls Metro N. MIBOR as distributed by MLS GRID
- $385,0003 bd3 ba2.1k sqft13024 W Elster Way, Fishers, IN 46037ActiveMLS ID #22115409, Penny Dunn, CENTURY 21 Scheetz. MIBOR as distributed by MLS GRID
- $349,9993 bd2 ba1.8k sqft7033 Provincial Dr, McCordsville, IN 46055ActiveMLS ID #22118707, Sean Daniels, Daniels Real Estate. MIBOR as distributed by MLS GRID
- $385,9004 bd3 ba1.9k sqft13831 Naples Dr, Fishers, IN 46038ActiveMLS ID #22110383, Mark Harris, CENTURY 21 Scheetz. MIBOR as distributed by MLS GRID
- $364,9003 bd3 ba2.2k sqft9080 N Falling Waters Dr, McCordsville, IN 46055ActiveMLS ID #22110165, Andrew Hehman, eXp Realty LLC. MIBOR as distributed by MLS GRID
