Welcome home to this beautifully updated 4-bedroom home in the Noblesville School District, offering the perfect blend of modern updates, functional living space, and peaceful pond views. Nearly every major improvement has already been completed, making this a truly move-in-ready opportunity. Step inside to discover brand-new luxury vinyl plank flooring (2025) installed throughout the entire home, creating a fresh, contemporary feel from top to bottom. The spacious floor plan offers plenty of room to spread out, including a versatile upstairs loft that makes the perfect second living area, home office, playroom, or media space. The kitchen is ready for its next chef with all kitchen appliances included & huge quartz island & Reverse Osmois water filtration.9' main flr ceilings. The upstairs laundry room comes complete w/the washer & dryer, making everyday living effortless. Retreat to the oversized primary suite featuring two walk-in closets, providing exceptional storage & organization. Three additional bedrooms offer flexibility for family, guests, or a home office. Outside, you'll love entertaining or simply relaxing on the newly poured concrete patio overlooking the tranquil pond lot, creating a peaceful backdrop for morning coffee or evening gatherings. Additional updates include a new roof (2025), new water heater (2022), and a two-zone HVAC system that helps maximize year-round comfort throughout the home. A water softener is also included as added upgrade. Refrigerator(2020) Dishwasher (2025) The finished garage provides a clean, polished space w/endless possibilities for parking, storage, hobbies, or a home workshop. Many mechanical updates already completed, stylish new flooring throughout, generous living spaces, and a beautiful waterfront setting, this home offers incredible value in one of the area's most desirable school districts. Conveniently located near shopping, dining, parks, and everything Noblesville has to offer.
Active
Price cut: $100 (8/7)
$374,900
15120 Atkinson Dr, Noblesville, IN 46060
4beds
2,318sqft
:
Get pre-qualified$2,379/mo
Residential, Single Family Residence
Built in 2015
5,227 Square Feet Lot
$-- Zestimate®
$162/sqft
$31/mo HOA
What's special
- 10 days |
- 991 |
- 100 |
Likely to sell faster than
Zillow last checked:
Listing updated:
Listed by:
James Wilson 317-289-5969,
Real Broker, LLC
Source: MIBOR as distributed by MLS GRID,MLS#: 22111216
Facts & features
Interior
Bedrooms & bathrooms
- Bedrooms: 4
- Bathrooms: 3
- Full bathrooms: 2
- 1/2 bathrooms: 1
- Main level bathrooms: 1
Primary bedroom
- Level: Upper
- Area: 224 Square Feet
- Dimensions: 16x14
Bedroom 2
- Level: Upper
- Area: 120 Square Feet
- Dimensions: 12x10
Bedroom 3
- Level: Upper
- Area: 132 Square Feet
- Dimensions: 12x11
Bedroom 4
- Level: Upper
- Area: 132 Square Feet
- Dimensions: 12x11
Dining room
- Level: Main
- Area: 90 Square Feet
- Dimensions: 10x09
Great room
- Level: Main
- Area: 240 Square Feet
- Dimensions: 16x15
Kitchen
- Level: Main
- Area: 120 Square Feet
- Dimensions: 12x10
Laundry
- Level: Upper
- Area: 42 Square Feet
- Dimensions: 7x6
Living room
- Level: Main
- Area: 144 Square Feet
- Dimensions: 12x12
Loft
- Level: Upper
- Area: 132 Square Feet
- Dimensions: 12x11
Office
- Level: Main
- Area: 120 Square Feet
- Dimensions: 12x10
Heating
- Forced Air, Natural Gas
Cooling
- Central Air
Appliances
- Included: Dishwasher, Dryer, Electric Water Heater, Disposal, MicroHood, Electric Oven, Refrigerator, Washer
- Laundry: Upper Level
Features
- Attic Access, Breakfast Bar, High Ceilings, Kitchen Island, Entrance Foyer, Hardwood Floors, High Speed Internet, Eat-in Kitchen, Pantry, Walk-In Closet(s)
- Flooring: Hardwood
- Windows: Wood Work Painted
- Has basement: No
- Attic: Access Only
- Number of fireplaces: 1
- Fireplace features: Gas Log, Great Room
Interior area
- Total structure area: 2,318
- Total interior livable area: 2,318 sqft
Video & virtual tour
Property
Parking
- Total spaces: 2
- Parking features: Attached, Concrete, Garage Door Opener
- Attached garage spaces: 2
Features
- Levels: Two
- Stories: 2
- Patio & porch: Covered, Patio
- On waterfront: Yes
- Waterfront features: Pond, Water View
Lot
- Size: 5,227 Square Feet
- Features: Sidewalks, Trees-Small (Under 20 Ft)
Details
- Parcel number: 291117025022000013
- Horse amenities: None
Construction
Type & style
- Home type: SingleFamily
- Architectural style: Traditional
- Property subtype: Residential, Single Family Residence
Materials
- Vinyl With Brick
- Foundation: Slab
Condition
- New construction: No
- Year built: 2015
Details
- Builder name: Ryland Homes
Utilities & green energy
- Water: Public
Community & HOA
Community
- Subdivision: Brighton Knoll
HOA
- Has HOA: Yes
- Amenities included: Playground, Pool
- Services included: Association Home Owners, Entrance Common, Insurance, Maintenance, ParkPlayground, Management
- HOA fee: $367 annually
- HOA phone: 317-570-4358
Location
- Region: Noblesville
Financial & listing details
- Price per square foot: $162/sqft
- Tax assessed value: $337,900
- Annual tax amount: $3,862
- Date on market: 7/28/2026
- Cumulative days on market: 12 days
Estimated market value
Not available
Estimated sales range
Not available
Not available
Price history
| Date | Event | Price |
|---|---|---|
| 8/7/2026 | Price change | $374,9000%$162/sqft |
Source:  MIBOR as distributed by MLS GRID #22111216 Report a problem MIBOR as distributed by MLS GRID #22111216 Report a problem | ||
| 8/5/2026 | Price change | $375,000-1.2%$162/sqft |
Source: MIBOR as distributed by MLS GRID #22111216 Report a problem | ||
| 7/31/2026 | Price change | $379,500-0.8%$164/sqft |
Source: MIBOR as distributed by MLS GRID #22111216 Report a problem | ||
| 7/28/2026 | Listed for sale | $382,500+59.4%$165/sqft |
Source: MIBOR as distributed by MLS GRID #22111216 Report a problem | ||
| 6/29/2018 | Sold | $240,000+3.4%$104/sqft |
Source: MIBOR as distributed by MLS GRID #21560469 Report a problem | ||
| 12/22/2015 | Sold | $232,000$100/sqft |
Source: MIBOR as distributed by MLS GRID #21373184 Report a problem | ||
Public tax history
| Year | Property taxes | Tax assessment |
|---|---|---|
| 2025 | $3,966 -1.3% | $337,900 +5.1% |
| 2024 | $4,017 +10.2% | $321,400 -0.9% |
| 2023 | $3,647 +21.5% | $324,400 +13.7% |
| 2022 | $3,002 +6.4% | $285,300 +20.2% |
| 2021 | $2,821 +8.3% | $237,400 +8.9% |
| 2020 | $2,606 +5.3% | $218,000 +3.2% |
| 2019 | $2,474 +4.2% | $211,200 +7.3% |
| 2018 | $2,374 | $196,800 +0.1% |
| 2017 | -- | $196,700 +4.4% |
| 2016 | -- | $188,400 |
Find assessor info on the county website
Monthly payment
Est. payment
Payment breakdown
Explore the cost of this home by adjusting the details. Changes won't be saved.Climate risks
Neighborhood: 46060
Nearby schools
GreatSchools rating
- 7/10Promise Road ElementaryGrades: PK-5Distance: 0.3 mi
- 8/10Noblesville Middle SchoolGrades: 6-8Distance: 3.6 mi
- 10/10Noblesville High SchoolGrades: 9-12Distance: 3.3 mi
- $404,1003 bd3 ba2.9k sqft15130 Atkinson Dr, Noblesville, IN 46060Off Market

- $389,8004 bd3 ba2.3k sqft15110 Atkinson Dr, Noblesville, IN 46060Off Market
- $---- bd-- ba-- sqft10664 Glenwyck Pl, Noblesville, IN 46060Off Market
- $420,0003 bd2 ba2.4k sqft15140 Atkinson Dr, Noblesville, IN 46060Off Market
- $458,3004 bd4 ba3.4k sqft15140 Atkinson Drive, Noblesville, IN 46060Off Market
- $416,2003 bd2 ba2.1k sqft10623 Bali Ct, Noblesville, IN 46060Off Market
- $384,7004 bd3 ba2.4k sqft10626 Glenwyck Pl, Noblesville, IN 46060Off Market
- $398,3004 bd3 ba2.4k sqft10676 Glenwyck Pl, Noblesville, IN 46060Off Market
A local agent can set up tours, give advice and negotiate with sellers.
Similar homes
- $335,0003 bd3 ba1.8k sqft15427 Outside Trl, Noblesville, IN 46060Active
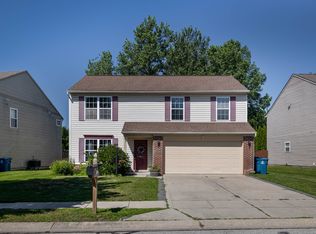 MLS ID #22110372, Susan Miller, F.C. Tucker Company. MIBOR as distributed by MLS GRID
 - $415,0003 bd2 ba2.3k sqft11203 Beardsley Way, Fishers, IN 46038Active
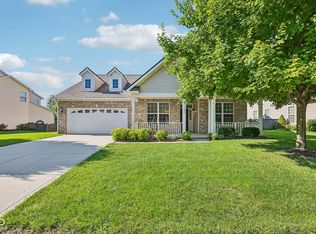 MLS ID #22118160, Shannon Gilbert, Keller Williams Indpls Metro N. MIBOR as distributed by MLS GRID
 - $415,0003 bd3 ba2.1k sqft17027 Cole Evans Dr, Noblesville, IN 46060Active
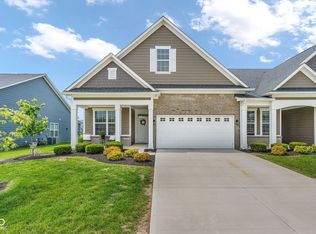 MLS ID #22098684, Chas Schaffernoth, F.C. Tucker Company. MIBOR as distributed by MLS GRID
 - $374,5002 bd2 ba1.7k sqft16646 Cattle Hollow Ln, Noblesville, IN 46060Active
 MLS ID #22107458, Jennifer Shopp, Berkshire Hathaway Home. MIBOR as distributed by MLS GRID
 - $364,9003 bd3 ba2.5k sqft18834 Prairie Crossing Dr, Noblesville, IN 46062ActiveMLS ID #22116875, Sarah Floyd, eXp Realty LLC. MIBOR as distributed by MLS GRID
- $365,0004 bd3 ba3k sqft6161 W Brickell Ln, McCordsville, IN 46055ActiveMLS ID #22118621, Landon Buesching, 1 Percent Lists Indiana Real Estate. MIBOR as distributed by MLS GRID
- $385,0003 bd2 ba2k sqft4459 Everest Dr, Westfield, IN 46062ActiveMLS ID #22116607, Jamie Richardson, eXp Realty, LLC. MIBOR as distributed by MLS GRID
- $464,0004 bd3 ba2k sqft11468 Dippers Ct, Noblesville, IN 46060ActiveMLS ID #22110727, Lendys Molina, Realty of America LLC. MIBOR as distributed by MLS GRID
- $499,9004 bd3 ba2.8k sqft12378 Rooster Ct, Noblesville, IN 46060ActiveMLS ID #22114938, Elizabeth McClure, RE/MAX Complete. MIBOR as distributed by MLS GRID
- $364,9004 bd3 ba2.2k sqft9760 Oak Grove Dr, Pendleton, IN 46064ActiveMLS ID #22102304, Magdalen Bergeron, F.C. Tucker Company. MIBOR as distributed by MLS GRID
- $345,0004 bd3 ba2.2k sqft9860 Oakmont East Dr, Pendleton, IN 46064ActiveMLS ID #22106454, Sara Hunley, Epique Inc. MIBOR as distributed by MLS GRID
- $374,9993 bd2 ba2.2k sqft8376 Hulton Rd, Pendleton, IN 46064ActiveMLS ID #22105215, Sandra Siddons, F.C. Tucker Company. MIBOR as distributed by MLS GRID
- $380,0004 bd3 ba3k sqft6673 Laurelwood Dr, Pendleton, IN 46064ActiveMLS ID #22089469, Elisabeth Lugar, CENTURY 21 Scheetz. MIBOR as distributed by MLS GRID
- $384,9004 bd3 ba2.2k sqft6885 Cardiff Dr, McCordsville, IN 46055ActiveMLS ID #22116109, Connor Woodland, WPA Real Estate. MIBOR as distributed by MLS GRID
- $364,9003 bd3 ba2.2k sqft9080 N Falling Waters Dr, McCordsville, IN 46055ActiveMLS ID #22110165, Andrew Hehman, eXp Realty LLC. MIBOR as distributed by MLS GRID
- $420,0003 bd4 ba2.6k sqft9737 Thorne Cliff Way Unit 104, Fishers, IN 46037ActiveMLS ID #22118598, Joshua Carpenter, Trueblood Real Estate. MIBOR as distributed by MLS GRID
- $429,9004 bd3 ba2.6k sqft18927 Goldwater Rd, Westfield, IN 46062ActiveMLS ID #22116765, Nancee Dowler, F.C. Tucker Company. MIBOR as distributed by MLS GRID
- $365,0004 bd3 ba2.4k sqft6643 Birmingham Ave, McCordsville, IN 46055ActiveMLS ID #22112426, Scott Lindsay, CENTURY 21 Scheetz. MIBOR as distributed by MLS GRID
- $360,0004 bd3 ba2.4k sqft3714 Shepperton Blvd, Indianapolis, IN 46228ActiveMLS ID #22117079, Craig Deboor, Real Broker, LLC. MIBOR as distributed by MLS GRID
- $370,0005 bd3 ba2.8k sqft10106 Falls Canyon Ln, Indianapolis, IN 46229ActiveMLS ID #22116614, Jasmeen Kaur, URBAN DREAM REALTY LLC. MIBOR as distributed by MLS GRID
