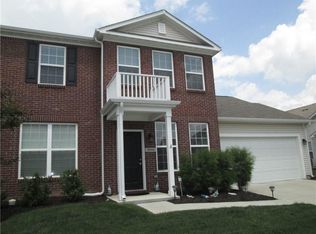
Enjoy living in beautiful Prairie Lakes and spending time poolside instead of mowing! The Foxglove townhome features a nice open layout with great space for entertaining! Spacious Great rm w/fireplace opens to dining rm * Gourmet kitchen w/lots of cabinets, beautiful granite countertops, all appliances including washer & dryer, island w/seating & breakfast rm/family rm combo that opens to patio w/privacy fence * Hardwoods, updated lighting * Upstairs boasts huge primary suite w/spa like bathroom, offering walk-in shower, double sinks, & large walk-in closet, large guest bedroom w/WIC w/window 2nd full BA, sunny bedroom #3 * 2 car garage * Home located near shopping, dining & entertainment & boasts a community pool * Hamilton County Schools
Sold
$270,000
9680 Calamus Dr, Noblesville, IN 46060
3beds
1,916sqft
Residential, Condominium
Built in 2015
-- sqft lot
$296,900 Zestimate®
$141/sqft
$2,020 Estimated rent
Home value
$296,900
$282,000 - $312,000
$2,020/mo
Zestimate® history
Owner options
List your home for rent
$2,020/mo
Rent Zestimate®
Find your next renter with Zillow Rental Manager. Plus, with online applications, you can quickly screen prospective tenants – for free.
$2,020/mo
Rent Zestimate®
Refinance and save
$1,921/mo
Est. payment
Refinancing to a lower rate could help reduce your monthly payments and save thousands over the life of the loan.
$1,921/mo
Est. payment
Explore your selling options
Work with a Zillow partner agent
Leverage their expertise and Zillow's premium Showcase listings to get your home seen by more buyers.
Get startedList with your own agent
Get your home in front of millions of buyers by listing it on Zillow.
Learn how to do itSell it yourself
Take full control of how buyers see your home on Zillow by listing For Sale by Owner (FSBO).
List your homeWhat's special
Community poolGreat spaceFull baBeautiful prairie lakesSunny bedroomHuge primary suiteGourmet kitchen
Zillow last checked:
Listing updated:
Listed by:
Renee Peek 317-778-0450,
F.C. Tucker Company,
Mickey Peek 317-590-5430,
F.C. Tucker Company
Bought with:
Kelly Huff
F.C. Tucker Company
Michelle Warble
F.C. Tucker Company
Source: MIBOR as distributed by MLS GRID,MLS#: 21936259
Facts & features
Interior
Bedrooms & bathrooms
- Bedrooms: 3
- Bathrooms: 3
- Full bathrooms: 2
- 1/2 bathrooms: 1
- Main level bathrooms: 1
Primary bedroom
- Level: Upper
- Area: 238 Square Feet
- Dimensions: 17x14
Bedroom 2
- Level: Upper
- Area: 110 Square Feet
- Dimensions: 10x11
Bedroom 3
- Level: Upper
- Area: 195 Square Feet
- Dimensions: 15x13
Breakfast room
- Features: Hardwood
- Level: Main
- Area: 60 Square Feet
- Dimensions: 06x10
Dining room
- Features: Hardwood
- Level: Main
- Area: 130 Square Feet
- Dimensions: 10x13
Family room
- Features: Hardwood
- Level: Main
- Area: 160 Square Feet
- Dimensions: 16x10
Great room
- Level: Main
- Area: 240 Square Feet
- Dimensions: 16x15
Kitchen
- Features: Hardwood
- Level: Main
- Area: 108 Square Feet
- Dimensions: 12x09
Heating
- Forced Air, Electric
Cooling
- Has cooling: Yes
Appliances
- Included: Dishwasher, Electric Water Heater, Disposal, Microwave, Electric Oven, Refrigerator
- Laundry: Laundry Closet, Upper Level
Features
- Attic Access, Breakfast Bar, Kitchen Island, Ceiling Fan(s), Hardwood Floors, High Speed Internet, Pantry, Smart Thermostat, Walk-In Closet(s)
- Flooring: Hardwood
- Windows: Windows Thermal, Windows Vinyl, Wood Work Painted
- Has basement: No
- Attic: Access Only
- Number of fireplaces: 1
- Fireplace features: Gas Log, Great Room
- Common walls with other units/homes: 1 Common Wall
Interior area
- Total structure area: 1,916
- Total interior livable area: 1,916 sqft
- Finished area below ground: 0
Property
Parking
- Total spaces: 2
- Parking features: Attached
- Attached garage spaces: 2
- Details: Garage Parking Other(Finished Garage, Garage Door Opener)
Features
- Levels: Two
- Stories: 2
- Entry location: Building Private Entry
- Patio & porch: Patio
- Exterior features: Sprinkler System
- Pool features: Association
- Fencing: Privacy,Partial
Lot
- Size: 4,791 Square Feet
- Features: Corner Lot, Curbs, Sidewalks, Mature Trees
Details
- Parcel number: 291119073005000019
- Horse amenities: None
Construction
Type & style
- Home type: Condo
- Property subtype: Residential, Condominium
- Attached to another structure: Yes
Materials
- Brick, Vinyl Siding
- Foundation: Slab
Condition
- New construction: No
- Year built: 2015
Details
- Builder name: Westport Homes
Utilities & green energy
- Water: Municipal/City
- Utilities for property: Electricity Connected, Sewer Connected, Water Connected
Community & HOA
Community
- Features: Curbs, Pool, Sidewalks
- Security: Security Service, Security Alarm Paid
- Subdivision: Prairie Lakes
HOA
- Has HOA: Yes
- Amenities included: Maintenance Grounds, Management, Pool
- Services included: Sewer, Irrigation, Lawncare, Management, Snow Removal
- HOA fee: $237 monthly
- HOA phone: 317-570-4358
Location
- Region: Noblesville
Financial & listing details
- Price per square foot: $141/sqft
- Tax assessed value: $291,600
- Annual tax amount: $2,824
- Date on market: 8/10/2023
- Cumulative days on market: 3 days
- Electric utility on property: Yes
Price history
| Date | Event | Price |
|---|---|---|
| 9/15/2023 | Sold | $270,000+3.8%$141/sqft |
Source:  MIBOR as distributed by MLS GRID #21936259 Report a problem MIBOR as distributed by MLS GRID #21936259 Report a problem | ||
| 8/14/2023 | Pending sale | $260,000$136/sqft |
Source: MIBOR as distributed by MLS GRID #21936259 Report a problem | ||
| 8/10/2023 | Listed for sale | $260,000$136/sqft |
Source: MIBOR as distributed by MLS GRID #21936259 Report a problem | ||
Public tax history
| Year | Property taxes | Tax assessment |
|---|---|---|
| 2025 | $3,300 +1.9% | $291,600 +1.4% |
| 2024 | $3,238 +14.7% | $287,600 +1.7% |
| 2023 | $2,823 +14% | $282,800 +17.5% |
| 2022 | $2,476 +2.2% | $240,700 +14.3% |
| 2021 | $2,424 +9.1% | $210,500 +2.4% |
| 2020 | $2,222 +3.2% | $205,600 +8.6% |
| 2019 | $2,153 +5.4% | $189,300 +3.5% |
| 2018 | $2,043 | $182,900 +3.5% |
| 2017 | -- | $176,800 +4.6% |
| 2016 | -- | $169,000 |
Find assessor info on the county website
Neighborhood: 46060
Nearby homes
- $262,4003 bd2 ba1.7k sqft14332 Goldthread Dr, Noblesville, IN 46060Off Market
- $262,8003 bd2 ba1.7k sqft14334 Goldthread Dr, Noblesville, IN 46060Off Market
- $306,4003 bd3 ba1.9k sqft9686 Calamus Dr, Noblesville, IN 46060Off Market
- $202,200-- bd-- ba-- sqftGoldthread Dr, Noblesville, IN 46060Off Market
- $267,1003 bd2 ba1.7k sqft9658 Calamus, Noblesville, IN 46060Off Market
- $1,9953 bd3 ba1.9k sqft9681 Angelica Dr, Noblesville, IN 46060For Rent
- $301,7002 bd3 ba1.9k sqft9679 Calamus Dr, Noblesville, IN 46060Off Market
- $280,0003 bd3 ba1.7k sqft9658 Calamus Dr, Noblesville, IN 46060For Sale
Nearby schools
GreatSchools rating
- 9/10Harrison Parkway Elementary SchoolGrades: PK-4Distance: 0.7 mi
- 9/10Fishers Junior High SchoolGrades: 7-8Distance: 1.1 mi
- 10/10Fishers High SchoolGrades: 9-12Distance: 2.1 mi
Schools provided by the listing agent
- Elementary: Harrison Parkway Elementary School
- High: Fishers High School
Source: MIBOR as distributed by MLS GRID. This data may not be complete. We recommend contacting the local school district to confirm school assignments for this home.
Get a cash offer in 3 minutes
Find out how much your home could sell for in as little as 3 minutes with a no-obligation cash offer.
Estimated market value
$296,900
Get a cash offer in 3 minutes
Find out how much your home could sell for in as little as 3 minutes with a no-obligation cash offer.
Estimated market value
$296,900
- Indiana
- Hamilton County
- Noblesville
- 46060
- 9680 Calamus Dr
Nearby cities
Nearby neighborhoods
Nearby zip codes
Other Noblesville Topics
