Affordable & Move-In Ready in Noblesville - 3 Bed, 2.5 Bath Home with Loft! Welcome to this well-maintained 3 bedroom, 2.5 bath home with loft, in Noblesville's Marilyn Ridge neighborhood - a fantastic fit for first-time buyers looking for an affordable, move-in-ready home, or investors seeking a solid, low-maintenance rental. The main floor features updated luxury vinyl plank flooring, a spacious family room, a convenient half bath, and an updated kitchen with custom cabinets, tile backsplash, and stainless steel appliances - all included! Upstairs offers a primary suite with an en suite bath and walk-in closet, two additional bedrooms, a full bath, and a versatile loft perfect as a second living area, home office, or playroom. The entire upper level was just fitted with brand-new carpet and padding, and the AC unit was replaced in Sept. of 2023 for added peace of mind. Outside, enjoy a large, tree-lined, fully fenced backyard backing to green space, with an expansive paver patio and built-in stone fire pit - freshly refreshed with new mulch, a newly mowed and edged lawn, and a cleaned-up outdoor living space ready for you to enjoy from day one. Location is a major plus: just minutes from Exit 10/Hamilton Town Center, Ruoff Music Center, Costco, and I-69 for an easy commute anywhere in the Indianapolis metro. Neighborhood amenities include a playground/park, a picnic pergola, and a disc golf course, all walkable from your front door. Whether you're buying your first home and want great value without sacrificing updates, or you're an investor looking for a turnkey rental in a high-demand price range, this Noblesville home checks every box. Priced to move - schedule your showing today!
Active
$254,900
14424 Cuppola Dr, Noblesville, IN 46060
3beds
1,435sqft
Residential, Single Family Residence
Built in 2004
4,356 Square Feet Lot
$249,700 Zestimate®
$178/sqft
$24/mo HOA
What's special
Convenient half bathSpacious family roomBuilt-in stone fire pitExpansive paver patio
- 11 days
- 819
- 105
Likely to sell faster than
Zillow last checked:
Listing updated:
Listed by:
Kyle Frick 317-777-2336,
Trueblood Real Estate
Source: MIBOR as distributed by MLS GRID,MLS#: 22121391
Facts & features
Interior
Bedrooms & bathrooms
- Bedrooms: 3
- Bathrooms: 3
- Full bathrooms: 2
- 1/2 bathrooms: 1
- Main level bathrooms: 1
Bedroom 2
- Level: Upper
- Area: 110 Square Feet
- Dimensions: 11x10
Bedroom 3
- Level: Upper
- Area: 110 Square Feet
- Dimensions: 11x10
Other
- Level: Upper
- Area: 132 Square Feet
- Dimensions: 12x11
Kitchen
- Level: Main
- Area: 192 Square Feet
- Dimensions: 16x12
Living room
- Level: Main
- Area: 240 Square Feet
- Dimensions: 16x15
Loft
- Level: Upper
- Area: 100 Square Feet
- Dimensions: 10x10
Heating
- Forced Air, Natural Gas
Cooling
- Central Air
Appliances
- Included: Dishwasher, Microwave, Electric Oven, Refrigerator, Gas Water Heater, Water Softener Owned
- Laundry: Main Level
Features
- Walk-In Closet(s), Eat-in Kitchen, Pantry
- Has basement: No
Interior area
- Total structure area: 1,435
- Total interior livable area: 1,435 sqft
Property
Parking
- Total spaces: 1
- Parking features: Attached
- Attached garage spaces: 1
Features
- Levels: Two
- Stories: 2
- Patio & porch: Patio
- Exterior features: Fire Pit
- Fencing: Fenced,Full
Lot
- Size: 4,356 Square Feet
- Features: Curbs, Sidewalks, Suburb, Wooded
Details
- Parcel number: 291122002127000021
- Horse amenities: None
Construction
Type & style
- Home type: SingleFamily
- Architectural style: Traditional
- Property subtype: Residential, Single Family Residence
Materials
- Vinyl Siding
- Foundation: Slab
Condition
- New construction: No
- Year built: 2004
Utilities & green energy
- Water: Public
Community & HOA
Community
- Subdivision: Marilyn Ridge
HOA
- Has HOA: Yes
- Services included: Association Home Owners, Entrance Common, Insurance, Maintenance, ParkPlayground, Snow Removal
- HOA fee: $285 annually
- HOA phone: 317-253-1401
Location
- Region: Noblesville
Financial & listing details
- Price per square foot: $178/sqft
- Tax assessed value: $208,600
- Annual tax amount: $2,188
- Date on market: 8/21/2026
- Cumulative days on market: 13 days
Estimated market value
$249,700
$237,000 - $262,000
$1,897/mo
Price history
| Date | Event | Price |
|---|---|---|
| 8/21/2026 | Listed for sale | $254,900-8.3%$178/sqft |
Source:  MIBOR as distributed by MLS GRID #22121391 Report a problem MIBOR as distributed by MLS GRID #22121391 Report a problem | ||
| 5/20/2022 | Sold | $277,900+15.8%$194/sqft |
Source: MIBOR as distributed by MLS GRID #21847001 Report a problem | ||
| 4/18/2022 | Pending sale | $239,900$167/sqft |
Source: MIBOR as distributed by MLS GRID #21847001 Report a problem | ||
| 4/14/2022 | Listed for sale | $239,900+84.5%$167/sqft |
Source: MIBOR as distributed by MLS GRID #21847001 Report a problem | ||
| 3/6/2017 | Sold | $130,000-7.1%$91/sqft |
Source: Agent Provided Report a problem | ||
| 1/21/2017 | Pending sale | $140,000$98/sqft |
Source: Indy Homes Realty Group, LLC #21459432 Report a problem | ||
| 1/18/2017 | Listed for sale | $140,000+40%$98/sqft |
Source: Indy Homes Realty Group, LLC #21459432 Report a problem | ||
| 8/24/2007 | Sold | $100,000$70/sqft |
Source: MIBOR as distributed by MLS GRID #2705998 Report a problem | ||
Public tax history
| Year | Property taxes | Tax assessment |
|---|---|---|
| 2025 | $2,316 +1% | $208,600 +2.3% |
| 2024 | $2,293 +18.1% | $204,000 +0.8% |
| 2023 | $1,942 +21.9% | $202,400 +20.3% |
| 2022 | $1,593 +4.8% | $168,300 +19.2% |
| 2021 | $1,520 +6.4% | $141,200 +3.3% |
| 2020 | $1,428 +11.8% | $136,700 +8% |
| 2019 | $1,277 -20.4% | $126,600 +8.5% |
| 2018 | $1,604 +54.8% | $116,700 +8.4% |
| 2017 | $1,036 +11.8% | $107,700 +1.9% |
| 2016 | $927 +2.4% | $105,700 +4.8% |
| 2014 | $905 +17.4% | $100,900 +8.6% |
| 2013 | $771 -12.7% | $92,900 -6.8% |
| 2012 | $884 +31.9% | $99,700 +12.9% |
| 2011 | $670 +5.3% | $88,300 |
| 2010 | $636 +4.7% | $88,300 |
| 2009 | $608 -35.2% | $88,300 -18.5% |
| 2007 | $937 -18.4% | $108,300 |
| 2006 | $1,149 | $108,300 +31.9% |
| 2005 | -- | $82,100 |
Find assessor info on the county website
Monthly payment
Est. payment
Payment breakdown
Explore the cost of this home by adjusting the details. Changes won't be saved.Climate risks
Neighborhood: 46060

Similar homes
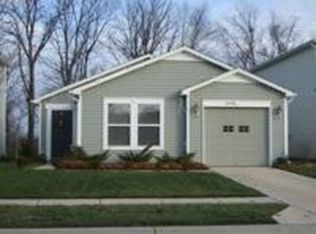
- $265,0003 bd3 ba1.5k sqft14333 Banister Dr, Noblesville, IN 46060Active
 MLS ID #22118723, Jie Zhou, MYL Realty, LLC. MIBOR as distributed by MLS GRID
 - $269,9004 bd3 ba1.7k sqft12160 Lindley Dr, Noblesville, IN 46060Active
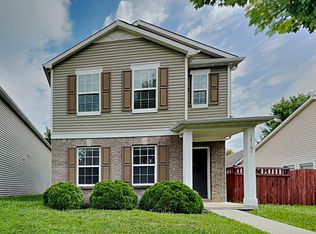 MLS ID #22115782, Scott Nally, Goal Properties. MIBOR as distributed by MLS GRID
 - $290,0003 bd2 ba1.5k sqft12329 Wolf Run Rd, Noblesville, IN 46060For Sale
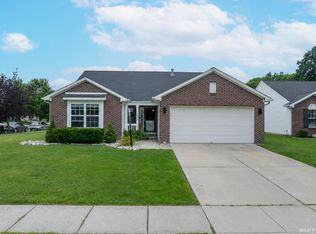 MLS ID #202633779, Nick Krieg, Empire Real Estate LLC. IRMLS
 - $264,0003 bd2 ba1.3k sqft15518 Wandering Way, Noblesville, IN 46060Active
 MLS ID #22112478, Shelby Farrar, Opendoor Brokerage LLC. MIBOR as distributed by MLS GRID
