** Seller willing to contribute up to $2,500 in concessions ** Welcome home to this charming two-story residence offering 3 bedrooms, 2.5 bathrooms, and a layout designed for comfortable everyday living. The spacious floor plan provides ample room for relaxing, entertaining, and creating lasting memories. Upstairs, you'll find generously sized bedrooms, including a private primary suite with its own full bathroom. Step outside and enjoy the peaceful backyard retreat featuring a private patio-perfect for morning coffee, summer barbecues, or unwinding after a long day. Whether you're hosting guests or simply enjoying quiet evenings at home, this inviting outdoor space offers the ideal setting. Conveniently located and move-in ready, this home combines comfort, functionality, and privacy in one attractive package. Don't miss your opportunity to make it yours!
Active
Price cut: $1K (8/29)
$296,000
15198 Bird Watch Way, Noblesville, IN 46060
3beds
1,440sqft
Residential, Single Family Residence
Built in 1999
5,662 Square Feet Lot
$-- Zestimate®
$206/sqft
$25/mo HOA
What's special
Inviting outdoor spaceSpacious floor planGenerously sized bedroomsPrivate patioPeaceful backyard retreat
- 81 days
- 633
- 58
Zillow last checked:
Listing updated:
Listed by:
Landon Buesching 260-573-6316,
1 Percent Lists Indiana Real Estate
Source: MIBOR as distributed by MLS GRID,MLS#: 22109362
Facts & features
Interior
Bedrooms & bathrooms
- Bedrooms: 3
- Bathrooms: 3
- Full bathrooms: 2
- 1/2 bathrooms: 1
- Main level bathrooms: 1
Bedroom 2
- Level: Upper
- Area: 121 Square Feet
- Dimensions: 11x11
Bedroom 3
- Level: Upper
- Area: 100 Square Feet
- Dimensions: 10x10
Other
- Level: Upper
- Area: 195 Square Feet
- Dimensions: 13x15
Dining room
- Level: Main
- Area: 100 Square Feet
- Dimensions: 10x10
Great room
- Level: Main
- Area: 266 Square Feet
- Dimensions: 19x14
Kitchen
- Level: Main
- Area: 140 Square Feet
- Dimensions: 14x10
Heating
- Electric, Forced Air
Cooling
- Central Air
Appliances
- Included: Dishwasher, Electric Water Heater, ENERGY STAR Qualified Appliances, Disposal, MicroHood, Microwave, Electric Oven, Range Hood, Refrigerator, Water Heater, Water Softener Owned
Features
- Attic Access, Entrance Foyer, High Speed Internet, Wired for Data, Smart Thermostat, Supplemental Storage, Walk-In Closet(s)
- Windows: Wood Work Painted
- Has basement: No
- Attic: Access Only
- Number of fireplaces: 1
- Fireplace features: Great Room, Living Room
Interior area
- Total structure area: 1,440
- Total interior livable area: 1,440 sqft
Property
Parking
- Total spaces: 2
- Parking features: Attached
- Attached garage spaces: 2
Features
- Levels: Two
- Stories: 2
- Patio & porch: Covered, Patio
Lot
- Size: 5,662 Square Feet
- Features: Cul-De-Sac, Sidewalks, Storm Sewer
Details
- Parcel number: 291115101051000022
- Horse amenities: None
Construction
Type & style
- Home type: SingleFamily
- Architectural style: Traditional
- Property subtype: Residential, Single Family Residence
Materials
- Brick, Vinyl With Brick
- Foundation: Slab
Condition
- Updated/Remodeled
- New construction: No
- Year built: 1999
Utilities & green energy
- Water: Public
Community & HOA
Community
- Subdivision: Deer Path
HOA
- Has HOA: Yes
- Services included: Association Home Owners, Maintenance, ParkPlayground, Management, Snow Removal, See Remarks, Other
- HOA fee: $300 annually
Location
- Region: Noblesville
Financial & listing details
- Price per square foot: $206/sqft
- Tax assessed value: $245,300
- Annual tax amount: $3,360
- Date on market: 6/21/2026
- Cumulative days on market: 81 days
Estimated market value
Not available
Estimated sales range
Not available
Not available
Price history
| Date | Event | Price |
|---|---|---|
| 8/29/2026 | Price change | $296,000-0.3%$206/sqft |
Source:  MIBOR as distributed by MLS GRID #22109362 Report a problem MIBOR as distributed by MLS GRID #22109362 Report a problem | ||
| 8/17/2026 | Price change | $297,000-1%$206/sqft |
Source: MIBOR as distributed by MLS GRID #22109362 Report a problem | ||
| 7/18/2026 | Price change | $300,000-3.2%$208/sqft |
Source: MIBOR as distributed by MLS GRID #22109362 Report a problem | ||
| 6/21/2026 | Listed for sale | $310,000+0.3%$215/sqft |
Source: MIBOR as distributed by MLS GRID #22109362 Report a problem | ||
| 9/18/2025 | Listing removed | -- |
Source: Owner Report a problem | ||
| 8/11/2025 | Listing removed | $2,550$2/sqft |
Source: Zillow Rentals Report a problem | ||
| 7/21/2025 | Listed for rent | $2,550+100%$2/sqft |
Source: Zillow Rentals Report a problem | ||
| 7/14/2025 | Listed for sale | $309,000+6.6%$215/sqft |
Source: Owner Report a problem | ||
| 5/17/2024 | Sold | $290,000-1.7%$201/sqft |
Source: MIBOR as distributed by MLS GRID #21957074 Report a problem | ||
| 2/6/2024 | Pending sale | $295,000$205/sqft |
Source: MIBOR as distributed by MLS GRID #21957074 Report a problem | ||
| 12/21/2023 | Listed for sale | $295,000$205/sqft |
Source: MIBOR as distributed by MLS GRID #21957074 Report a problem | ||
| 11/9/2023 | Listing removed | -- |
Source: MIBOR as distributed by MLS GRID #21940460 Report a problem | ||
| 10/15/2023 | Price change | $295,000-1.7%$205/sqft |
Source: MIBOR as distributed by MLS GRID #21940460 Report a problem | ||
| 9/29/2023 | Price change | $300,000-3.2%$208/sqft |
Source: MIBOR as distributed by MLS GRID #21940460 Report a problem | ||
| 9/17/2023 | Price change | $309,900-3.1%$215/sqft |
Source: MIBOR as distributed by MLS GRID #21940460 Report a problem | ||
| 9/8/2023 | Listed for sale | $319,900+146.1%$222/sqft |
Source: MIBOR as distributed by MLS GRID #21940460 Report a problem | ||
| 1/9/2016 | Listing removed | $1,275$1/sqft |
Source: Keller Williams Indy Metro NE #21380729 Report a problem | ||
| 12/5/2015 | Price change | $1,275-1.9%$1/sqft |
Source: Keller Williams Indy Metro NE #21380729 Report a problem | ||
| 10/9/2015 | Listed for rent | $1,300$1/sqft |
Source: msWoods Real Estate, LLC #21380729 Report a problem | ||
| 10/2/2015 | Sold | $130,000-3.3%$90/sqft |
Source: MIBOR as distributed by MLS GRID #21360548 Report a problem | ||
| 9/21/2015 | Listed for sale | $134,500$93/sqft |
Source: Berkshire Hathaway Home #21360548 Report a problem | ||
| 9/9/2015 | Pending sale | $134,500$93/sqft |
Source: Berkshire Hathaway Home #21360548 Report a problem | ||
| 8/31/2015 | Price change | $134,500-2.9%$93/sqft |
Source: Berkshire Hathaway Home #21360548 Report a problem | ||
| 7/29/2015 | Listed for sale | $138,500$96/sqft |
Source: Berkshire Hathaway Home #21360548 Report a problem | ||
| 6/23/2015 | Pending sale | $138,500$96/sqft |
Source: Berkshire Hathaway Home #21360548 Report a problem | ||
| 6/19/2015 | Listed for sale | $138,500+16.9%$96/sqft |
Source: Berkshire Hathaway Home #21360548 Report a problem | ||
| 4/12/2006 | Sold | $118,500$82/sqft |
Source: MIBOR as distributed by MLS GRID #2607337 Report a problem | ||
Public tax history
| Year | Property taxes | Tax assessment |
|---|---|---|
| 2025 | $2,696 -50.2% | $245,300 +3.8% |
| 2024 | $5,413 +17.7% | $236,300 |
| 2023 | $4,600 +21.7% | $236,300 +19.9% |
| 2022 | $3,779 +8.8% | $197,000 +22.7% |
| 2021 | $3,473 +3.1% | $160,500 +9.2% |
| 2020 | $3,369 +5.5% | $147,000 +3.1% |
| 2019 | $3,195 +10.6% | $142,600 +6.9% |
| 2018 | $2,888 +4.5% | $133,400 +9.1% |
| 2017 | $2,763 +124.1% | $122,300 +4.5% |
| 2016 | $1,233 +3.5% | $117,000 +0.1% |
| 2014 | $1,191 +13.7% | $116,900 +8% |
| 2013 | $1,048 -3.8% | $108,200 -2.6% |
| 2012 | $1,089 +6.3% | $111,100 +2.3% |
| 2011 | $1,025 +5.4% | $108,600 |
| 2010 | $972 +4.7% | $108,600 |
| 2009 | $929 -1.8% | $108,600 |
| 2007 | $945 -15.3% | $108,600 +2.1% |
| 2006 | $1,116 | $106,400 +2.6% |
| 2005 | -- | $103,700 |
Find assessor info on the county website
Monthly payment
Est. payment
Payment breakdown
Explore the cost of this home by adjusting the details. Changes won't be saved.Climate risks
Neighborhood: 46060
- $306,4003 bd2 ba1.8k sqft15204 Bird Watch Way, Noblesville, IN 46060Off Market
- $288,5003 bd2 ba1.3k sqft15190 Bird Watch Way, Noblesville, IN 46060Off Market
- $295,6003 bd2 ba1.2k sqft15210 Bird Watch Way, Noblesville, IN 46060Off Market
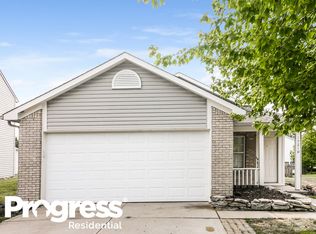
- $340,5004 bd2 ba2.2k sqft15175 Follow Dr, Noblesville, IN 46060Off Market

Similar homes
- $300,0003 bd3 ba1.7k sqft15497 Sandlands Cir, Noblesville, IN 46060Active
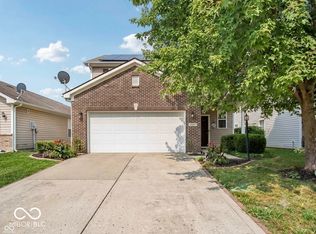 MLS ID #22116537, Shannon Gilbert, Keller Williams Indpls Metro N. MIBOR as distributed by MLS GRID
 - $335,0003 bd3 ba1.8k sqft15427 Outside Trl, Noblesville, IN 46060Active
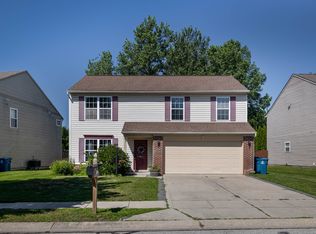 MLS ID #22110372, Susan Miller, F.C. Tucker Company. MIBOR as distributed by MLS GRID
 - $310,0003 bd2 ba1.5k sqft14301 Weeping Cherry Dr, Fishers, IN 46038Active
 MLS ID #22124735, Shelby Farrar, Opendoor Brokerage LLC. MIBOR as distributed by MLS GRID
 - $320,0003 bd2 ba1.7k sqft16842 Loch Cir, Noblesville, IN 46060Active
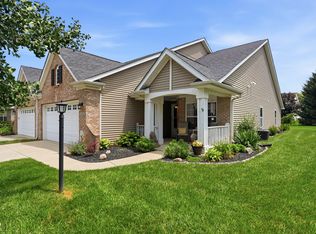 MLS ID #22111501, Kristi Gaynor, F.C. Tucker Company. MIBOR as distributed by MLS GRID
