Welcome to this beautiful ranch-style home in the highly desirable Ashwood neighborhood of Fishers! This property boasts excellent curb appeal with a classic brick and vinyl exterior, a covered porch, and an attached two-car garage. Inside, discover a bright, open-concept floor plan highlighted by soaring vaulted ceilings and gorgeous skylights. Stunning, easy-to-maintain wood-look flooring flows seamlessly throughout the entire home-absolutely no carpet! The spacious great room features a stylish accent wall and opens effortlessly into the dining area and kitchen. The kitchen comes fully equipped with crisp white cabinetry, modern stainless steel appliances, and a tiled backsplash. Just off the kitchen, a convenient utility room provides laundry hookups and extensive shelving to double as a walk-in pantry. Down the hall, the comfortable bedrooms serve as peaceful retreats with ample closet space and ceiling fans. The bathrooms are wonderfully appointed, with the primary featuring a spacious soaking tub for ultimate relaxation. Step outside to your private oasis! The expansive wooden deck overlooks a massive, fully fenced backyard shaded by mature trees, offering endless room for pets, gardening, or entertaining. Located just minutes from top-rated schools, parks, shopping, and dining, this home offers both tranquility and convenience. Move-in ready and full of charm-schedule your private showing today!
Pending
Price cut: $5K (10/16)
$295,000
13246 Golden Ash Ct, Fishers, IN 46038
3beds
1,426sqft
Residential, Single Family Residence
Built in 1999
9,583 Square Feet Lot
$-- Zestimate®
$207/sqft
$28/mo HOA
What's special
Expansive wooden deckCovered porchStylish accent wallModern stainless steel appliancesAttached two-car garageSpacious great roomExcellent curb appeal
- 59 days
- 925
- 111
Likely to sell faster than
Zillow last checked:
Listing updated:
Listed by:
Gavin Frost gavin.frost@talktotucker.com,
F.C. Tucker Company
Source: MIBOR as distributed by MLS GRID,MLS#: 22120707
Facts & features
Interior
Bedrooms & bathrooms
- Bedrooms: 3
- Bathrooms: 2
- Full bathrooms: 2
- Main level bathrooms: 2
- Main level bedrooms: 3
Primary bedroom
- Level: Main
- Area: 196 Square Feet
- Dimensions: 14x14
Bedroom 2
- Level: Main
- Area: 121 Square Feet
- Dimensions: 11x11
Bedroom 3
- Level: Main
- Area: 110 Square Feet
- Dimensions: 11x10
Breakfast room
- Level: Main
- Area: 120 Square Feet
- Dimensions: 12x10
Great room
- Level: Main
- Area: 252 Square Feet
- Dimensions: 18x14
Kitchen
- Level: Main
- Area: 120 Square Feet
- Dimensions: 12x10
Laundry
- Level: Main
- Area: 64 Square Feet
- Dimensions: 08x08
Heating
- Forced Air, Natural Gas
Cooling
- Central Air
Appliances
- Included: Dishwasher, Disposal, Electric Oven, Refrigerator, MicroHood, Gas Water Heater, Water Softener Owned
Features
- Cathedral Ceiling(s), Walk-In Closet(s), Eat-in Kitchen
- Windows: Wood Work Painted
- Has basement: No
Interior area
- Total structure area: 1,426
- Total interior livable area: 1,426 sqft
Property
Parking
- Total spaces: 2
- Parking features: Attached
- Attached garage spaces: 2
Features
- Levels: One
- Stories: 1
- Patio & porch: Deck, Covered
- Fencing: Fenced,Full
Lot
- Size: 9,583 Square Feet
- Features: Cul-De-Sac, Sidewalks
Details
- Parcel number: 291129012059000020
- Horse amenities: None
Construction
Type & style
- Home type: SingleFamily
- Architectural style: Ranch
- Property subtype: Residential, Single Family Residence
Materials
- Vinyl With Brick
- Foundation: Slab
Condition
- New construction: No
- Year built: 1999
Utilities & green energy
- Water: Public
Community & HOA
Community
- Security: Security System Owned
- Subdivision: Ashwood
HOA
- Has HOA: Yes
- Services included: Entrance Common, Maintenance, Management, Snow Removal
- HOA fee: $168 semi-annually
- HOA phone: 317-259-0383
Location
- Region: Fishers
Financial & listing details
- Price per square foot: $207/sqft
- Tax assessed value: $275,900
- Annual tax amount: $2,744
- Date on market: 8/21/2026
- Cumulative days on market: 60 days
Estimated market value
Not available
Estimated sales range
Not available
Not available
Price history
| Date | Event | Price |
|---|---|---|
| 10/19/2026 | Pending sale | $295,000$207/sqft |
Source:  MIBOR as distributed by MLS GRID #22120707 Report a problem MIBOR as distributed by MLS GRID #22120707 Report a problem | ||
| 10/16/2026 | Price change | $295,000-1.7%$207/sqft |
Source: MIBOR as distributed by MLS GRID #22120707 Report a problem | ||
| 9/24/2026 | Price change | $300,000-3.2%$210/sqft |
Source: MIBOR as distributed by MLS GRID #22120707 Report a problem | ||
| 8/21/2026 | Listed for sale | $310,000+6.9%$217/sqft |
Source: MIBOR as distributed by MLS GRID #22120707 Report a problem | ||
| 11/28/2022 | Sold | $290,000+0%$203/sqft |
Source: MIBOR as distributed by MLS GRID #21888088 Report a problem | ||
| 10/31/2022 | Pending sale | $289,900$203/sqft |
Source: MIBOR as distributed by MLS GRID #21888088 Report a problem | ||
| 10/12/2022 | Listed for sale | $289,900+51.8%$203/sqft |
Source: MIBOR as distributed by MLS GRID #21888088 Report a problem | ||
| 10/1/2019 | Sold | $191,000+1.1%$134/sqft |
Source: MIBOR as distributed by MLS GRID #21663065 Report a problem | ||
| 8/21/2019 | Pending sale | $189,000$133/sqft |
Source: Berkshire Hathaway Home #21663065 Report a problem | ||
| 8/20/2019 | Listed for sale | $189,000+48.9%$133/sqft |
Source: Berkshire Hathaway Home #21663065 Report a problem | ||
| 1/20/2005 | Sold | $126,900$89/sqft |
Source: MIBOR as distributed by MLS GRID #2463223 Report a problem | ||
Public tax history
| Year | Property taxes | Tax assessment |
|---|---|---|
| 2025 | $3,045 +10.4% | $275,900 +1.1% |
| 2024 | $2,758 +5.3% | $273,000 +5% |
| 2023 | $2,618 +22.1% | $260,100 +12.6% |
| 2022 | $2,145 +15.5% | $231,000 +21.7% |
| 2021 | $1,857 +8.7% | $189,800 +11.9% |
| 2020 | $1,708 +6.4% | $169,600 +3.6% |
| 2019 | $1,606 +10.7% | $163,700 +6% |
| 2018 | $1,451 +5% | $154,500 +6.4% |
| 2017 | $1,382 +15.9% | $145,200 +2.9% |
| 2016 | $1,192 +6.3% | $141,100 +8.2% |
| 2014 | $1,121 +2.1% | $130,400 +2.2% |
| 2013 | $1,097 -4.2% | $127,600 -1.6% |
| 2012 | $1,145 +6.6% | $129,700 +0.3% |
| 2011 | $1,074 +3.3% | $129,300 -0.8% |
| 2010 | $1,040 +3.6% | $130,400 |
| 2009 | $1,004 -7.5% | $130,400 |
| 2007 | $1,085 -17.3% | $130,400 -0.5% |
| 2006 | $1,313 | $131,000 +9.8% |
| 2005 | -- | $119,300 |
Find assessor info on the county website
Monthly payment
Est. payment
Payment breakdown
Explore the cost of this home by adjusting the details. Changes won't be saved.Climate risks
Neighborhood: 46038
Nearby schools
Schools provided by the listing agent
- Elementary: Sand Creek Elementary
- High: Fishers High School
Source: MIBOR as distributed by MLS GRID. This data may not be complete. We recommend contacting the local school district to confirm school assignments for this home.
Similar homes
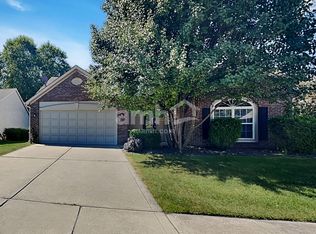
- $299,0003 bd2 ba1.3k sqft13193 Huff Blvd, Fishers, IN 46038Active
 MLS ID #22127866, Michelle Aguirre, @properties. MIBOR as distributed by MLS GRID
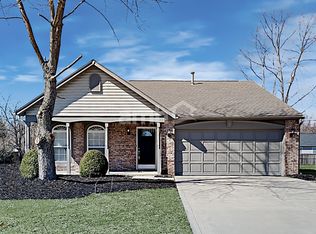
 - $309,9003 bd2 ba1.3k sqft13302 Ashwood Dr, Fishers, IN 46038Active
 MLS ID #22130075, Maher Batarseh, F.C. Tucker Company. MIBOR as distributed by MLS GRID
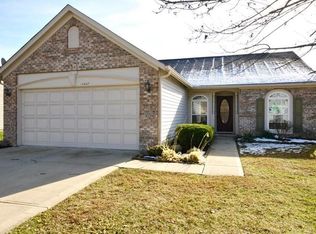
 - $324,9003 bd2 ba1.3k sqft13315 Eastwood Ln, Fishers, IN 46038Active
 MLS ID #22129146, Jaclyn McGrew, Ferris Property Group. MIBOR as distributed by MLS GRID
 - $300,0003 bd2 ba1.3k sqft12886 Longleaf Ln, Fishers, IN 46038Active
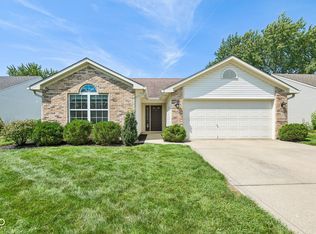 MLS ID #22123820, Ryan Radecki, Highgarden Real Estate. MIBOR as distributed by MLS GRID
