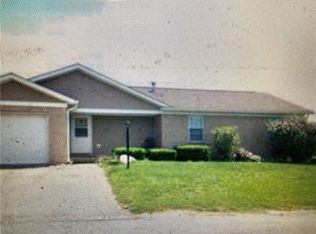
Welcome to this charming brick ranch in Fishers, Indiana, offering a well-designed layout with comfortable living spaces and plenty of updates. This inviting 3-bedroom home features LVP flooring throughout, updated Custom Tile Bathroom, attractive light fixtures, and a spacious primary bedroom. The updated kitchen features stainless steel appliances, an electric range, and thoughtful finishes that make the space both functional and welcoming. The full bathroom has been beautifully finished with custom tile, adding a touch of style to the home. Outside, enjoy the privacy of a fully fenced backyard complete with a brand new deck-perfect for relaxing, entertaining, or enjoying the outdoors. With its brick exterior, practical floor plan, large primary bedroom, and desirable Fishers location, this home is ready for its next owner to make it their own.
Active
$299,000
8795 E 146th St, Fishers, IN 46038
3beds
1,307sqft
Residential, Single Family Residence
Built in 2004
10,018 Square Feet Lot
$293,900 Zestimate®
$229/sqft
$-- HOA
What's special
Charming brick ranchBrick exteriorThoughtful finishesComfortable living spacesWell-designed layoutAttractive light fixturesSpacious primary bedroom
- 6 days
- 491
- 72
Zillow last checked:
Listing updated:
Listed by:
Zachary Gilliam zachgilliam777@gmail.com,
Tyler Knows Real Estate LLC,
Tyler Renick 317-258-7352,
Tyler Knows Real Estate LLC
Source: MIBOR as distributed by MLS GRID,MLS#: 22128027
Facts & features
Interior
Bedrooms & bathrooms
- Bedrooms: 3
- Bathrooms: 1
- Full bathrooms: 1
- Main level bathrooms: 1
- Main level bedrooms: 3
Primary bedroom
- Level: Main
- Area: 176 Square Feet
- Dimensions: 16x11
Bedroom 2
- Level: Main
- Area: 110 Square Feet
- Dimensions: 11x10
Bedroom 3
- Level: Main
- Area: 100 Square Feet
- Dimensions: 10x10
Dining room
- Level: Main
- Area: 132 Square Feet
- Dimensions: 12x11
Kitchen
- Level: Main
- Area: 110 Square Feet
- Dimensions: 11x10
Living room
- Level: Main
- Area: 224 Square Feet
- Dimensions: 16x14
Heating
- Has Heating (Unspecified Type)
Cooling
- Central Air
Appliances
- Included: Electric Cooktop, Dishwasher, Microwave, Refrigerator
- Laundry: Main Level
Features
- Attic Access, Entrance Foyer, High Speed Internet, Pantry
- Has basement: No
- Attic: Access Only
Interior area
- Total structure area: 1,307
- Total interior livable area: 1,307 sqft
Property
Parking
- Total spaces: 1
- Parking features: Attached, Asphalt, Garage Door Opener
- Attached garage spaces: 1
- Details: Garage Parking Other(Finished Garage, Garage Door Opener, Guest Street Parking)
Features
- Levels: One
- Stories: 1
- Fencing: Fenced
Lot
- Size: 10,018 Square Feet
- Features: Not In Subdivision, Sidewalks, Mature Trees, Trees-Small (Under 20 Ft)
Details
- Parcel number: 291119030004000006
- Horse amenities: None
Construction
Type & style
- Home type: SingleFamily
- Architectural style: Ranch
- Property subtype: Residential, Single Family Residence
Materials
- Brick
- Foundation: Crawl Space
Condition
- Updated/Remodeled
- New construction: No
- Year built: 2004
Utilities & green energy
- Water: Public
- Utilities for property: Electricity Connected
Community & HOA
Community
- Subdivision: Weaver Farms
HOA
- Has HOA: No
Location
- Region: Fishers
Financial & listing details
- Price per square foot: $229/sqft
- Tax assessed value: $178,500
- Annual tax amount: $3,144
- Date on market: 9/29/2026
- Cumulative days on market: 8 days
- Electric utility on property: Yes
Estimated market value
$293,900
$279,000 - $309,000
$1,927/mo
Price history
| Date | Event | Price |
|---|---|---|
| 9/29/2026 | Listed for sale | $299,000$229/sqft |
Source:  MIBOR as distributed by MLS GRID #22128027 Report a problem MIBOR as distributed by MLS GRID #22128027 Report a problem | ||
Public tax history
| Year | Property taxes | Tax assessment |
|---|---|---|
| 2025 | $1,310 +11.7% | $178,500 +24.4% |
| 2024 | $1,173 +7.5% | $143,500 +4.9% |
| 2023 | $1,091 +9.5% | $136,800 +9.5% |
| 2022 | $997 +2.7% | $124,900 +7.1% |
| 2021 | $971 +0.4% | $116,600 +2.1% |
| 2020 | $967 +7.5% | $114,200 +0.5% |
| 2019 | $899 +0.8% | $113,600 +4% |
| 2018 | $892 -63.8% | $109,200 -0.1% |
| 2017 | $2,462 +205% | $109,300 +1.5% |
| 2016 | $807 +1.5% | $107,700 +1.1% |
| 2014 | $795 -3.4% | $106,500 -1% |
| 2013 | $823 +1% | $107,600 +1.4% |
| 2012 | $815 +10.4% | $106,100 +2% |
| 2011 | $738 +4.9% | $104,000 |
| 2010 | $704 +3.5% | $104,000 |
| 2009 | $680 -7.8% | $104,000 |
| 2007 | $738 -16.7% | $104,000 |
| 2006 | $885 | $104,000 -8% |
| 2005 | -- | $113,000 |
Find assessor info on the county website
Monthly payment
Est. payment
Payment breakdown
Explore the cost of this home by adjusting the details. Changes won't be saved.Climate risks
Neighborhood: 46038
Similar homes
- $325,0003 bd2 ba1.4k sqft12760 Glengary Dr, Fishers, IN 46038Active
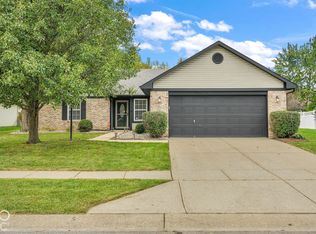 MLS ID #22129245, Lora Reynolds, Epique Inc. MIBOR as distributed by MLS GRID
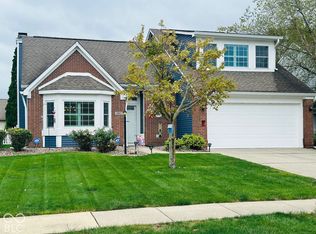
 - $299,0003 bd2 ba1.3k sqft13193 Huff Blvd, Fishers, IN 46038Active
 MLS ID #22127866, Michelle Aguirre, @properties. MIBOR as distributed by MLS GRID
 - $334,9003 bd2 ba1.3k sqft13315 Eastwood Ln, Fishers, IN 46038Active
 MLS ID #22129146, Jaclyn McGrew, Ferris Property Group. MIBOR as distributed by MLS GRID
 - $359,9003 bd2 ba1.7k sqft13837 Wabash Dr, Fishers, IN 46038Active
 MLS ID #22129647, Wendy Ault, Wendy Ault. MIBOR as distributed by MLS GRID
