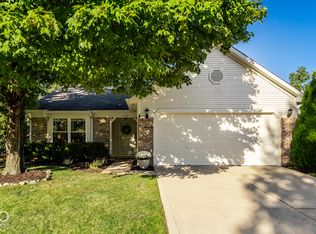
IMMACULATE HOME IN SUNBLEST FARMS - Welcome to Sunblest Farms-one of Fishers' most loved neighborhoods-where walkability, safety, and value come together for the perfect family home. Sellers have maintained this home in great condition! Just minutes away, you'll love the ability to walk or bike to downtown Fishers, the Nickel Plate Trail, and nearby parks like Holland Park-making weekend outings, family strolls, and spontaneous ice cream runs part of your everyday lifestyle. Inside, the home features 3 bedrooms and 2.5 baths with a layout designed for real family living. The upper level welcomes you with a bright, open kitchen and dining area that flows effortlessly into the living room-perfect for keeping everyone connected during meals, homework, or movie nights. Downstairs, the lower level offers a cozy family room with fireplace, an office (that could become a bedroom), along with a convenient half bath and a laundry/utility room-giving you the space to grow without stretching your budget. Step outside and you'll find a spacious deck made for summer evenings and weekend gatherings, overlooking a fully fenced backyard where kids and pets can run free. Mature trees provide just the right mix of shade and sunshine, with room for a garden, playset, or both. If you've been searching for a home that offers walkability, a safe place for your kids to grow up, and incredible value in Fishers, this is the one that checks every box-without overpaying to get there. Sellers have gone through the expense of getting a pre-listing home inspection and repair receipts available upon request.
Active
$310,000
7611 Home Dr, Fishers, IN 46038
3beds
1,682sqft
Residential, Single Family Residence
Built in 1976
9,147 Square Feet Lot
$-- Zestimate®
$184/sqft
$4/mo HOA
What's special
Convenient half bath
- 16 days
- 1,067
- 100
Likely to sell faster than
Zillow last checked:
Listing updated:
Listed by:
Mark Perrine mark@greenpocketrealty.com,
Green Pocket Realty
Source: MIBOR as distributed by MLS GRID,MLS#: 22053932
Facts & features
Interior
Bedrooms & bathrooms
- Bedrooms: 3
- Bathrooms: 3
- Full bathrooms: 2
- 1/2 bathrooms: 1
- Main level bathrooms: 1
Primary bedroom
- Level: Upper
- Area: 154 Square Feet
- Dimensions: 14x11
Bedroom 2
- Level: Upper
- Area: 130 Square Feet
- Dimensions: 13x10
Bedroom 3
- Level: Upper
- Area: 99 Square Feet
- Dimensions: 11x9
Dining room
- Level: Upper
- Area: 120 Square Feet
- Dimensions: 12x10
Family room
- Level: Main
- Area: 210 Square Feet
- Dimensions: 15x14
Kitchen
- Level: Upper
- Area: 121 Square Feet
- Dimensions: 11x11
Laundry
- Features: Other
- Level: Main
- Area: 80 Square Feet
- Dimensions: 10x8
Living room
- Level: Upper
- Area: 210 Square Feet
- Dimensions: 15x14
Office
- Level: Main
- Area: 70 Square Feet
- Dimensions: 10x7
Heating
- Forced Air, Heat Pump
Cooling
- Central Air, Heat Pump
Appliances
- Included: Electric Cooktop, Dishwasher, Dryer, Electric Water Heater, Disposal, Range Hood, Refrigerator, Washer, Water Softener Owned
- Laundry: Connections All, Laundry Room
Features
- Ceiling Fan(s), Pantry
- Has basement: No
- Number of fireplaces: 1
- Fireplace features: Family Room, Wood Burning
Interior area
- Total structure area: 1,682
- Total interior livable area: 1,682 sqft
Property
Parking
- Total spaces: 2
- Parking features: Attached
- Attached garage spaces: 2
- Details: Garage Parking Other(Garage Door Opener)
Features
- Levels: Two
- Stories: 2
- Patio & porch: Deck, Patio
- Exterior features: Gutter Guards
- Fencing: Fenced,Fence Complete,Full
Lot
- Size: 9,147 Square Feet
- Features: Sidewalks, Street Lights, Mature Trees
Details
- Parcel number: 291401101009000006
- Horse amenities: None
Construction
Type & style
- Home type: SingleFamily
- Property subtype: Residential, Single Family Residence
Materials
- Brick, Vinyl Siding
- Foundation: Slab
Condition
- New construction: No
- Year built: 1976
Utilities & green energy
- Water: Public
Community & HOA
Community
- Subdivision: Sunblest Country View
HOA
- Has HOA: Yes
- Services included: Entrance Common
- HOA fee: $50 annually
Location
- Region: Fishers
Financial & listing details
- Price per square foot: $184/sqft
- Tax assessed value: $264,500
- Annual tax amount: $2,610
- Date on market: 9/24/2026
- Cumulative days on market: 17 days
Estimated market value
Not available
Estimated sales range
Not available
Not available
Price history
| Date | Event | Price |
|---|---|---|
| 9/24/2026 | Listed for sale | $310,000+146%$184/sqft |
Source:  MIBOR as distributed by MLS GRID #22053932 Report a problem MIBOR as distributed by MLS GRID #22053932 Report a problem | ||
| 7/16/2003 | Sold | $126,000$75/sqft |
Source: MIBOR as distributed by MLS GRID #2331096 Report a problem | ||
Public tax history
| Year | Property taxes | Tax assessment |
|---|---|---|
| 2025 | $2,976 +15.1% | $264,500 -0.2% |
| 2024 | $2,586 +19.5% | $264,900 +8.7% |
| 2023 | $2,164 +13.2% | $243,800 +22.6% |
| 2022 | $1,912 +11.1% | $198,900 +11.7% |
| 2021 | $1,720 +13.9% | $178,100 +8.5% |
| 2020 | $1,510 +9.7% | $164,100 +9.7% |
| 2019 | $1,377 +6.4% | $149,600 +6.2% |
| 2018 | $1,294 +6.6% | $140,900 +3.5% |
| 2017 | $1,214 +6.9% | $136,200 +3.7% |
| 2016 | $1,135 +8.4% | $131,300 +5.5% |
| 2014 | $1,047 +11.6% | $124,500 +7.6% |
| 2013 | $938 -3.3% | $115,700 -0.9% |
| 2012 | $969 -0.1% | $116,800 -3.6% |
| 2011 | $970 +4.9% | $121,100 |
| 2010 | $925 -3.6% | $121,100 -4.2% |
| 2009 | $960 -3.9% | $126,400 +2.1% |
| 2007 | $999 -10% | $123,800 +4.7% |
| 2006 | $1,110 | $118,200 +11.5% |
| 2005 | -- | $106,000 +52.5% |
| 2002 | $1,498 -0.5% | $69,500 +200.1% |
| 2001 | $1,505 | $23,160 |
Find assessor info on the county website
Monthly payment
Est. payment
Payment breakdown
Explore the cost of this home by adjusting the details. Changes won't be saved.Climate risks
Neighborhood: 46038
Nearby schools
Schools provided by the listing agent
- Elementary: New Britton Elementary School
- High: Fishers High School
Source: MIBOR as distributed by MLS GRID. This data may not be complete. We recommend contacting the local school district to confirm school assignments for this home.
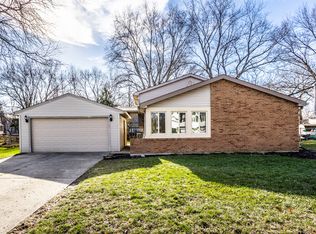

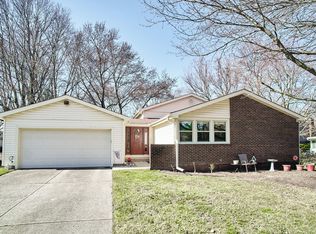
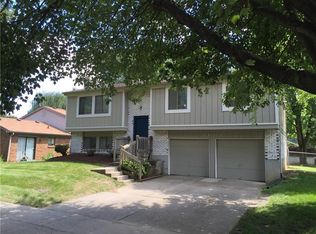
Similar homes
- $345,0003 bd3 ba1.9k sqft11533 Jamestown West Dr, Fishers, IN 46038Active
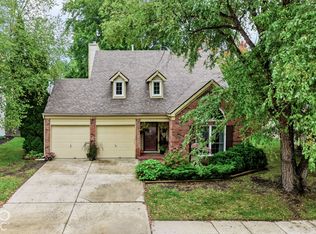 MLS ID #22129061, Jennifer Shopp, Berkshire Hathaway Home. MIBOR as distributed by MLS GRID
 - $315,0003 bd2 ba1.2k sqft11378 Cherry Blossom West Dr, Fishers, IN 46038Active
 MLS ID #22128562, Drew Tomasik, @properties. MIBOR as distributed by MLS GRID
 - $315,0003 bd2 ba1.4k sqft11076 Oakridge Dr, Fishers, IN 46038Active
 MLS ID #22130350, Todd Denkmann, Keller Williams Indpls Metro N. MIBOR as distributed by MLS GRID
 - $364,9003 bd2 ba1.5k sqft7812 Ashton Pl, Fishers, IN 46038Active
 MLS ID #22130716, P. Aaron Starr, F.C. Tucker Company. MIBOR as distributed by MLS GRID
