This spectacular condo in the sought-after Waterford Gardens community offers the perfect blend of low-maintenance living, thoughtful upgrades, and timeless comfort. Featuring 3 bedrooms, 2 full bathrooms, and convenient single-level living, this inviting home delivers exceptional style and functionality without compromising on the details. Step inside and appreciate the beautiful layout, cozy fireplace, and well-appointed kitchen featuring stainless steel appliances and ample cabinetry. One of the home's most inviting features is the gorgeous sunroom-the perfect place to enjoy your morning coffee, relax with a good book, or simply take in the beauty of your surrounding scaped grounds create a charming setting that complements the home's appeal inside and out. Waterford Gardens gem is ready to welcome you.
Active
$329,900
6673 Avila Way, Fishers, IN 46038
3beds
1,690sqft
Residential, Condominium
Built in 2004
-- sqft lot
$-- Zestimate®
$195/sqft
$335/mo HOA
What's special
Cozy fireplaceGorgeous sunroomInviting homeWell-appointed kitchenStainless steel appliancesAmple cabinetryConvenient single-level living
- 8 hours
- 42
- 8
Zillow last checked:
Listing updated:
Listed by:
Kasandra Franklin agentkasandrafranklin@gmail.com,
United Real Estate Indpls
Source: MIBOR as distributed by MLS GRID,MLS#: 22130784
Facts & features
Interior
Bedrooms & bathrooms
- Bedrooms: 3
- Bathrooms: 2
- Full bathrooms: 2
- Main level bathrooms: 2
- Main level bedrooms: 3
Primary bedroom
- Level: Main
- Area: 182 Square Feet
- Dimensions: 14x13
Bedroom 2
- Level: Main
- Area: 156 Square Feet
- Dimensions: 13x12
Bedroom 3
- Level: Main
- Area: 156 Square Feet
- Dimensions: 13x12
Dining room
- Level: Main
- Area: 100 Square Feet
- Dimensions: 10x10
Kitchen
- Features: Tile-Ceramic
- Level: Main
- Area: 72 Square Feet
- Dimensions: 8x9
Living room
- Level: Main
- Area: 306 Square Feet
- Dimensions: 18x17
Sun room
- Features: Tile-Ceramic
- Level: Main
- Area: 156 Square Feet
- Dimensions: 13x12
Heating
- Has Heating (Unspecified Type)
Cooling
- Central Air
Appliances
- Included: Electric Cooktop, Dishwasher, Dryer, MicroHood, Refrigerator, Washer, Water Softener Owned, Microwave, Electric Oven, Water Heater, Gas Water Heater
- Laundry: Laundry Room
Features
- Walk-In Closet(s), Breakfast Bar, Tray Ceiling(s), Vaulted Ceiling(s), Cathedral Ceiling(s)
- Has basement: No
- Number of fireplaces: 1
- Fireplace features: Great Room, Living Room
- Common walls with other units/homes: 1 Common Wall
Interior area
- Total structure area: 1,690
- Total interior livable area: 1,690 sqft
Property
Parking
- Total spaces: 2
- Parking features: Attached, Garage Door Opener
- Attached garage spaces: 2
Features
- Levels: One
- Stories: 1
- Entry location: Building Common Entry
- Fencing: Fenced,Gate
Lot
- Size: 174 Square Feet
Details
- Parcel number: 291402114003000006
- Horse amenities: None
Construction
Type & style
- Home type: Condo
- Architectural style: Other
- Property subtype: Residential, Condominium
- Attached to another structure: Yes
Materials
- Vinyl With Stone, Brick, Stone
- Foundation: Slab
Condition
- New construction: No
- Year built: 2004
Utilities & green energy
- Water: Public
Community & HOA
Community
- Features: Clubhouse, Suburban
- Security: Smoke Detector(s)
- Subdivision: Waterford Gardens
HOA
- Has HOA: Yes
- Amenities included: Clubhouse
- Services included: Clubhouse, Entrance Common, Lawncare
- HOA fee: $335 monthly
- HOA phone: 317-570-4358
Location
- Region: Fishers
Financial & listing details
- Price per square foot: $195/sqft
- Annual tax amount: $5,622
- Date on market: 10/9/2026
- Cumulative days on market: 2 days
Estimated market value
Not available
Estimated sales range
Not available
Not available
Price history
| Date | Event | Price |
|---|---|---|
| 10/9/2026 | Listed for sale | $329,900$195/sqft |
Source:  MIBOR as distributed by MLS GRID #22130784 Report a problem MIBOR as distributed by MLS GRID #22130784 Report a problem | ||
Public tax history
Tax history is unavailable.
Monthly payment
Est. payment
Payment breakdown
Explore the cost of this home by adjusting the details. Changes won't be saved.Climate risks
Neighborhood: 46038
Similar homes
- $315,0003 bd2 ba1.4k sqft11076 Oakridge Dr, Fishers, IN 46038Active
 MLS ID #22130350, Todd Denkmann, Keller Williams Indpls Metro N. MIBOR as distributed by MLS GRID
 - $315,0003 bd2 ba1.2k sqft11378 Cherry Blossom West Dr, Fishers, IN 46038Active
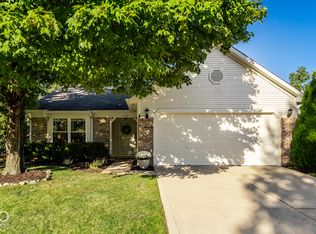 MLS ID #22128562, Drew Tomasik, @properties. MIBOR as distributed by MLS GRID
 - $339,0003 bd2 ba1.6k sqft11156 Easy St, Fishers, IN 46038Active
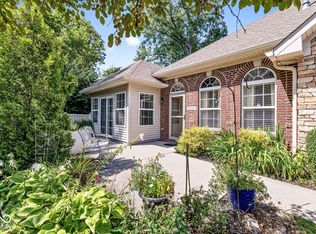 MLS ID #22122441, David Harting, Ferris Property Group. MIBOR as distributed by MLS GRID
 - $359,9003 bd2 ba1.4k sqft6630 Wilderness Trl, Fishers, IN 46038Active
 MLS ID #22128601, Paula Smith, Smith Family Realty. MIBOR as distributed by MLS GRID
