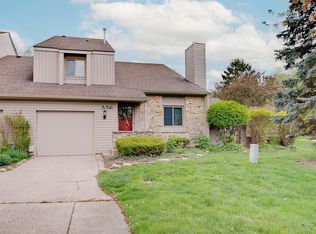
Beautifully renovated condo offers something especially hard to find-a MAIN-LEVEL OWNER'S SUITE! Rare opportunity in sought-after Conner Creek of Fishers! Step inside to brand-new luxury vinyl plank flooring flowing seamlessly throughout the main level and a dramatic two-story great room with soaring ceilings and abundant natural light. Extensive updates include fresh paint, new doors, baseboards, window casings, and plumbing fixtures, creating a truly move-in-ready home. The stunning remodeled kitchen features new white cabinetry extending to the ceiling with crown molding, gorgeous white quartz countertops, breakfast bar, and stainless steel appliances. Just off the kitchen: spacious dining area with wall space for a buffet/hutch. The main-level owner's suite offers the ease of one-level living and features a beautifully remodeled en-suite bath with upscale finishes, subway tile tub/shower, furniture-style vanity with quartz countertops, and walk-in closet with custom wood shelving. Upstairs, brand-new carpet leads to a bright loft with a closet perfect as a second living space, home office, or easily enclosed for a third bedroom. The second bedroom features a HUGE walk-in closet and is conveniently located near the completely remodeled second full bath featuring a new vanity, quartz countertops, luxury vinyl plank flooring, and new fixtures. Enjoy a private patio, perfect for entertaining, with added privacy enclosed by the fence. A mudroom/laundry room, guest half bath, attached garage with storage, and additional guest parking off the court add convenience. The exterior has been refreshed with newer siding and paint. Enjoy Conner Creek's pool and clubhouse plus a fantastic location near shopping, dining, downtown Fishers, the Nickel Plate District, parks, trails, and interstate access. Beautifully updated and ready to call home!
Active
$295,000
566 Conner Creek Dr, Fishers, IN 46038
2beds
1,471sqft
Residential, Condominium
Built in 1983
-- sqft lot
$-- Zestimate®
$201/sqft
$355/mo HOA
What's special
Gorgeous white quartz countertopsAttached garage with storageStunning remodeled kitchenFresh paintStainless steel appliancesBreakfast bar
- 12 days
- 263
- 12
Zillow last checked:
Listing updated:
Listed by:
Laura Turner talktolauraturner@gmail.com,
F.C. Tucker Company
Source: MIBOR as distributed by MLS GRID,MLS#: 22127911
Facts & features
Interior
Bedrooms & bathrooms
- Bedrooms: 2
- Bathrooms: 3
- Full bathrooms: 2
- 1/2 bathrooms: 1
- Main level bathrooms: 2
- Main level bedrooms: 1
Primary bedroom
- Level: Main
- Area: 208 Square Feet
- Dimensions: 16x13
Bedroom 2
- Level: Upper
- Area: 143 Square Feet
- Dimensions: 13x11
Dining room
- Level: Main
- Area: 132 Square Feet
- Dimensions: 12x11
Great room
- Level: Main
- Area: 210 Square Feet
- Dimensions: 15x14
Kitchen
- Level: Main
- Area: 99 Square Feet
- Dimensions: 11x9
Laundry
- Level: Main
- Area: 35 Square Feet
- Dimensions: 7x5
Loft
- Level: Upper
- Area: 110 Square Feet
- Dimensions: 11x10
Heating
- Forced Air
Cooling
- Central Air
Appliances
- Included: Dishwasher, Disposal, Gas Water Heater, Microwave, Gas Oven, Refrigerator, Water Heater, Water Softener Owned
- Laundry: In Unit, Laundry Room, Main Level
Features
- Cathedral Ceiling(s), High Ceilings, Vaulted Ceiling(s), Eat-in Kitchen, Wired for Data, Pantry, Walk-In Closet(s)
- Windows: Wood Work Painted
- Has basement: No
- Common walls with other units/homes: 1 Common Wall
Interior area
- Total structure area: 1,471
- Total interior livable area: 1,471 sqft
Video & virtual tour
Property
Parking
- Total spaces: 1
- Parking features: Attached
- Attached garage spaces: 1
- Details: Garage Parking Other(Common Lot, Finished Garage, Garage Door Opener)
Features
- Levels: Two
- Stories: 2
- Entry location: Building Private Entry,Ground Level
- Patio & porch: Covered, Patio
- Fencing: Fenced,Fence Complete,Full,Privacy
- On waterfront: Yes
- Waterfront features: Pond
Lot
- Size: 1,742 Square Feet
Details
- Parcel number: 291402204009001006
- Horse amenities: None
Construction
Type & style
- Home type: Condo
- Architectural style: Traditional
- Property subtype: Residential, Condominium
- Attached to another structure: Yes
Materials
- Cement Siding, Stone
- Foundation: Block
Condition
- Updated/Remodeled
- New construction: No
- Year built: 1983
Utilities & green energy
- Electric: 200+ Amp Service
- Water: Public
- Utilities for property: Electricity Connected
Community & HOA
Community
- Features: Low Maintenance Lifestyle, Playground, Pool, Sidewalks, Street Lights
- Security: Smoke Detector(s)
- Subdivision: Conner Creek
HOA
- Has HOA: Yes
- Amenities included: Clubhouse, Maintenance Grounds, Management, Pool, Tennis Court(s)
- Services included: Clubhouse, Lawncare, Maintenance Grounds, Tennis Court(s)
- HOA fee: $355 monthly
- HOA phone: 317-570-4358
Location
- Region: Fishers
Financial & listing details
- Price per square foot: $201/sqft
- Tax assessed value: $216,000
- Annual tax amount: $2,024
- Date on market: 9/29/2026
- Cumulative days on market: 14 days
- Electric utility on property: Yes
Estimated market value
Not available
Estimated sales range
Not available
Not available
Price history
| Date | Event | Price |
|---|---|---|
| 9/29/2026 | Listed for sale | $295,000$201/sqft |
Source:  MIBOR as distributed by MLS GRID #22127911 Report a problem MIBOR as distributed by MLS GRID #22127911 Report a problem | ||
Public tax history
| Year | Property taxes | Tax assessment |
|---|---|---|
| 2025 | $2,154 +14.8% | $216,000 +5.4% |
| 2024 | $1,877 +8.2% | $205,000 +7.8% |
| 2023 | $1,735 +23.8% | $190,100 +12.3% |
| 2022 | $1,401 +3.5% | $169,300 +17.7% |
| 2021 | $1,354 +8.8% | $143,800 +6.4% |
| 2020 | $1,245 +12.7% | $135,100 +6% |
| 2019 | $1,104 +12.3% | $127,400 +7.8% |
| 2018 | $983 +114.9% | $118,200 +6.7% |
| 2017 | $458 -43.4% | $110,800 +3.9% |
| 2016 | $809 +1.3% | $106,600 +4.4% |
| 2014 | $798 +2.3% | $102,100 +2.1% |
| 2013 | $780 -11.9% | $100,000 -6% |
| 2012 | $886 +7.8% | $106,400 +0.9% |
| 2011 | $821 +4.9% | $105,500 |
| 2010 | $783 +3.5% | $105,500 |
| 2009 | $756 -19.9% | $105,500 -9.6% |
| 2007 | $945 -5.9% | $116,700 +7.6% |
| 2006 | $1,004 | $108,500 +9% |
| 2005 | -- | $99,500 +72.7% |
| 2002 | $1,278 -0.5% | $57,600 +200% |
| 2001 | $1,284 | $19,200 |
Find assessor info on the county website
Monthly payment
Est. payment
Payment breakdown
Explore the cost of this home by adjusting the details. Changes won't be saved.Climate risks
Neighborhood: 46038
Nearby schools
Schools provided by the listing agent
- Elementary: Fishers Elementary School
- Middle: Riverside Junior High
- High: Fishers High School
Source: MIBOR as distributed by MLS GRID. This data may not be complete. We recommend contacting the local school district to confirm school assignments for this home.
Similar homes
- $268,0002 bd3 ba1.4k sqft614 Conner Creek Dr, Fishers, IN 46038Active
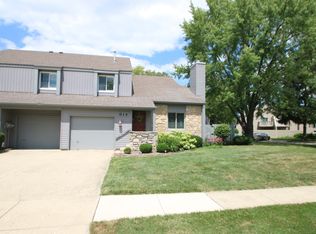 MLS ID #22116442, Todd Poynter, Poynter Real Estate Solutions. MIBOR as distributed by MLS GRID
 - $299,0002 bd2 ba1.4k sqft11251 Abington Pl, Fishers, IN 46038Active
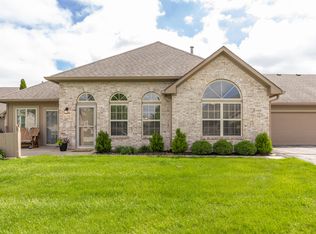 MLS ID #22097707, Ken B. Stuff, F.C. Tucker Company. MIBOR as distributed by MLS GRID
 - $329,9003 bd2 ba1.6k sqft6673 Avila Way, Fishers, IN 46038Active
 MLS ID #22130784, Kasandra Franklin, United Real Estate Indpls. MIBOR as distributed by MLS GRID
 - $253,0002 bd2 ba1k sqft517 Conner Creek Dr, Fishers, IN 46038Active
 MLS ID #22123688, Timeko Whitaker, F.C. Tucker Company. MIBOR as distributed by MLS GRID
