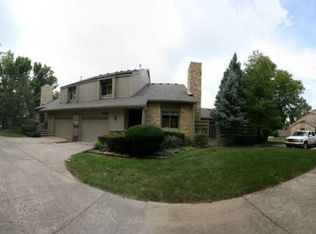
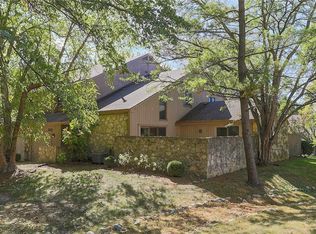
Welcome home to Conner Creek Drive! This beautifully updated 2 bed/1.5 bath condo is ideally located in the heart of Fishers, close to shopping, dining, entertainment and award-winning Hamilton Southeastern Schools. The open floor plan welcomes you into a spacious living room featuring vaulted ceilings and a cozy wood-burning fireplace. The dining area flows into the refreshed kitchen featuring updated cabinetry, granite countertops, new hardware and breakfast bar. Laundry room and updated half bath complete the main level. Upstairs you'll find 2 spacious bedrooms and an updated full bath. The primary bedroom offers a large walk-in closet, while the second bedroom features a sliding door leading to a private deck overlooking mature trees. Enjoy additional outdoor space on the back patio with privacy divider. Extensive updates since 2024 include new carpet, 2 sliding doors, oven, dishwasher, microwave, garbage disposal, washer/dryer, window blinds, fresh paint throughout including doors, updated doorknobs, switches and outlets, 9 light fixtures, ceiling fan, bathroom mirrors and 4 exterior light fixtures. Kitchen, laundry and bath cabinetry have been refreshed with paint, new hinges and pulls. Upgraded countertops include granite in the kitchen, marble in the full bath and quartzite in the half bath. 2025 brought a new furnace & A/C, replaced/increased insulation and new refrigerator. 2026 updates include a new water heater, storm door and exhaust fans. HOA updates include siding, fence, partial balcony and chimney cap. So many major updates have already been done-move right in and enjoy low-maintenance living in a fantastic Fishers location!
Active
Price cut: $2K (10/8)
$253,000
517 Conner Creek Dr, Fishers, IN 46038
2beds
1,071sqft
Residential, Condominium
Built in 1983
-- sqft lot
$-- Zestimate®
$236/sqft
$335/mo HOA
What's special
Updated half bathCozy wood-burning fireplaceVaulted ceilingsGranite countertopsWindow blindsCeiling fanStorm door
- 54 days
- 248
- 21
Zillow last checked:
Listing updated:
Listed by:
Timeko Whitaker timeko.whitaker@talktotucker.com,
F.C. Tucker Company
Source: MIBOR as distributed by MLS GRID,MLS#: 22123688
Facts & features
Interior
Bedrooms & bathrooms
- Bedrooms: 2
- Bathrooms: 2
- Full bathrooms: 1
- 1/2 bathrooms: 1
- Main level bathrooms: 1
Primary bedroom
- Level: Upper
- Area: 208 Square Feet
- Dimensions: 16x13
Bedroom 2
- Level: Upper
- Area: 121 Square Feet
- Dimensions: 11x11
Dining room
- Level: Main
- Area: 100 Square Feet
- Dimensions: 10x10
Great room
- Level: Main
- Area: 168 Square Feet
- Dimensions: 14x12
Kitchen
- Level: Main
- Area: 100 Square Feet
- Dimensions: 10x10
Laundry
- Level: Main
- Area: 48 Square Feet
- Dimensions: 8x6
Heating
- Forced Air
Cooling
- Central Air
Appliances
- Included: Dishwasher, Disposal, Electric Oven, Gas Water Heater
- Laundry: Main Level
Features
- Vaulted Ceiling(s), Walk-In Closet(s), Breakfast Bar, Ceiling Fan(s)
- Has basement: No
- Number of fireplaces: 1
- Fireplace features: Great Room
- Common walls with other units/homes: 1 Common Wall
Interior area
- Total structure area: 1,071
- Total interior livable area: 1,071 sqft
Property
Parking
- Total spaces: 1
- Parking features: Attached
- Attached garage spaces: 1
- Details: Garage Parking Other(Keyless Entry)
Features
- Levels: Two
- Stories: 2
- Entry location: Building Private Entry
- Patio & porch: Patio
- Exterior features: Tennis Court(s), Balcony
Lot
- Size: 1,306 Square Feet
- Features: Close to Clubhouse, Corner Lot, Sidewalks, Mature Trees
Details
- Parcel number: 291402204002009006
- Horse amenities: None
Construction
Type & style
- Home type: Condo
- Architectural style: Traditional
- Property subtype: Residential, Condominium
- Attached to another structure: Yes
Materials
- Cedar, Stone
- Foundation: Slab
Condition
- New construction: No
- Year built: 1983
Utilities & green energy
- Water: Public
Community & HOA
Community
- Features: Pool
- Subdivision: Conner Creek
HOA
- Has HOA: Yes
- Amenities included: Pool
- Services included: Association Home Owners, Clubhouse, Insurance, Maintenance Grounds, Maintenance Structure, Management, Snow Removal, Tennis Court(s), Trash
- HOA fee: $335 monthly
- HOA phone: 317-570-4358
Location
- Region: Fishers
Financial & listing details
- Price per square foot: $236/sqft
- Tax assessed value: $189,500
- Annual tax amount: $1,706
- Date on market: 9/1/2026
- Cumulative days on market: 56 days
Estimated market value
Not available
Estimated sales range
Not available
Not available
Price history
| Date | Event | Price |
|---|---|---|
| 10/8/2026 | Price change | $253,000-0.8%$236/sqft |
Source:  MIBOR as distributed by MLS GRID #22123688 Report a problem MIBOR as distributed by MLS GRID #22123688 Report a problem | ||
| 9/1/2026 | Listed for sale | $255,000+24.4%$238/sqft |
Source: MIBOR as distributed by MLS GRID #22123688 Report a problem | ||
| 9/6/2024 | Sold | $205,000-6.8%$191/sqft |
Source: MIBOR as distributed by MLS GRID #21990223 Report a problem | ||
| 8/20/2024 | Pending sale | $220,000$205/sqft |
Source: MIBOR as distributed by MLS GRID #21990223 Report a problem | ||
| 8/3/2024 | Listed for sale | $220,000$205/sqft |
Source: MIBOR as distributed by MLS GRID #21990223 Report a problem | ||
| 7/24/2024 | Pending sale | $220,000$205/sqft |
Source: MIBOR as distributed by MLS GRID #21990223 Report a problem | ||
| 7/17/2024 | Listed for sale | $220,000+109.7%$205/sqft |
Source: MIBOR as distributed by MLS GRID #21990223 Report a problem | ||
| 12/4/2015 | Listing removed | $104,900$98/sqft |
Source: Keller Williams - Indianapolis/Carmel #21382346 Report a problem | ||
| 10/19/2015 | Listed for sale | $104,900$98/sqft |
Source: Keller Williams Indpls Metro N #21382346 Report a problem | ||
Public tax history
| Year | Property taxes | Tax assessment |
|---|---|---|
| 2025 | $1,840 +310.8% | $189,500 +4.1% |
| 2024 | $448 +2% | $182,100 +9.3% |
| 2023 | $439 +2% | $166,600 +11.7% |
| 2022 | $431 +2% | $149,100 +19.6% |
| 2021 | $422 +2% | $124,700 +6.1% |
| 2020 | $414 -32.7% | $117,500 +7% |
| 2019 | $615 +54.5% | $109,800 +3.3% |
| 2018 | $398 +2% | $106,300 +6.8% |
| 2017 | $390 +2% | $99,500 +3.9% |
| 2016 | $382 +2% | $95,800 +4.2% |
| 2014 | $375 +2% | $91,900 +2% |
| 2013 | $368 -3.4% | $90,100 -6% |
| 2012 | $380 +2% | $95,900 +1.8% |
| 2011 | $373 +2% | $94,200 |
| 2010 | $366 +2% | $94,200 |
| 2009 | $359 -29.9% | $94,200 -2.2% |
| 2007 | $511 +0.1% | $96,300 +7.5% |
| 2006 | $511 -40.4% | $89,600 +92.3% |
| 2002 | $857 -0.5% | $46,600 +200.1% |
| 2001 | $861 | $15,530 |
Find assessor info on the county website
Monthly payment
Est. payment
Payment breakdown
Explore the cost of this home by adjusting the details. Changes won't be saved.Climate risks
Neighborhood: 46038
Nearby schools
Schools provided by the listing agent
- Elementary: Fishers Elementary School
- Middle: Riverside Junior High
- High: Fishers High School
Source: MIBOR as distributed by MLS GRID. This data may not be complete. We recommend contacting the local school district to confirm school assignments for this home.
Similar homes
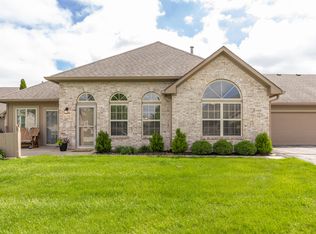
- $299,0002 bd2 ba1.4k sqft11251 Abington Pl, Fishers, IN 46038Active
 MLS ID #22097707, Ken B. Stuff, F.C. Tucker Company. MIBOR as distributed by MLS GRID
 - $327,5003 bd2 ba1.5k sqft11546 Jamestown Dr W, Fishers, IN 46038Active
 MLS ID #22119416, Annie Caruso, Circle Real Estate. MIBOR as distributed by MLS GRID
 - $225,0002 bd3 ba1.3k sqft12075 Scoria Dr Unit 900, Fishers, IN 46038Active
 MLS ID #22110080, Laura Turner, F.C. Tucker Company. MIBOR as distributed by MLS GRID
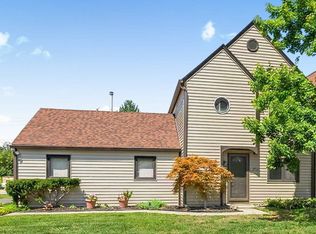
 - $199,9002 bd2 ba1.2k sqft5924 Highgate Cir E, Indianapolis, IN 46250Active
 MLS ID #22100751, Laurie Tucco, Tucco Realty LLC. MIBOR as distributed by MLS GRID
