Welcome to 9617 Highgate Cir a beautifully recently renovated Condo located in Hamilton County within the highly regarded Fishers school district. With 2-bedroom, 1 1/2-baths in Cedar Cove neighborhood. Offering the perfect combination of modern updates and an unbeatable location. This home recently underwent a huge renovation including new flooring, bathrooms - the completely renovated kitchen is a standout, featuring stylish cabinetry, Butcher Block countertops and stainless steel appliances, making it as functional and beautiful. Upstairs includes 2 spacious bedrooms with great closet space. You'll enjoy quick access to I-69 and I-465 and is just minutes from The Fashion Mall at Keystone, golf course, dining, parks, and everyday conveniences, with an easy commute to downtown Indianapolis, Fishers, and Carmel. Whether you're a first-time homebuyer, downsizing, or looking for a turnkey investment, this home delivers style, comfort, and an outstanding location. Don't miss this opportunity!
Active
Price cut: $5.1K (8/26)
$204,900
9617 Highgate Cir N, Indianapolis, IN 46250
2beds
1,295sqft
Residential, Condominium
Built in 1982
-- sqft lot
$200,300 Zestimate®
$158/sqft
$230/mo HOA
What's special
- 68 days
- 312
- 20
Zillow last checked:
Listing updated:
Listed by:
Raz Levy Nimni raz.levy@compass.com,
Compass Indiana, LLC,
Bernard Goodman
Source: MIBOR as distributed by MLS GRID,MLS#: 22118119
Facts & features
Interior
Bedrooms & bathrooms
- Bedrooms: 2
- Bathrooms: 2
- Full bathrooms: 1
- 1/2 bathrooms: 1
- Main level bathrooms: 1
Primary bedroom
- Level: Upper
- Area: 204 Square Feet
- Dimensions: 17x12
Bedroom 2
- Level: Upper
- Area: 120 Square Feet
- Dimensions: 12x10
Dining room
- Level: Main
- Area: 100 Square Feet
- Dimensions: 10x10
Kitchen
- Level: Main
- Area: 100 Square Feet
- Dimensions: 10x10
Laundry
- Level: Main
- Area: 48 Square Feet
- Dimensions: 08x06
Living room
- Level: Main
- Area: 216 Square Feet
- Dimensions: 18x12
Heating
- Forced Air
Cooling
- Central Air
Appliances
- Included: Electric Cooktop, Dishwasher, Disposal, Gas Water Heater, Microwave, Refrigerator
Features
- Cathedral Ceiling(s), Eat-in Kitchen, Walk-In Closet(s)
- Has basement: No
- Number of fireplaces: 1
- Fireplace features: Gas Log
- Common walls with other units/homes: End Unit
Interior area
- Total structure area: 1,295
- Total interior livable area: 1,295 sqft
Property
Parking
- Total spaces: 2
- Parking features: Attached
- Attached garage spaces: 2
Features
- Levels: Two
- Stories: 2
- Entry location: Building Private Entry
Lot
- Size: 1,306 Square Feet
Details
- Parcel number: 291410003003003006
- Horse amenities: None
Construction
Type & style
- Home type: Condo
- Architectural style: Traditional
- Property subtype: Residential, Condominium
- Attached to another structure: Yes
Materials
- Cedar
- Foundation: Slab
Condition
- New construction: No
- Year built: 1982
Utilities & green energy
- Water: Public
Community & HOA
Community
- Subdivision: Cedar Cove
HOA
- Has HOA: Yes
- Amenities included: Insurance, Maintenance, Snow Removal
- Services included: Entrance Common, Insurance, Lawncare, Maintenance Structure, Maintenance, Snow Removal
- HOA fee: $230 monthly
- HOA phone: 317-541-0000
Location
- Region: Indianapolis
Financial & listing details
- Price per square foot: $158/sqft
- Tax assessed value: $185,100
- Annual tax amount: $1,652
- Date on market: 8/5/2026
- Cumulative days on market: 49 days
Estimated market value
$200,300
$190,000 - $210,000
$1,646/mo
Price history
| Date | Event | Price |
|---|---|---|
| 10/5/2026 | Listed for sale | $204,900$158/sqft |
Source:  MIBOR as distributed by MLS GRID #22118119 Report a problem MIBOR as distributed by MLS GRID #22118119 Report a problem | ||
| 9/20/2026 | Pending sale | $204,900$158/sqft |
Source: MIBOR as distributed by MLS GRID #22118119 Report a problem | ||
| 8/26/2026 | Price change | $204,900-2.4%$158/sqft |
Source: MIBOR as distributed by MLS GRID #22118119 Report a problem | ||
| 8/5/2026 | Listed for sale | $210,000+90.9%$162/sqft |
Source: MIBOR as distributed by MLS GRID #22118119 Report a problem | ||
| 5/15/2026 | Sold | $110,000$85/sqft |
Source: Public Record Report a problem | ||
Public tax history
| Year | Property taxes | Tax assessment |
|---|---|---|
| 2025 | $1,611 +16.8% | $185,100 +11.9% |
| 2024 | $1,379 +3.3% | $165,400 +8.5% |
| 2023 | $1,335 +28.2% | $152,400 +7.6% |
| 2022 | $1,041 +19.3% | $141,700 +18.5% |
| 2021 | $873 +4.1% | $119,600 +11% |
| 2020 | $838 +19.8% | $107,700 +2.5% |
| 2019 | $700 +34.6% | $105,100 +9.5% |
| 2018 | $520 +7.1% | $96,000 +13.7% |
| 2017 | $486 +6.9% | $84,400 +2.6% |
| 2016 | $454 -75.7% | $82,300 -5.3% |
| 2014 | $1,869 +7.8% | $86,900 +6.9% |
| 2013 | $1,733 +206.6% | $81,300 -8.4% |
| 2012 | $565 +25.5% | $88,800 +7.2% |
| 2011 | $451 +4.9% | $82,800 |
| 2010 | $429 +36.8% | $82,800 +11.4% |
| 2009 | $314 -42.5% | $74,300 -16.3% |
| 2007 | $545 -16.7% | $88,800 |
| 2006 | $655 | $88,800 +17.2% |
| 2005 | -- | $75,800 +60.6% |
| 2002 | $946 -0.5% | $47,200 +200.1% |
| 2001 | $951 | $15,730 |
Find assessor info on the county website
Monthly payment
Est. payment
Payment breakdown
Explore the cost of this home by adjusting the details. Changes won't be saved.Climate risks
Neighborhood: 46250
Nearby schools
Schools provided by the listing agent
- Elementary: Fishers Elementary School
- Middle: Riverside Junior High
- High: Fishers High School
Source: MIBOR as distributed by MLS GRID. This data may not be complete. We recommend contacting the local school district to confirm school assignments for this home.
- $204,4002 bd1 ba1.3k sqft9615 Highgate Cir N, Indianapolis, IN 46250Off Market
- $205,0002 bd1 ba1.3k sqft9621 Highgate Cir N, Indianapolis, IN 46250Off Market
- $199,7002 bd2 ba1.2k sqft9619 Highgate Cir N, Indianapolis, IN 46250Off Market
- $194,0002 bd2 ba1.3k sqft9611 N Highgate Cir, Indianapolis, IN 46250Off Market

Similar homes
- $192,0002 bd3 ba992 sqft6059 S Bay Dr, Indianapolis, IN 46250Active
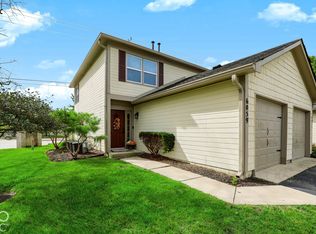 MLS ID #22128513, Rodney Smith, United Real Estate Indpls. MIBOR as distributed by MLS GRID
 - $207,5002 bd2 ba1.2k sqft6477 Bayside South Dr, Indianapolis, IN 46250Active
 MLS ID #22120622, Sherry Soforic, F.C. Tucker Company. MIBOR as distributed by MLS GRID
 - $220,0002 bd3 ba1.5k sqft9412 Timber View Dr, Indianapolis, IN 46250Active
 MLS ID #22125902, Ken Yoder, Hoosier, REALTORS®. MIBOR as distributed by MLS GRID
 - $187,0002 bd2 ba1.1k sqft6510 Miramar Ct, Indianapolis, IN 46250Active
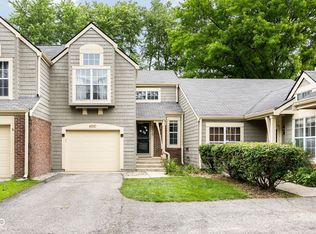 MLS ID #22118089, Kristen Yazel, CENTURY 21 Scheetz. MIBOR as distributed by MLS GRID
