NEW Roof and gutters!, NEW LVP flooring!, NEW HVAC!, UPDATED appliances and water softener! Welcome home to this beautifully maintained property offering the perfect blend of comfort, convenience, and easy one-level living in the heart of Fishers! Ideal for first-time homebuyers or anyone looking for one-level living and an easy-to-maintain home. This move-in-ready home features numerous recent updates, including a NEW Roof and gutters (October 2026), new luxury vinyl plank flooring, water softener, and dishwasher (2026), HVAC/heat pump (2025), ductwork (2024), and refrigerator, microwave, washer, and dryer (2023). The inviting layout is designed for comfortable everyday living and easy entertaining, while the major mechanical updates provide peace of mind for years to come. Situated in a quiet, safe, and friendly neighborhood, residents enjoy a new playground connected by a paved walking path, creating the perfect setting for evening strolls or outdoor fun. Conveniently located just minutes from top-rated Fishers schools, Hamilton Town Center, shopping, dining, parks, and everyday amenities, this home offers exceptional value in one of Fishers' most desirable locations. Whether you're purchasing your first home or simplifying into a thoughtfully updated ranch, this is an opportunity you won't want to miss!
Pending
Price cut: $100 (10/2)
$314,900
10680 Ashview Dr, Fishers, IN 46038
3beds
1,308sqft
Residential, Single Family Residence
Built in 1998
7,405 Square Feet Lot
$-- Zestimate®
$241/sqft
$27/mo HOA
What's special
One-level livingInviting layoutWater softener
- 80 days
- 240
- 15
Zillow last checked:
Listing updated:
Listed by:
Kyle Peckinpaugh kyle@talktotucker.com,
F.C. Tucker Company
Source: MIBOR as distributed by MLS GRID,MLS#: 22117398
Facts & features
Interior
Bedrooms & bathrooms
- Bedrooms: 3
- Bathrooms: 2
- Full bathrooms: 2
- Main level bathrooms: 2
- Main level bedrooms: 3
Primary bedroom
- Features: Luxury Vinyl Plank
- Level: Main
- Area: 176 Square Feet
- Dimensions: 16x11
Bedroom 2
- Features: Luxury Vinyl Plank
- Level: Main
- Area: 154 Square Feet
- Dimensions: 14x11
Bedroom 3
- Features: Luxury Vinyl Plank
- Level: Main
- Area: 140 Square Feet
- Dimensions: 14x10
Kitchen
- Features: Luxury Vinyl Plank
- Level: Main
- Area: 168 Square Feet
- Dimensions: 14x12
Laundry
- Features: Luxury Vinyl Plank
- Level: Main
- Area: 50 Square Feet
- Dimensions: 10x05
Living room
- Features: Luxury Vinyl Plank
- Level: Main
- Area: 240 Square Feet
- Dimensions: 16x15
Heating
- Forced Air
Cooling
- Central Air
Appliances
- Included: Dishwasher, Dryer, Electric Water Heater, Disposal, MicroHood, Electric Oven, Refrigerator, Washer, Microwave
- Laundry: Laundry Room
Features
- Vaulted Ceiling(s), Walk-In Closet(s), Double Vanity
- Has basement: No
- Number of fireplaces: 1
- Fireplace features: Living Room
Interior area
- Total structure area: 1,308
- Total interior livable area: 1,308 sqft
Video & virtual tour
Property
Parking
- Total spaces: 2
- Parking features: Attached, Garage Door Opener
- Attached garage spaces: 2
Features
- Levels: One
- Stories: 1
- Fencing: Fenced,Full
Lot
- Size: 7,405 Square Feet
- Features: Curbs, Sidewalks
Details
- Parcel number: 291129012016000020
- Horse amenities: None
Construction
Type & style
- Home type: SingleFamily
- Architectural style: Traditional
- Property subtype: Residential, Single Family Residence
Materials
- Brick
- Foundation: Slab
Condition
- New construction: No
- Year built: 1998
Utilities & green energy
- Electric: 100 Amp Service
- Water: Public
Community & HOA
Community
- Security: Smoke Detector(s)
- Subdivision: Ashwood
HOA
- Has HOA: Yes
- Amenities included: Park, Playground
- Services included: Entrance Common, ParkPlayground
- HOA fee: $320 annually
Location
- Region: Fishers
Financial & listing details
- Price per square foot: $241/sqft
- Tax assessed value: $264,200
- Annual tax amount: $2,604
- Date on market: 7/31/2026
- Cumulative days on market: 61 days
Estimated market value
Not available
Estimated sales range
Not available
Not available
Price history
| Date | Event | Price |
|---|---|---|
| 10/5/2026 | Pending sale | $314,900$241/sqft |
Source:  MIBOR as distributed by MLS GRID #22117398 Report a problem MIBOR as distributed by MLS GRID #22117398 Report a problem | ||
| 10/2/2026 | Price change | $314,9000%$241/sqft |
Source: MIBOR as distributed by MLS GRID #22117398 Report a problem | ||
| 9/25/2026 | Listed for sale | $315,000$241/sqft |
Source: MIBOR as distributed by MLS GRID #22117398 Report a problem | ||
| 9/8/2026 | Pending sale | $315,000$241/sqft |
Source: MIBOR as distributed by MLS GRID #22117398 Report a problem | ||
| 8/24/2026 | Price change | $315,000-1.6%$241/sqft |
Source: MIBOR as distributed by MLS GRID #22117398 Report a problem | ||
| 7/31/2026 | Listed for sale | $320,000+12.3%$245/sqft |
Source: MIBOR as distributed by MLS GRID #22117398 Report a problem | ||
| 10/25/2023 | Sold | $285,000-3.4%$218/sqft |
Source: MIBOR as distributed by MLS GRID #21937612 Report a problem | ||
| 9/5/2023 | Pending sale | $295,000$226/sqft |
Source: MIBOR as distributed by MLS GRID #21937612 Report a problem | ||
| 8/31/2023 | Price change | $295,000-1.3%$226/sqft |
Source: MIBOR as distributed by MLS GRID #21937612 Report a problem | ||
| 8/18/2023 | Listed for sale | $299,000+42.4%$229/sqft |
Source: MIBOR as distributed by MLS GRID #21937612 Report a problem | ||
| 7/16/2020 | Sold | $210,000-2.3%$161/sqft |
Source: MIBOR as distributed by MLS GRID #21718313 Report a problem | ||
| 6/15/2020 | Pending sale | $215,000$164/sqft |
Source: MIBOR REALTOR Association #21718313 Report a problem | ||
| 6/13/2020 | Listed for sale | $215,000+71.3%$164/sqft |
Source: MIBOR REALTOR Association #21718313 Report a problem | ||
| 12/18/2012 | Sold | $125,500-1.6%$96/sqft |
Source: MIBOR as distributed by MLS GRID #21183424 Report a problem | ||
| 11/13/2012 | Pending sale | $127,500$97/sqft |
Source: F.C. Tucker Company, Inc. #21183424 Report a problem | ||
| 10/20/2012 | Price change | $127,500-1.8%$97/sqft |
Source: F.C. Tucker Company, Inc. #21183424 Report a problem | ||
| 9/13/2012 | Price change | $129,900-3.7%$99/sqft |
Source: F.C. Tucker Company, Inc. #21183424 Report a problem | ||
| 8/11/2012 | Price change | $134,900-3.6%$103/sqft |
Source: F.C. Tucker Company, Inc. #21183424 Report a problem | ||
| 6/23/2012 | Listed for sale | $139,900$107/sqft |
Source: F.C. Tucker Company #21183424 Report a problem | ||
Public tax history
| Year | Property taxes | Tax assessment |
|---|---|---|
| 2025 | $2,804 +6.4% | $264,200 +3.5% |
| 2024 | $2,637 +5.3% | $255,200 +1.8% |
| 2023 | $2,503 +27.3% | $250,800 +12.5% |
| 2022 | $1,966 +16.2% | $223,000 +22.3% |
| 2021 | $1,691 +8.1% | $182,300 +11.8% |
| 2020 | $1,565 +6.1% | $163,100 +5.8% |
| 2019 | $1,474 +10.3% | $154,100 +5.8% |
| 2018 | $1,337 +5.1% | $145,700 +6% |
| 2017 | $1,271 +16.2% | $137,500 +2.9% |
| 2016 | $1,094 +6.3% | $133,600 +7.9% |
| 2014 | $1,029 +2.2% | $123,800 +2.1% |
| 2013 | $1,007 -3.4% | $121,200 -1.1% |
| 2012 | $1,042 +12.1% | $122,500 +3.3% |
| 2011 | $930 +10.5% | $118,600 +3.1% |
| 2010 | $842 +3.6% | $115,000 |
| 2009 | $813 -7.9% | $115,000 |
| 2007 | $882 -17.5% | $115,000 -0.5% |
| 2006 | $1,069 | $115,600 +13.8% |
| 2005 | -- | $101,600 |
Find assessor info on the county website
Monthly payment
Est. payment
Payment breakdown
Explore the cost of this home by adjusting the details. Changes won't be saved.Climate risks
Neighborhood: 46038
Nearby schools
Schools provided by the listing agent
- Elementary: Sand Creek Elementary
- High: Fishers High School
Source: MIBOR as distributed by MLS GRID. This data may not be complete. We recommend contacting the local school district to confirm school assignments for this home.


Similar homes
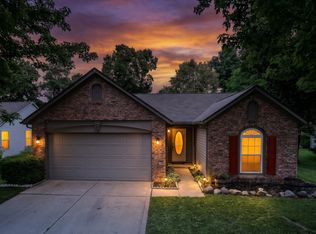
- $314,9003 bd3 ba1.6k sqft12854 Sovereign Ln, Fishers, IN 46038Active
 MLS ID #22124563, Andy Stephenson, @properties. MIBOR as distributed by MLS GRID
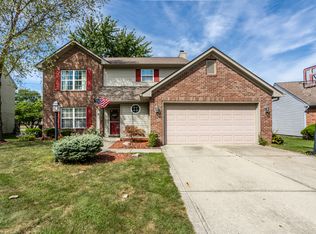
 - $315,0003 bd2 ba1.4k sqft10635 Aspen Dr, Fishers, IN 46037Active
 MLS ID #22125079, Pamela Trapp, Highgarden Real Estate. MIBOR as distributed by MLS GRID
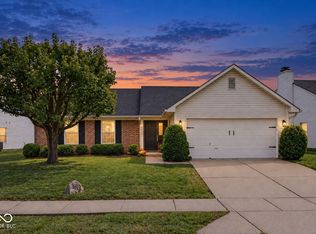
 - $325,0003 bd2 ba1.4k sqft6610 Wilderness Trl, Fishers, IN 46038For Sale By Owner
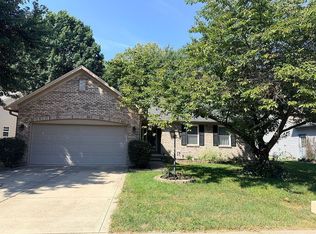
- $360,0003 bd2 ba1.6k sqft13817 Wabash Dr, Fishers, IN 46038Active
 MLS ID #22119178, Andy Deemer, F.C. Tucker Company. MIBOR as distributed by MLS GRID
