Beautiful and practical ranch home in the midst of all wonderful things about Fishers. Close to HSE Schools, Fishers Community Center, Billericay Park, shopping, entertainment and much more. This home has been extremely well kept and updated with hardwood floors, a gorgeous screened three season room for additional living area, and an engaging, open floor plan from living to dining to kitchen. The lot has mature landscaping and the neighborhood is walkable and inviting. Primary Suite has a large walk in closet and an updated full tiled step in shower. Fresh paint in Benjamin Moore Swiss Coffee on walls and all ceilings painted white. All appliances are included. DON'T MISS THIS one.
Active
$339,000
10635 Aspen Dr, Fishers, IN 46037
3beds
1,409sqft
Residential, Single Family Residence
Built in 2000
7,405 Square Feet Lot
$-- Zestimate®
$241/sqft
$55/mo HOA
What's special
All ceilings painted whiteMature landscapingHardwood floors
- 10 days
- 627
- 54
Likely to sell faster than
Zillow last checked:
Listing updated:
Listed by:
Pamela Trapp ptrapp@highgarden.com,
Highgarden Real Estate
Source: MIBOR as distributed by MLS GRID,MLS#: 22125079
Facts & features
Interior
Bedrooms & bathrooms
- Bedrooms: 3
- Bathrooms: 2
- Full bathrooms: 2
- Main level bathrooms: 2
- Main level bedrooms: 3
Primary bedroom
- Level: Main
- Area: 169 Square Feet
- Dimensions: 13x13
Bedroom 2
- Level: Main
- Area: 132 Square Feet
- Dimensions: 12x11
Bedroom 3
- Level: Main
- Area: 120 Square Feet
- Dimensions: 12x10
Dining room
- Level: Main
- Area: 130 Square Feet
- Dimensions: 13x10
Kitchen
- Level: Main
- Area: 130 Square Feet
- Dimensions: 13x10
Laundry
- Level: Main
- Area: 54 Square Feet
- Dimensions: 9x6
Living room
- Level: Main
- Area: 304 Square Feet
- Dimensions: 19x16
Heating
- High Efficiency (90%+ AFUE ), Forced Air
Cooling
- Central Air
Appliances
- Included: Dishwasher, Dryer, Disposal, Exhaust Fan, Microwave, Refrigerator, Washer, Water Softener Owned, Electric Oven, Water Heater, Electric Water Heater
- Laundry: Laundry Room
Features
- Double Vanity, High Ceilings, Vaulted Ceiling(s), Entrance Foyer, Smart Thermostat, Walk-In Closet(s), Breakfast Bar, Cathedral Ceiling(s)
- Windows: Wood Work Painted
- Has basement: No
- Number of fireplaces: 1
- Fireplace features: Family Room, Living Room
Interior area
- Total structure area: 1,409
- Total interior livable area: 1,409 sqft
Video & virtual tour
Property
Parking
- Total spaces: 2
- Parking features: Attached
- Attached garage spaces: 2
Accessibility
- Accessibility features: Hallway - 36 Inch Wide, Accessible Entrance
Features
- Levels: One
- Stories: 1
- Patio & porch: Covered
- Has view: Yes
- View description: Neighborhood
Lot
- Size: 7,405 Square Feet
Details
- Parcel number: 291132008056000020
- Horse amenities: None
Construction
Type & style
- Home type: SingleFamily
- Architectural style: Ranch
- Property subtype: Residential, Single Family Residence
Materials
- Brick
- Foundation: Concrete Perimeter
Condition
- New construction: No
- Year built: 2000
Utilities & green energy
- Electric: 200+ Amp Service
- Water: Public
- Utilities for property: Electricity Connected, Water Connected
Community & HOA
Community
- Security: Smoke Detector(s)
- Subdivision: Sand Creek Woods
HOA
- Has HOA: Yes
- Services included: Association Home Owners
- HOA fee: $665 annually
- HOA phone: 317-903-4571
Location
- Region: Fishers
Financial & listing details
- Price per square foot: $241/sqft
- Tax assessed value: $258,400
- Annual tax amount: $2,536
- Date on market: 9/14/2026
- Cumulative days on market: 12 days
- Electric utility on property: Yes
Estimated market value
Not available
Estimated sales range
Not available
Not available
Price history
| Date | Event | Price |
|---|---|---|
| 9/14/2026 | Listed for sale | $339,000+151.1%$241/sqft |
Source:  MIBOR as distributed by MLS GRID #22125079 Report a problem MIBOR as distributed by MLS GRID #22125079 Report a problem | ||
| 2/22/2006 | Sold | $135,000$96/sqft |
Source: MIBOR as distributed by MLS GRID #2546819 Report a problem | ||
Public tax history
| Year | Property taxes | Tax assessment |
|---|---|---|
| 2025 | $2,652 +13.8% | $258,400 +5.9% |
| 2024 | $2,330 -7.7% | $243,900 +7.4% |
| 2023 | $2,525 +24.8% | $227,200 +3.3% |
| 2022 | $2,024 +5.6% | $219,900 +21.1% |
| 2021 | $1,917 +7.3% | $181,600 +4.6% |
| 2020 | $1,787 +8.4% | $173,600 +5.7% |
| 2019 | $1,648 +2.6% | $164,300 +7.6% |
| 2018 | $1,606 +103.8% | $152,700 +1.1% |
| 2017 | $788 -45.3% | $151,100 +0.9% |
| 2016 | $1,441 +8.4% | $149,700 +6.3% |
| 2014 | $1,329 +2.8% | $140,800 +2.8% |
| 2013 | $1,293 +4.2% | $136,900 +3.9% |
| 2012 | $1,241 +3.5% | $131,800 -1.6% |
| 2011 | $1,200 +4.7% | $134,000 |
| 2010 | $1,146 +3.6% | $134,000 |
| 2009 | $1,106 -2.4% | $134,000 |
| 2007 | $1,133 -14.5% | $134,000 +1.7% |
| 2006 | $1,325 | $131,800 +6.2% |
| 2005 | -- | $124,100 |
Find assessor info on the county website
Monthly payment
Est. payment
Payment breakdown
Explore the cost of this home by adjusting the details. Changes won't be saved.Climate risks
Neighborhood: 46037
Nearby schools
Schools provided by the listing agent
- Elementary: Cumberland Road Elem School
- Middle: Riverside Junior High
- High: Hamilton Southeastern HS
Source: MIBOR as distributed by MLS GRID. This data may not be complete. We recommend contacting the local school district to confirm school assignments for this home.


Similar homes
- $347,0003 bd3 ba2k sqft9906 Orange Blossom Trl, Fishers, IN 46038Active
 MLS ID #22123419, Heather Clouse, F.C. Tucker Company. MIBOR as distributed by MLS GRID
 - $339,9002 bd2 ba1.7k sqft10484 Muir Ln, Fishers, IN 46037Active
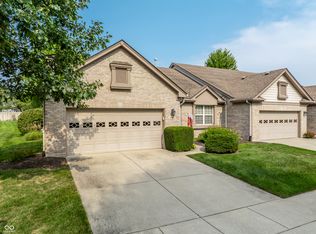 MLS ID #22117717, Marsha Wilson, F.C. Tucker Company. MIBOR as distributed by MLS GRID
 - $329,5003 bd2 ba1.5k sqft11715 Rush Dr, Fishers, IN 46038Active
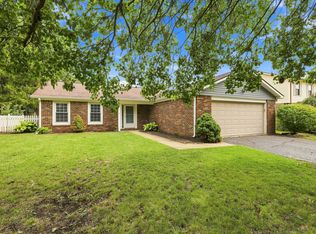 MLS ID #22119930, Andrew Sullivan, Keller Williams Indpls Metro N. MIBOR as distributed by MLS GRID
 - $339,9003 bd2 ba1.6k sqft6574 Longboat Key Cir, Noblesville, IN 46062Active
 MLS ID #22123007, Shelly Wilson, Indiana Gold Group. MIBOR as distributed by MLS GRID
