Skip main navigation
Sold
Street View
  • $370,000

    10645 Aspen Dr, Fishers, IN 46037

    3beds
    2,214sqft
    Residential, Single Family Residence
    Built in 2001
    7,405.2 Square Feet Lot
    $382,600 Zestimate®
    $167/sqft
    $2,213 Estimated rent

    Home value

    $382,600

    $360,000 - $406,000

    $2,213/mo

    Zestimate® history
    Loading
    Loading...

    Owner options

    List your home for rent

    $2,213/mo

    Rent Zestimate®

    Find your next renter with Zillow Rental Manager. Plus, with online applications, you can quickly screen prospective tenants – for free.

    Learn more

    $2,213/mo

    Rent Zestimate®

    Refinance and save

    $2,705/mo

    Est. payment

    Refinancing to a lower rate could help reduce your monthly payments and save thousands over the life of the loan.

    See today's rates

    $2,705/mo

    Est. payment

    Explore your selling options

    Work with a Zillow partner agent

    Leverage their expertise and Zillow's premium Showcase listings to get your home seen by more buyers.

    Get started

    List with your own agent

    Get your home in front of millions of buyers by listing it on Zillow.

    Learn how to do it

    Sell it yourself

    Take full control of how buyers see your home on Zillow by listing For Sale by Owner (FSBO).

    List your home

    What's special

    Remodeled kitchenUpdated bathroomsGreat floorplan
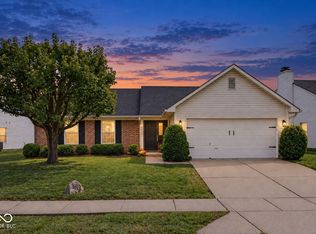
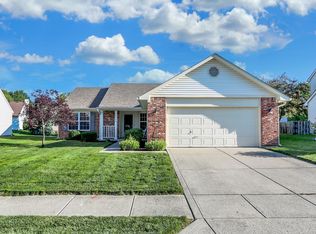
    Wow, you will not want to miss this one! Completely updated from outside to inside. Flooring, appliances, light fixtures, outlets/switches, remodeled kitchen, updated bathrooms. Way too much done in the past year to mention. Great floorplan for anyone! Located in quiet Sand Creek Woods but close to everything Fishers has to offer. Top Golf, Fishers District, The Event Center, The Nickel Plate Trail, Nickel Plate District all just minutes away. This one won't last long!

    Zillow last checked:

    Listing updated:

    Listing Provided by:

    Timothy Thurnes 317-294-7894,

    Engel & Volkers

    Bought with:

    Brian Black

    Trueblood Real Estate

    Source: MIBOR as distributed by MLS GRID,MLS#: 22023996MLS Logo

    Facts & features

    Interior

    Bedrooms & bathrooms
    • Bedrooms: 3
    • Bathrooms: 2
    • Full bathrooms: 2
    • Main level bathrooms: 2
    • Main level bedrooms: 3
    Primary bedroom
    • Features: Carpet
    • Level: Main
    • Area: 225 Square Feet
    • Dimensions: 15x15
    Bedroom 2
    • Features: Carpet
    • Level: Main
    • Area: 150 Square Feet
    • Dimensions: 15x10
    Bedroom 3
    • Features: Carpet
    • Level: Main
    • Area: 121 Square Feet
    • Dimensions: 11x11
    Bonus room
    • Features: Carpet
    • Level: Upper
    • Area: 312 Square Feet
    • Dimensions: 26x12
    Dining room
    • Features: Vinyl Plank
    • Level: Main
    • Area: 176 Square Feet
    • Dimensions: 16x11
    Great room
    • Features: Vinyl Plank
    • Level: Main
    • Area: 270 Square Feet
    • Dimensions: 18x15
    Kitchen
    • Features: Vinyl Plank
    • Level: Main
    • Area: 156 Square Feet
    • Dimensions: 13x12
    Library
    • Features: Vinyl Plank
    • Level: Main
    • Area: 210 Square Feet
    • Dimensions: 15x14
    Heating
    • Electric, Forced Air
    Cooling
    • Has cooling: Yes
    Appliances
    • Included: Dishwasher, MicroHood, Electric Oven, Refrigerator, Water Softener Owned
    • Laundry: Laundry Room
    Features
    • Breakfast Bar, Kitchen Island, Eat-in Kitchen, Walk-In Closet(s)
    • Has basement: No
    • Number of fireplaces: 1
    • Fireplace features: Great Room
    Interior area
    • Total structure area: 2,214
    • Total interior livable area: 2,214 sqft

    Property

    Parking
    • Total spaces: 2
    • Parking features: Attached
    • Attached garage spaces: 2
    Features
    • Levels: One Leveland + Loft
    • Stories: 1
    Lot
    • Size: 7,405 sqft
    Details
    • Parcel number: 291132008055000020
    • Special conditions: Broker Owned
    • Horse amenities: None

    Construction

    Type & style
    • Home type: SingleFamily
    • Architectural style: Ranch,Traditional
    • Property subtype: Residential, Single Family Residence
    Materials
    • Vinyl With Brick
    • Foundation: Slab
    Condition
    • New construction: No
    • Year built: 2001

    Utilities & green energy

    • Water: Municipal/City

    Community & neighborhood

    Location
    • Region: Fishers
    • Subdivision: Sand Creek Woods

    HOA & financial

    HOA
    • Has HOA: Yes
    • HOA fee: $415 annually
    • Association phone: 317-863-9702

    Price history

    DateEventPrice
    3/31/2025Sold$370,000+0.8%$167/sqft
    Source: MIBOR as distributed by MLS GRID #22023996 Report a problem
    3/4/2025Pending sale$367,000$166/sqft
    Source: MIBOR as distributed by MLS GRID #22023996 Report a problem
    2/28/2025Listed for sale$367,000+17.6%$166/sqft
    Source: MIBOR as distributed by MLS GRID #22023996 Report a problem
    11/20/2023Sold$312,000-0.9%$141/sqft
    Source: MIBOR as distributed by MLS GRID #21948848 Report a problem
    10/28/2023Pending sale$314,900$142/sqft
    Source: MIBOR as distributed by MLS GRID #21948848 Report a problem
    10/26/2023Price change$314,900-3.1%$142/sqft
    Source: MIBOR as distributed by MLS GRID #21948848 Report a problem
    10/19/2023Listed for sale$324,900$147/sqft
    Source: MIBOR as distributed by MLS GRID #21948848 Report a problem

    Public tax history

    YearProperty taxesTax assessment
    2025$6,666 +115.7%$322,300 +4.7%
    2024$3,091 -5%$307,800 +7.7%
    2023$3,254 +20.6%$285,700 +3.5%
    2022$2,699 +5.8%$276,100 +19.1%
    2021$2,550 +8.7%$231,800 +5%
    2020$2,346 +9.1%$220,700 +7%
    2019$2,150 +1.5%$206,300 +8.1%
    2018$2,119 +2%$190,800 +0.3%
    2017$2,077 +8.8%$190,300 +1.1%
    2016$1,909 +8.6%$188,300 +6.8%
    2014$1,757 +2.9%$176,300 +3.1%
    2013$1,708 -0.3%$171,000 +0.9%
    2012$1,713 +3.3%$169,400 -1.9%
    2011$1,658 +4.7%$172,600
    2010$1,583 +3.6%$172,600
    2009$1,528 -6.9%$172,600
    2007$1,641 -14.5%$172,600 +1.9%
    2006$1,919 $169,300 +6.3%
    2005-- $159,300 +53000%
    2002-- $300 +200%
    2001$8 $100

    Find assessor info on the county website

    Neighborhood: 46037

    Nearby schools

    GreatSchools rating
    Schools provided by the listing agent
    • Elementary: Fishers Elementary School
    • Middle: Riverside Junior High
    • High: Hamilton Southeastern HS

    Source: MIBOR as distributed by MLS GRID. This data may not be complete. We recommend contacting the local school district to confirm school assignments for this home.

    Get a cash offer in 3 minutes
    Find out how much your home could sell for in as little as 3 minutes with a no-obligation cash offer.
    Estimated market value
    $382,600
    Get a cash offer in 3 minutes
    Find out how much your home could sell for in as little as 3 minutes with a no-obligation cash offer.
    Estimated market value
    $382,600