Perfectly positioned on the coveted main body of Geist Reservoir, this extraordinary custom waterfront ranch offers over 7,600 square feet of impeccably designed living space with panoramic water views and an unmatched resort-inspired lifestyle. Privately situated on a quiet cul-de-sac, this exceptional residence showcases timeless architecture, outstanding craftsmanship, and luxurious amenities across three finished levels, including two walkout lower levels. Walls of windows capture breathtaking waterfront views throughout the home, while the grand great room, elegant dining room, private executive office, gourmet chef's kitchen with adjoining hearth room, and luxurious main-level primary suite with sitting area, private balcony, spa-inspired bath, and expansive California Closet create the perfect balance of everyday comfort and sophisticated entertaining. The first walkout lower level features a full-service bar, spacious recreation area, and four generously sized bedrooms, including a private suite with its own sauna and steam shower. The second walkout lower level offers a theater room, additional bar area, and half bath, creating the ultimate entertainment space. Outdoor living is equally spectacular with multiple covered patios and expansive decks, a custom outdoor bar, gas fire pit, retractable awning, dedicated outdoor TV entertainment area, sparkling pool with an oversized pool deck, hot tub, private boat dock, and boat garage, all overlooking breathtaking main-body water views. Additional highlights include five fireplaces, nine bathrooms, three laundry areas, an oversized four-car garage with half bath, and a large walk-up attic for exceptional storage. A rare opportunity to own one of Geist Reservoir's premier waterfront estates, offering luxury, privacy, and exceptional indoor and outdoor living.
Pending
Price cut: $200K (8/31)
$2,295,000
8811 Spinnaker Ct, Indianapolis, IN 46256
5beds
7,634sqft
Residential, Single Family Residence
Built in 2004
0.7 Acres Lot
$-- Zestimate®
$301/sqft
$40/mo HOA
What's special
Theater roomCustom waterfront ranchBoat garageFive fireplacesPrivate boat dockHot tubElegant dining room
- 66 days
- 1,509
- 91
Zillow last checked:
Listing updated:
Listed by:
Jeff Kucic jeff.kucic@evrealestate.com,
Engel & Volkers
Source: MIBOR as distributed by MLS GRID,MLS#: 22117652
Facts & features
Interior
Bedrooms & bathrooms
- Bedrooms: 5
- Bathrooms: 10
- Full bathrooms: 5
- 1/2 bathrooms: 5
- Main level bathrooms: 4
- Main level bedrooms: 1
Primary bedroom
- Level: Main
- Area: 375 Square Feet
- Dimensions: 25x15
Bedroom 2
- Level: Basement
- Area: 270 Square Feet
- Dimensions: 18x15
Bedroom 3
- Level: Basement
- Area: 234 Square Feet
- Dimensions: 18x13
Bedroom 4
- Level: Basement
- Area: 204 Square Feet
- Dimensions: 17x12
Bedroom 5
- Level: Basement
- Area: 320 Square Feet
- Dimensions: 20x16
Breakfast room
- Level: Main
- Area: 180 Square Feet
- Dimensions: 18x10
Dining room
- Level: Main
- Area: 180 Square Feet
- Dimensions: 15x12
Exercise room
- Level: Basement
- Area: 144 Square Feet
- Dimensions: 12x12
Family room
- Level: Basement
- Area: 440 Square Feet
- Dimensions: 22x20
Great room
- Level: Main
- Area: 396 Square Feet
- Dimensions: 22x18
Hearth room
- Level: Main
- Area: 234 Square Feet
- Dimensions: 18x13
Other
- Level: Basement
- Area: 540 Square Feet
- Dimensions: 30x18
Other
- Level: Basement
- Area: 396 Square Feet
- Dimensions: 22x18
Kitchen
- Level: Main
- Area: 288 Square Feet
- Dimensions: 18x16
Library
- Level: Main
- Area: 208 Square Feet
- Dimensions: 16x13
Play room
- Level: Basement
- Area: 408 Square Feet
- Dimensions: 24x17
Heating
- Forced Air, High Efficiency (90%+ AFUE )
Cooling
- Central Air
Appliances
- Included: Gas Cooktop, Dishwasher, Dryer, Disposal, Gas Water Heater, Exhaust Fan, Microwave, Oven, Double Oven, Convection Oven, Refrigerator, Bar Fridge, Free-Standing Freezer, Ice Maker, Tankless Water Heater, Washer, Water Softener Owned, Wine Cooler
- Laundry: Main Level
Features
- Attic Access, Attic Stairway, Breakfast Bar, Built-in Features, High Ceilings, Tray Ceiling(s), Kitchen Island, Entrance Foyer, High Speed Internet, Pantry, Sauna, Walk-In Closet(s), Wet Bar
- Windows: Wood Work Painted
- Basement: Ceiling - 9+ feet,Daylight,Egress Window(s),Exterior Entry,Finished,Full,Storage Space,Walk-Out Access
- Attic: Access Only,Permanent Stairs
- Number of fireplaces: 5
- Fireplace features: Basement, Library, Family Room, Great Room, Hearth Room
Interior area
- Total structure area: 7,634
- Total interior livable area: 7,634 sqft
- Finished area below ground: 4,474
Video & virtual tour
Property
Parking
- Total spaces: 4
- Parking features: Attached
- Attached garage spaces: 4
- Details: Garage Parking Other(Courtyard Load Garage, Finished Garage, Floor Drain, Garage Door Opener, Keyless Entry, Service Door)
Features
- Levels: One
- Stories: 1
- Patio & porch: Covered, Deck, Patio
- Exterior features: Fire Pit, Outdoor Shower, Smart Lock(s), Sprinkler System, Water Feature Fountain
- Pool features: In Ground, Liner, Pool Cover
- Has spa: Yes
- Spa features: Above Ground, Fiberglass, Heated
- Has view: Yes
- View description: Lake, Water
- Has water view: Yes
- Water view: Lake,Water
- Waterfront features: Dock, Lake Privileges, Lake Front, On Reservoir, Seawall, Water Access, Water View, Waterfront
Lot
- Size: 0.7 Acres
Details
- Parcel number: 490117118041000400
- Special conditions: None
- Other equipment: Generator
- Horse amenities: None
Construction
Type & style
- Home type: SingleFamily
- Architectural style: Ranch,Traditional
- Property subtype: Residential, Single Family Residence
Materials
- Brick, Dryvit
- Foundation: Concrete Perimeter
Condition
- Updated/Remodeled
- New construction: No
- Year built: 2004
Utilities & green energy
- Water: Public
- Utilities for property: Water Connected
Community & HOA
Community
- Security: Closed Circuit Camera(s), Security System, Security System Owned, Smoke Detector(s)
- Subdivision: Masthead
HOA
- Has HOA: Yes
- Amenities included: Insurance, Maintenance, Management, Security, Snow Removal, Trash
- Services included: Association Home Owners, Entrance Common, Insurance, Maintenance, Management, Security, Snow Removal, Trash
- HOA fee: $475 annually
- HOA phone: 317-875-5600
Location
- Region: Indianapolis
Financial & listing details
- Price per square foot: $301/sqft
- Tax assessed value: $2,012,900
- Annual tax amount: $43,666
- Date on market: 8/7/2026
- Cumulative days on market: 52 days
Estimated market value
Not available
Estimated sales range
Not available
Not available
Price history
| Date | Event | Price |
|---|---|---|
| 9/21/2026 | Pending sale | $2,295,000$301/sqft |
Source:  MIBOR as distributed by MLS GRID #22117652 Report a problem MIBOR as distributed by MLS GRID #22117652 Report a problem | ||
| 8/31/2026 | Price change | $2,295,000-8%$301/sqft |
Source: MIBOR as distributed by MLS GRID #22117652 Report a problem | ||
| 8/7/2026 | Listed for sale | $2,495,000+16%$327/sqft |
Source: MIBOR as distributed by MLS GRID #22117652 Report a problem | ||
| 11/18/2021 | Sold | $2,150,000$282/sqft |
Source: MIBOR as distributed by MLS GRID #21822104 Report a problem | ||
| 10/31/2021 | Pending sale | $2,150,000$282/sqft |
Source: MIBOR as distributed by MLS GRID #21822104 Report a problem | ||
| 10/30/2021 | Listed for sale | $2,150,000+64.1%$282/sqft |
Source: MIBOR as distributed by MLS GRID #21822104 Report a problem | ||
| 10/11/2016 | Sold | $1,310,000-9.7%$172/sqft |
Source: MIBOR as distributed by MLS GRID #21413945 Report a problem | ||
| 4/27/2016 | Listed for sale | $1,450,000$190/sqft |
Source: Berkshire Hathaway Home #21413945 Report a problem | ||
Public tax history
| Year | Property taxes | Tax assessment |
|---|---|---|
| 2025 | $25,997 -6% | $2,012,900 -13.2% |
| 2024 | $27,648 +7.1% | $2,317,900 -1.1% |
| 2023 | $25,814 +41.8% | $2,342,600 +9.6% |
| 2022 | $18,204 +16.4% | $2,136,800 +43.7% |
| 2021 | $15,636 -39.3% | $1,486,700 +18% |
| 2020 | $25,744 +104.3% | $1,259,600 -1% |
| 2019 | $12,604 +9.3% | $1,272,100 +3.4% |
| 2018 | $11,530 +45.8% | $1,230,300 +7% |
| 2017 | $7,910 +2% | $1,149,800 +48.9% |
| 2016 | $7,753 -34% | $772,000 -34.3% |
| 2014 | $11,747 -0.1% | $1,174,700 |
| 2013 | $11,757 0% | $1,174,700 -0.1% |
| 2012 | $11,757 | $1,175,700 -4.4% |
| 2011 | -- | $1,229,200 |
| 2010 | $12,292 | $1,229,200 |
| 2009 | $12,292 | $1,229,200 -4.1% |
| 2007 | -- | $1,281,700 +1.2% |
| 2006 | -- | $1,266,800 |
Find assessor info on the county website
Monthly payment
Est. payment
Payment breakdown
Explore the cost of this home by adjusting the details. Changes won't be saved.Climate risks
Neighborhood: Geist
Nearby schools
Schools provided by the listing agent
- Elementary: Amy Beverland Elementary
- Middle: Fall Creek Valley Middle School
- High: Lawrence North High School
Source: MIBOR as distributed by MLS GRID. This data may not be complete. We recommend contacting the local school district to confirm school assignments for this home.
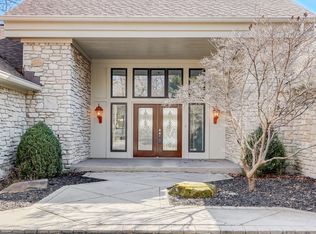
Similar homes
- $2,295,0006 bd8 ba11k sqft9088 Nautical Watch Dr, Indianapolis, IN 46236Active
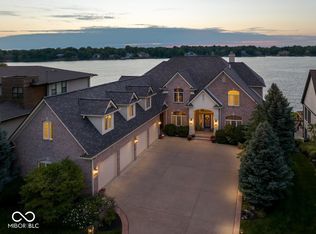 MLS ID #22087453, Joel Woelfle, Berkshire Hathaway Home. MIBOR as distributed by MLS GRID
 - $2,099,9006 bd6 ba6.9k sqft12162 Pearl Bay Rdg, Indianapolis, IN 46236Active
 MLS ID #22120789, Deborah Minth, United Real Estate Indpls. MIBOR as distributed by MLS GRID
 - $1,799,0004 bd6 ba6k sqft8820 Mud Creek Rd, Indianapolis, IN 46256Active
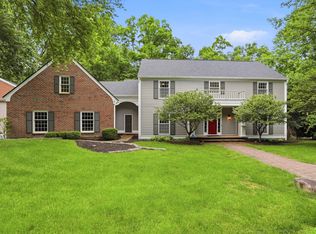 MLS ID #22107473, Mark Humphrey, Berkshire Hathaway Home. MIBOR as distributed by MLS GRID
 - $2,049,0005 bd5 ba10k sqft12121 Wetland Point, Fishers, IN 46037Active
 MLS ID #22122344, Scott Hackman, CENTURY 21 Scheetz. MIBOR as distributed by MLS GRID
