Timeless elegance meets modern luxury in one of Meridian-Kessler's most beloved residences. Set on a sprawling lot, this classic estate exudes original character and architectural charm at every turn, while a complete renovation has seamlessly introduced today's most sought-after amenities. Exquisite crown molding, beautiful hardwood floors, original tile and a handsome wood-paneled office/den preserve the home's storied character. At the heart of the home, a sophisticated open-concept eat-in kitchen blends beautifully with the original architecture and features high-end appliances, abundant cabinetry and expansive counter space, plus the ultimate convenience of two dishwashers. French doors spanning both the front and rear of the residence flood the interiors with natural light and create an effortless connection to the enchanting outdoor spaces. The primary suite is truly a dream retreat, while an upstairs laundry room is ideally positioned among the bedrooms for everyday convenience. The third floor offers exceptional flexibility with a spacious flex area, two additional bedrooms, a wet bar and full bath-perfect for guests, an in-law suite or private retreat. The finished basement adds even more versatility with a generous recreation room, optional bedroom space, full bath and ample storage. A three-car garage with overhead storage provides abundant room for vehicles and more. Outside, the expansive backyard is designed for unforgettable entertaining, featuring a charming pergola and open patio perfect for al fresco dining, gatherings and quiet evenings. A rare blend of grand architectural presence, thoughtful modern updates and timeless Meridian-Kessler character, this extraordinary home offers an elevated lifestyle in a truly exceptional setting.
Pending
$1,900,000
4224 Central Ave, Indianapolis, IN 46205
5beds
6,450sqft
Residential, Single Family Residence
Built in 1925
0.69 Acres Lot
$-- Zestimate®
$295/sqft
$-- HOA
What's special
- 14 days
- 2,083
- 205
Likely to sell faster than
Zillow last checked:
Listing updated:
Listed by:
Matt McLaughlin mmcl@talktotucker.com,
F.C. Tucker Company
Source: MIBOR as distributed by MLS GRID,MLS#: 22129329
Facts & features
Interior
Bedrooms & bathrooms
- Bedrooms: 5
- Bathrooms: 5
- Full bathrooms: 4
- 1/2 bathrooms: 1
- Main level bathrooms: 1
Primary bedroom
- Level: Upper
- Area: 240 Square Feet
- Dimensions: 20x12
Bedroom 2
- Level: Upper
- Area: 221 Square Feet
- Dimensions: 17x13
Bedroom 3
- Level: Upper
- Area: 221 Square Feet
- Dimensions: 17x13
Bedroom 4
- Level: Upper
- Area: 132 Square Feet
- Dimensions: 12x11
Bedroom 5
- Level: Upper
- Area: 364 Square Feet
- Dimensions: 26x14
Dining room
- Level: Main
- Area: 260 Square Feet
- Dimensions: 20x13
Kitchen
- Level: Main
- Area: 440 Square Feet
- Dimensions: 22x20
Laundry
- Level: Upper
- Area: 70 Square Feet
- Dimensions: 10x7
Living room
- Level: Main
- Area: 325 Square Feet
- Dimensions: 25x13
Loft
- Level: Upper
- Area: 240 Square Feet
- Dimensions: 16x15
Office
- Features: Other
- Level: Main
- Area: 221 Square Feet
- Dimensions: 17x13
Heating
- Hot Water
Cooling
- Central Air
Appliances
- Included: Dishwasher, Dryer, Disposal, Microwave, Gas Oven, Refrigerator, Washer, Water Heater, Water Softener Owned
- Laundry: Upper Level
Features
- Double Vanity, Breakfast Bar, Built-in Features, Kitchen Island, Entrance Foyer, In-Law Floorplan, Eat-in Kitchen, Wired for Data, Supplemental Storage, Walk-In Closet(s), Wet Bar
- Flooring: In-Law Floorplan
- Windows: WoodWorkStain/Painted
- Basement: Partially Finished,Storage Space,Walk-Out Access
- Number of fireplaces: 1
- Fireplace features: Living Room
Interior area
- Total structure area: 6,450
- Total interior livable area: 6,450 sqft
- Finished area below ground: 770
Video & virtual tour
Property
Parking
- Total spaces: 3
- Parking features: Detached
- Garage spaces: 3
Features
- Levels: Three Or More
- Patio & porch: Covered, Patio
- Exterior features: Sprinkler System
- Fencing: Fenced,Full
Lot
- Size: 0.69 Acres
- Features: Access, Curbs, Sidewalks, Street Lights, Mature Trees, Trees-Small (Under 20 Ft)
Details
- Additional structures: Storage
- Parcel number: 490613148042000801
- Horse amenities: None
Construction
Type & style
- Home type: SingleFamily
- Architectural style: Colonial
- Property subtype: Residential, Single Family Residence
Materials
- Brick
- Foundation: Block, Crawl Space
Condition
- New construction: No
- Year built: 1925
Utilities & green energy
- Water: Public
Community & HOA
Community
- Security: Smoke Detector(s)
- Subdivision: Washington Park
HOA
- Has HOA: No
Location
- Region: Indianapolis
Financial & listing details
- Price per square foot: $295/sqft
- Tax assessed value: $884,400
- Annual tax amount: $10,606
- Date on market: 10/10/2026
- Cumulative days on market: 9 days
Estimated market value
Not available
Estimated sales range
Not available
Not available
Price history
| Date | Event | Price |
|---|---|---|
| 10/12/2026 | Pending sale | $1,900,000$295/sqft |
Source:  MIBOR as distributed by MLS GRID #22129329 Report a problem | ||
| 10/10/2026 | Listed for sale | $1,900,000+261.9%$295/sqft |
Source: MIBOR as distributed by MLS GRID #22129329 Report a problem | ||
| 1/4/2016 | Sold | $525,000-8.7%$81/sqft |
Source: Public Record Report a problem | ||
| 12/23/2015 | Listed for sale | $575,000$89/sqft |
Source: RE/MAX ABILITY PLUS #21375908 Report a problem | ||
| 12/10/2015 | Pending sale | $575,000$89/sqft |
Source: RE/MAX ABILITY PLUS #21375908 Report a problem | ||
| 11/11/2015 | Price change | $575,000-4.2%$89/sqft |
Source: RE/MAX ABILITY PLUS #21375908 Report a problem | ||
| 9/12/2015 | Listed for sale | $599,999-20%$93/sqft |
Source: RE/MAX ABILITY PLUS #21375908 Report a problem | ||
| 11/26/2010 | Listing removed | $749,900$116/sqft |
Source: CENTURY 21 Diversified Realty #21040165 Report a problem | ||
| 8/6/2010 | Listed for sale | $749,900$116/sqft |
Source: CENTURY 21 Diversified Realty #21040165 Report a problem | ||
Public tax history
| Year | Property taxes | Tax assessment |
|---|---|---|
| 2025 | $9,411 -6.3% | $884,400 +15.1% |
| 2024 | $10,045 -5.8% | $768,600 -0.1% |
| 2023 | $10,669 +10.3% | $769,100 -5% |
| 2022 | $9,672 +12.3% | $809,400 +8.1% |
| 2021 | $8,614 -2.2% | $749,000 +12.3% |
| 2020 | $8,804 +30.4% | $667,000 |
| 2019 | $6,751 +14.9% | $667,000 +21.1% |
| 2018 | $5,874 +3% | $550,600 +1.1% |
| 2017 | $5,701 +12.7% | $544,600 +2.5% |
| 2016 | $5,060 +1.8% | $531,100 +24.4% |
| 2014 | $4,971 -2.7% | $426,900 +114.1% |
| 2013 | $5,108 | $199,400 -62.4% |
| 2012 | $5,108 | $531,000 +10.9% |
| 2011 | -- | $478,800 |
| 2010 | $5,342 -5.6% | $478,800 -4.1% |
| 2009 | $5,661 | $499,100 +4.2% |
| 2007 | -- | $478,800 -31% |
| 2006 | -- | $693,900 +84.4% |
| 2005 | -- | $376,400 |
| 2004 | -- | $376,400 |
| 2003 | -- | $376,400 +216.8% |
| 2002 | -- | $118,800 +200% |
| 2001 | -- | $39,600 |
| 2000 | -- | $39,600 |
Find assessor info on the county website
Monthly payment
Est. payment
Payment breakdown
Explore the cost of this home by adjusting the details. Changes won't be saved.Climate risks
Neighborhood: Meridian Kessler
- $1,140,5005 bd4 ba4.1k sqft4232 Central Ave, Indianapolis, IN 46205Off Market
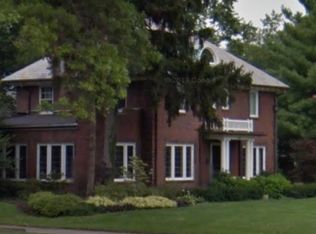
- $1,221,9004 bd2 ba3.4k sqft4220 Central Ave, Indianapolis, IN 46205Off Market
- $600,6004 bd3 ba2.5k sqft4244 Central Ave, Indianapolis, IN 46205Off Market
- $734,4003 bd1 ba2.6k sqft4202 Central Ave, Indianapolis, IN 46205Off Market
Similar homes
- $1,795,0005 bd5 ba5.8k sqft5617 N Meridian St, Indianapolis, IN 46208Active
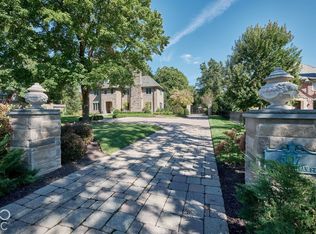 MLS ID #22129736, Michael Johnson, Encore Sotheby's International. MIBOR as distributed by MLS GRID
- $1,350,0004 bd4 ba4.4k sqft4818 N Park Ave, Indianapolis, IN 46205Active
 MLS ID #22129667, Matt King, F.C. Tucker Company. MIBOR as distributed by MLS GRID
- $1,199,9995 bd4 ba4k sqft4238 N College Ave, Indianapolis, IN 46205Active
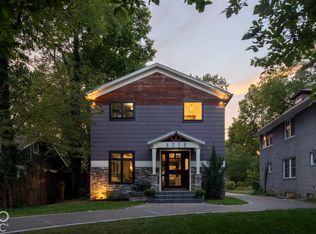 MLS ID #22124471, Lidia Casimiro Murrieta, Keller Williams Indy Metro NE. MIBOR as distributed by MLS GRID
- $1,499,0004 bd4 ba4.4k sqft3159 N Pennsylvania St, Indianapolis, IN 46205Active
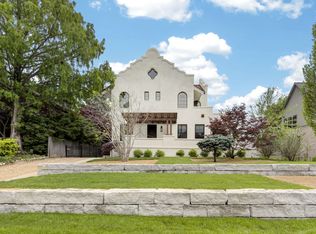 MLS ID #22101762, Mary Wernke, Encore Sotheby's International. MIBOR as distributed by MLS GRID
