Exemplifying refined living is found in this distinguished executive home constructed with top-tier materials that showcases amazing designs & woodwork. Enter the impressive 2-story 21 ft. foyer, then step into the grand living room featuring an abundance of natural light with soaring ceilings & a magnificent massive stone fireplace which provides warmth & ambiance. The culinary heart of the home is a chef's delight, boasting a spacious kitchen with a generous bar, substantial kitchen island, exquisite stone countertops, stylish backsplash, custom Viking range/oven & integrated built-in refrigerator. Kitchen overlooks the breakfast area & family room featuring a detailed ceiling, stone gas fireplace & surround sound. Main level primary bedroom suite is expansive providing privacy, a sitting area, large bath & multiple closet areas. Upstairs you will find 4 generously sized bedrooms all with walk-in closets, 3 full baths & a bonus room designed with bunk caves. Escape to the walk-out lower level that offers everything for entertainment to include: wet bar, gaming areas, home theatre room, exercise room, Italian designed wine cellar, plus ample areas for storage. A private courtyard is accessible from the lower level. Beyond the interior, the property extends its luxurious appeal to a comprehensive array of outdoor amenities designed for exceptional leisure & entertainment which includes an outdoor kitchen, massive fireplace, lighted pergola & paver areas ideal for entertaining or unwinding while surrounded by selective landscaping which provides a private parklike setting. Community Greenspace area just off the rear of home provides an additional area for recreation. Experience the full lifestyle Bridgewater offers, where resortstyle amenities and a vibrant calendar of activities create a community you'll love coming home to.
Active
Price cut: $50K (6/22)
$1,650,000
3965 Pete Dye Blvd, Carmel, IN 46033
5beds
8,748sqft
:
Get pre-qualified$9,991/mo
Residential, Single Family Residence
Built in 2006
0.42 Acres Lot
$-- Zestimate®
$189/sqft
$86/mo HOA
What's special
Stone gas fireplaceOutdoor kitchenMassive fireplaceAmple areas for storageMagnificent massive stone fireplaceWalk-out lower levelSurround sound
- 104 days |
- 1,840 |
- 51 |
Zillow last checked:
Listing updated:
Listed by:
Michael Abston 317-201-8080,
Property Logic
Source: MIBOR as distributed by MLS GRID,MLS#: 22094274
Facts & features
Interior
Bedrooms & bathrooms
- Bedrooms: 5
- Bathrooms: 6
- Full bathrooms: 4
- 1/2 bathrooms: 2
- Main level bathrooms: 2
- Main level bedrooms: 1
Primary bedroom
- Level: Main
- Area: 345 Square Feet
- Dimensions: 23X15
Bedroom 2
- Level: Upper
- Area: 208 Square Feet
- Dimensions: 16X13
Bedroom 3
- Level: Upper
- Area: 196 Square Feet
- Dimensions: 14X14
Bedroom 4
- Level: Upper
- Area: 196 Square Feet
- Dimensions: 14X14
Bedroom 5
- Level: Upper
- Area: 169 Square Feet
- Dimensions: 13X13
Bonus room
- Level: Upper
- Area: 300 Square Feet
- Dimensions: 20X15
Bonus room
- Level: Basement
- Area: 300 Square Feet
- Dimensions: 20X15
Breakfast room
- Level: Main
- Area: 180 Square Feet
- Dimensions: 15X12
Dining room
- Level: Main
- Area: 208 Square Feet
- Dimensions: 16X13
Exercise room
- Level: Basement
- Area: 240 Square Feet
- Dimensions: 20X12
Family room
- Level: Main
- Area: 484 Square Feet
- Dimensions: 22X22
Great room
- Level: Main
- Area: 360 Square Feet
- Dimensions: 20X18
Other
- Level: Basement
- Area: 400 Square Feet
- Dimensions: 20X20
Kitchen
- Level: Main
- Area: 240 Square Feet
- Dimensions: 16X15
Laundry
- Features: Tile-Ceramic
- Level: Main
- Area: 100 Square Feet
- Dimensions: 10X10
Office
- Level: Main
- Area: 221 Square Feet
- Dimensions: 17X13
Play room
- Level: Basement
- Area: 840 Square Feet
- Dimensions: 40X21
Other
- Features: Tile-Ceramic
- Level: Basement
- Area: 90 Square Feet
- Dimensions: 10X09
Heating
- Forced Air, Natural Gas
Cooling
- Central Air
Appliances
- Included: Gas Cooktop, Dishwasher, Dryer, Disposal, Gas Water Heater, Exhaust Fan, Microwave, Double Oven, Gas Oven, Refrigerator, Bar Fridge, Washer, Water Purifier, Water Softener Rented
- Laundry: Main Level, Sink
Features
- Attic Access, Double Vanity, Breakfast Bar, Built-in Features, High Ceilings, Tray Ceiling(s), Kitchen Island, Entrance Foyer, Ceiling Fan(s), Hardwood Floors, High Speed Internet, Pantry, Storage, Supplemental Storage, Wired for Sound, Walk-In Closet(s), Wet Bar
- Flooring: Hardwood
- Basement: Daylight,Finished,Full,Storage Space,Walk-Out Access
- Attic: Access Only
- Number of fireplaces: 3
- Fireplace features: Family Room, Gas Log, Great Room, Outside
Interior area
- Total structure area: 8,748
- Total interior livable area: 8,748 sqft
- Finished area below ground: 3,390
Video & virtual tour
Property
Parking
- Total spaces: 3
- Parking features: Attached
- Attached garage spaces: 3
- Details: Garage Parking Other(Finished Garage, Garage Door Opener, Keyless Entry)
Features
- Levels: Two
- Stories: 2
- Patio & porch: Covered, Patio
- Exterior features: Gas Grill, Outdoor Kitchen, Sprinkler System
- Has spa: Yes
- Spa features: Bath
Lot
- Size: 0.42 Acres
- Features: Curbs, Irregular Lot, Sidewalks, Street Lights, Mature Trees, Trees-Small (Under 20 Ft)
Details
- Parcel number: 291017010036000015
- Special conditions: Defects/None Noted
- Horse amenities: None
Construction
Type & style
- Home type: SingleFamily
- Architectural style: Traditional
- Property subtype: Residential, Single Family Residence
Materials
- Brick, Stone
- Foundation: Concrete Perimeter
Condition
- New construction: No
- Year built: 2006
Utilities & green energy
- Water: Public
Community & HOA
Community
- Security: Smoke Detector(s), Security System
- Subdivision: Bridgewater Club
HOA
- Has HOA: Yes
- Amenities included: Clubhouse, Exercise Course, Fitness Center, Golf Course, Insurance, Maintenance, Park, Playground, Tennis Court(s), Trail(s)
- Services included: Association Home Owners, Clubhouse, Exercise Room, Golf, Insurance, Maintenance, ParkPlayground, Tennis Court(s), Walking Trails
- HOA fee: $1,030 annually
Location
- Region: Carmel
Financial & listing details
- Price per square foot: $189/sqft
- Tax assessed value: $1,398,300
- Annual tax amount: $15,632
- Date on market: 4/10/2026
- Cumulative days on market: 106 days
Estimated market value
Not available
Estimated sales range
Not available
Not available
Price history
| Date | Event | Price |
|---|---|---|
| 6/22/2026 | Price change | $1,650,000-2.9%$189/sqft |
Source:  MIBOR as distributed by MLS GRID #22094274 Report a problem MIBOR as distributed by MLS GRID #22094274 Report a problem | ||
| 5/18/2026 | Price change | $1,699,999-2.9%$194/sqft |
Source: MIBOR as distributed by MLS GRID #22094274 Report a problem | ||
| 4/30/2026 | Price change | $1,750,000-5.4%$200/sqft |
Source: MIBOR as distributed by MLS GRID #22094274 Report a problem | ||
| 4/10/2026 | Listed for sale | $1,850,000+89.7%$211/sqft |
Source: MIBOR as distributed by MLS GRID #22094274 Report a problem | ||
| 6/29/2015 | Sold | $975,000-2.5%$111/sqft |
Source: Agent Provided Report a problem | ||
| 4/13/2015 | Pending sale | $1,000,000$114/sqft |
Source: Metropolitan Indianapolis Board of REALTORS #21209715 Report a problem | ||
| 4/13/2015 | Listed for sale | $1,000,000$114/sqft |
Source: Metropolitan Indianapolis Board of REALTORS #21209715 Report a problem | ||
| 10/24/2012 | Listing removed | $1,000,000$114/sqft |
Source: ERA Real Estate Links #21172384 Report a problem | ||
| 4/24/2012 | Listed for sale | $1,000,000$114/sqft |
Source: ERA Real Estate Links #21172384 Report a problem | ||
Public tax history
| Year | Property taxes | Tax assessment |
|---|---|---|
| 2025 | $14,023 +2.7% | $1,398,300 +14.8% |
| 2024 | $13,655 +2.2% | $1,218,100 +3.5% |
| 2023 | $13,366 +11.8% | $1,177,400 +4.5% |
| 2022 | $11,960 +2.4% | $1,126,400 +15.2% |
| 2021 | $11,683 -0.1% | $977,600 +3.4% |
| 2020 | $11,694 -32.4% | $945,300 -0.1% |
| 2019 | $17,296 +6.5% | $946,200 -0.1% |
| 2018 | $16,233 +48.9% | $946,800 +0.5% |
| 2017 | $10,901 +9.6% | $942,100 -0.1% |
| 2016 | $9,945 -49.1% | $943,100 +7.7% |
| 2014 | $19,523 +94.4% | $875,800 +0% |
| 2013 | $10,044 -0.9% | $875,600 -0.9% |
| 2012 | $10,138 +0% | $883,600 +0% |
| 2011 | $10,133 -9.4% | $883,200 -9.2% |
| 2010 | $11,182 -11.5% | $972,700 -23% |
| 2009 | $12,636 -20.8% | $1,263,600 +68.2% |
| 2007 | $15,960 +441.6% | $751,300 +438.2% |
| 2006 | $2,947 | $139,600 +23166.7% |
| 2005 | -- | $600 |
Find assessor info on the county website
Monthly payment
Est. payment
Payment breakdown
Explore the cost of this home by adjusting the details. Changes won't be saved.Climate risks
Neighborhood: 46033
Nearby schools
GreatSchools rating
- 8/10Carey Ridge Elementary SchoolGrades: PK-4Distance: 1.1 mi
- 9/10Westfield Middle SchoolGrades: 7-8Distance: 3.2 mi
- 10/10Westfield High SchoolGrades: 9-12Distance: 3.4 mi
Schools provided by the listing agent
- Middle: Westfield Middle School
- High: Westfield High School
Source: MIBOR as distributed by MLS GRID. This data may not be complete. We recommend contacting the local school district to confirm school assignments for this home.
- $1,368,6005 bd6 ba7.5k sqft4005 Pete Dye Blvd, Carmel, IN 46033Off Market
- $1,226,1005 bd5 ba5.9k sqft3935 Pete Dye Blvd, Carmel, IN 46033Off Market
- $1,311,5006 bd5 ba6.4k sqft15131 Champion Cir, Carmel, IN 46033Off Market
- $1,900,0005 bd6 ba7.7k sqft3962 Pete Dye Blvd, Carmel, IN 46033Sold
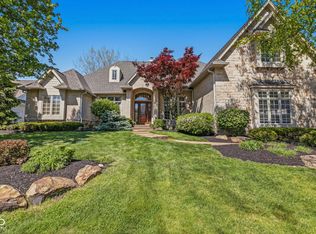
- $1,188,4004 bd2 ba4.3k sqft4025 Pete Dye Blvd, Carmel, IN 46033Off Market
- $1,620,9004 bd5 ba6.6k sqft4002 Pete Dye Blvd, Carmel, IN 46033Off Market
- $100-- bd-- ba-- sqft15126 Champion Cir, Carmel, IN 46033Off Market
- $1,428,4004 bd6 ba6k sqft15121 Champion Cir, Carmel, IN 46033Off Market
A local agent can set up tours, give advice and negotiate with sellers.
Similar homes
- $2,200,0006 bd6 ba9.5k sqft15479 Hidden Oaks Ln, Carmel, IN 46033Active
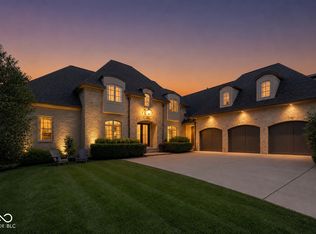 MLS ID #22109761, Kevin Fertig, Real Broker, LLC. MIBOR as distributed by MLS GRID
 - $1,695,0005 bd7 ba5.3k sqft15015 Ascot Hills Dr S, Carmel, IN 46032Active
 MLS ID #22074414, Marianne Piazzi, Encore Sotheby's International. MIBOR as distributed by MLS GRID
 - $1,650,0005 bd7 ba8k sqft10470 Roxley Bnd, Carmel, IN 46032Active
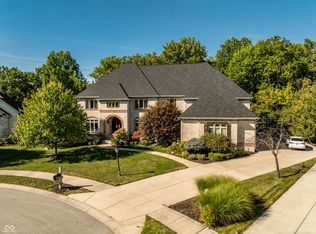 MLS ID #22093297, David Barnes, F.C. Tucker Company. MIBOR as distributed by MLS GRID
 - $1,300,0005 bd6 ba7.4k sqft4898 Waterstone Way, Carmel, IN 46033Active
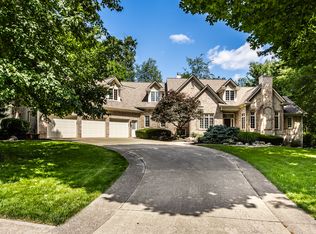 MLS ID #22108252, Christine Shwets, F.C. Tucker Company. MIBOR as distributed by MLS GRID
 - $1,800,0005 bd6 ba7.6k sqft12655 Bonaventure Ave, Carmel, IN 46032ActiveMLS ID #22109618, Jane Wells, F.C. Tucker Company. MIBOR as distributed by MLS GRID
- $960,0005 bd5 ba5.3k sqft3268 Hawthorne Dr, Carmel, IN 46033ActiveMLS ID #22109764, Tim Retzinger, Indy Custom Real Estate,LLC. MIBOR as distributed by MLS GRID
- $1,699,9005 bd7 ba8.1k sqft4328 Heyward Ln, Indianapolis, IN 46250ActiveMLS ID #22107801, Russ Lawrence, F.C. Tucker Company. MIBOR as distributed by MLS GRID
- $860,0004 bd4 ba4.6k sqft14943 Oak Hollow Ln W, Carmel, IN 46033ActiveMLS ID #22097347, Kristie Smith, Indy Homes. MIBOR as distributed by MLS GRID
- $1,679,5004 bd4 ba5k sqft117 Royal Pine Ln, Cicero, IN 46034ActiveMLS ID #22104788, Sheri Putman, Encore Sotheby's International. MIBOR as distributed by MLS GRID
- $2,100,0006 bd6 ba8.4k sqft1255 E Greyhound Pass, Carmel, IN 46032ActiveMLS ID #22107168, Jennifer Turner, Carpenter, REALTORS®. MIBOR as distributed by MLS GRID
- $1,495,0006 bd5 ba6.6k sqft16437 Shore Oaks Ct, Noblesville, IN 46060ActiveMLS ID #22112261, Kaitlyn Barnes, Compass Indiana, LLC. MIBOR as distributed by MLS GRID
- $1,999,9996 bd6 ba6.7k sqft14586 Stonegate Ct, Carmel, IN 46032ActiveMLS ID #22094433, Michelle Armstrong, Encore Sotheby's International. MIBOR as distributed by MLS GRID
- $899,0005 bd6 ba5.5k sqft3695 Brumley Way, Carmel, IN 46033ActiveMLS ID #22108924, Laurie Tucco, Tucco Realty LLC. MIBOR as distributed by MLS GRID
- $1,989,0004 bd4 ba4.4k sqft781 1st Ave NW, Carmel, IN 46032ActiveMLS ID #22076774, Gary Swift, Compass Indiana, LLC. MIBOR as distributed by MLS GRID
- $2,300,0005 bd7 ba6.4k sqft3484 Sedgemoor Cir, Carmel, IN 46032ActiveMLS ID #22109098, Antonela Pina-Biggerstaff, CENTURY 21 Scheetz. MIBOR as distributed by MLS GRID
- $1,750,0005 bd6 ba10k sqft8358 Hidden Point Dr, Indianapolis, IN 46256ActiveMLS ID #21994937, Jason Rose, Keller Williams Indpls Metro N. MIBOR as distributed by MLS GRID
- $2,000,0005 bd6 ba7.4k sqft3476 Homestretch Dr, Carmel, IN 46032ActiveMLS ID #22102181, Allen Williams, Berkshire Hathaway Home. MIBOR as distributed by MLS GRID
- $1,025,0005 bd6 ba6.2k sqft14020 Brookstone Dr, Carmel, IN 46032ActiveMLS ID #22094320, Chas Schaffernoth, F.C. Tucker Company. MIBOR as distributed by MLS GRID
- $1,500,0005 bd5 ba6.1k sqft9731 Decatur Dr, Indianapolis, IN 46256ActiveMLS ID #22109056, Scott Chain, RE/MAX Advanced Realty. MIBOR as distributed by MLS GRID
- $1,245,0006 bd6 ba6.4k sqft2430 Crossfields Ct, Carmel, IN 46032ActiveMLS ID #22108138, Nole Schaefer, Reality Realty, LLC. MIBOR as distributed by MLS GRID
