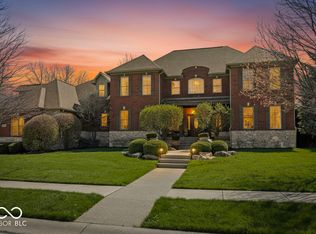
Experience unparalleled luxury living in this exquisite executive home, perfectly sited to capture breathtaking views of the Bridgewater Championship Golf Course. From the moment you enter the grand two-story foyer, you are enveloped in a home defined by natural light and superior craftsmanship. The open-concept floorplan is designed for seamless entertaining, flowing from a soaring great room to an expansive kitchen, a cozy hearth room, and stunning views from nearly every window. Property Highlights: Main-Level Primary Suite: A serene, private retreat offering maximum convenience. Five Ensuite Bedrooms: Each bedroom features a private bathroom and generous closet space-ideal for family and guests. Versatile Living: An impressive, vaulted-ceiling 2nd-level bonus room/playroom with custom built-ins serves as a perfect office, studio, or media lounge. Entertainer's Walk-Out Basement: Fully finished with a large wet bar, theater room, game room, and dedicated fitness space. Outdoor Paradise: Your private oasis features an elevated covered porch and an open patio, highlighted by a tranquil waterfall and koi pond, all set against a backdrop of mature trees and pristine golf course vistas. The Lifestyle: Embrace resort-style living at The Bridgewater Club. Membership provides exclusive access to two championship golf courses, indoor/outdoor pools, tennis and pickleball courts, a state-of-the-art fitness center, fine dining, and a year-round social calendar. This is a rare opportunity to own a premier property in one of the region's most desirable communities. Schedule your private tour today.
Sold
$1,900,000
3962 Pete Dye Blvd, Carmel, IN 46033
5beds
7,780sqft
Residential, Single Family Residence
Built in 2006
0.36 Acres Lot
$1,883,400 Zestimate®
$244/sqft
$4,643 Estimated rent
Home value
$1,883,400
$1.79M - $1.98M
$4,643/mo
Zestimate® history
Owner options
List your home for rent
$4,643/mo
Rent Zestimate®
Find your next renter with Zillow Rental Manager. Plus, with online applications, you can quickly screen prospective tenants – for free.
$4,643/mo
Rent Zestimate®
Refinance and save
$10,458/mo
Est. payment
Refinancing to a lower rate could help reduce your monthly payments and save thousands over the life of the loan.
$10,458/mo
Est. payment
Explore your selling options
Work with a Zillow partner agent
Leverage their expertise and Zillow's premium Showcase listings to get your home seen by more buyers.
Get startedList with your own agent
Get your home in front of millions of buyers by listing it on Zillow.
Learn how to do itSell it yourself
Take full control of how buyers see your home on Zillow by listing For Sale by Owner (FSBO).
List your homeWhat's special
Theater roomKoi pondOpen patioPristine golf course vistasElevated covered porchLarge wet barSuperior craftsmanship
Zillow last checked:
Listing updated:
Listed by:
Shannon Gilbert 765-532-6503,
Keller Williams Indpls Metro N
Bought with:
Lindsay Barber
Compass Indiana, LLC
Nicholas Laviolette
Compass Indiana, LLC
Source: MIBOR as distributed by MLS GRID,MLS#: 22093540
Facts & features
Interior
Bedrooms & bathrooms
- Bedrooms: 5
- Bathrooms: 6
- Full bathrooms: 5
- 1/2 bathrooms: 1
- Main level bathrooms: 2
- Main level bedrooms: 1
Primary bedroom
- Level: Main
- Area: 338 Square Feet
- Dimensions: 26x13
Bedroom 2
- Level: Upper
- Area: 336 Square Feet
- Dimensions: 21x16
Bedroom 3
- Level: Upper
- Area: 294 Square Feet
- Dimensions: 21x14
Bedroom 4
- Level: Upper
- Area: 225 Square Feet
- Dimensions: 15x15
Bedroom 5
- Level: Basement
- Area: 208 Square Feet
- Dimensions: 16x13
Bonus room
- Level: Upper
- Area: 323 Square Feet
- Dimensions: 19x17
Dining room
- Level: Main
- Area: 168 Square Feet
- Dimensions: 14x12
Exercise room
- Features: Other
- Level: Basement
- Area: 240 Square Feet
- Dimensions: 15x16
Family room
- Level: Basement
- Area: 475 Square Feet
- Dimensions: 25x19
Foyer
- Level: Main
- Area: 119 Square Feet
- Dimensions: 17x7
Great room
- Level: Main
- Area: 288 Square Feet
- Dimensions: 18x16
Hearth room
- Level: Main
- Area: 272 Square Feet
- Dimensions: 17x16
Kitchen
- Level: Main
- Area: 330 Square Feet
- Dimensions: 22x15
Laundry
- Features: Tile-Ceramic
- Level: Main
- Area: 64 Square Feet
- Dimensions: 8x8
Mud room
- Features: Tile-Ceramic
- Level: Main
- Area: 60 Square Feet
- Dimensions: 10x6
Office
- Level: Main
- Area: 154 Square Feet
- Dimensions: 14x11
Play room
- Level: Basement
- Area: 792 Square Feet
- Dimensions: 33x24
Heating
- Natural Gas
Cooling
- Central Air
Appliances
- Included: Gas Cooktop, Dishwasher, Dryer, Disposal, Gas Water Heater, Microwave, Double Oven, Range Hood, Refrigerator, Bar Fridge, Water Softener Owned, Wine Cooler
- Laundry: Main Level
Features
- Breakfast Bar, Built-in Features, Cathedral Ceiling(s), High Ceilings, Tray Ceiling(s), Kitchen Island, Entrance Foyer, Ceiling Fan(s), Hardwood Floors, High Speed Internet, Eat-in Kitchen, Pantry, Smart Thermostat, Wired for Sound, Walk-In Closet(s), Wet Bar
- Flooring: Hardwood
- Basement: Ceiling - 9+ feet,Egress Window(s),Exterior Entry,Finished,Full,Storage Space,Walk-Out Access
- Number of fireplaces: 1
- Fireplace features: Double Sided, Family Room, Gas Log, Great Room
Interior area
- Total structure area: 7,780
- Total interior livable area: 7,780 sqft
- Finished area below ground: 2,983
Property
Parking
- Total spaces: 3
- Parking features: Attached, Aggregate, Garage Door Opener, Garage Faces Side, Storage
- Attached garage spaces: 3
- Details: Garage Parking Other(Finished Garage, Garage Door Opener, Keyless Entry, Service Door)
Features
- Levels: Two
- Stories: 2
- Patio & porch: Covered, Deck
- Exterior features: Sprinkler System, Water Feature Fountain
- Has view: Yes
- View description: Golf Course, Trees/Woods
Lot
- Size: 0.36 Acres
- Features: Close to Clubhouse, Near Golf Course, On Golf Course, Sidewalks, Street Lights, Mature Trees
Details
- Parcel number: 291017010020000015
- Horse amenities: None
Construction
Type & style
- Home type: SingleFamily
- Architectural style: Traditional
- Property subtype: Residential, Single Family Residence
Materials
- Brick, Cement Siding, Stone
- Foundation: Concrete Perimeter, Full
Condition
- Updated/Remodeled
- New construction: No
- Year built: 2006
Details
- Builder name: Ray Roehling
Utilities & green energy
- Water: Public
Community & HOA
Community
- Features: Tennis Court(s)
- Subdivision: Bridgewater Club
HOA
- Has HOA: Yes
- Amenities included: Clubhouse, Fitness Center, Golf Course, Pool, Tennis Court(s), Trail(s)
- Services included: Clubhouse, Golf, Tennis Court(s), Walking Trails
- HOA fee: $1,000 annually
Location
- Region: Carmel
Financial & listing details
- Price per square foot: $244/sqft
- Tax assessed value: $1,261,800
- Annual tax amount: $12,394
- Date on market: 4/30/2026
- Cumulative days on market: 19 days
Price history
| Date | Event | Price |
|---|---|---|
| 7/22/2026 | Sold | $1,900,000-2.6%$244/sqft |
Source:  MIBOR as distributed by MLS GRID #22093540 Report a problem MIBOR as distributed by MLS GRID #22093540 Report a problem | ||
| 5/19/2026 | Pending sale | $1,950,000$251/sqft |
Source: MIBOR as distributed by MLS GRID #22093540 Report a problem | ||
| 4/30/2026 | Listed for sale | $1,950,000+6.8%$251/sqft |
Source: MIBOR as distributed by MLS GRID #22093540 Report a problem | ||
| 11/10/2025 | Listing removed | $1,825,000$235/sqft |
Source: MIBOR as distributed by MLS GRID #22070632 Report a problem | ||
| 11/7/2025 | Listed for sale | $1,825,000$235/sqft |
Source: MIBOR as distributed by MLS GRID #22070632 Report a problem | ||
Public tax history
| Year | Property taxes | Tax assessment |
|---|---|---|
| 2025 | $12,711 +2.6% | $1,261,800 +14.1% |
| 2024 | $12,395 +1.9% | $1,105,900 +3.3% |
| 2023 | $12,162 +10.9% | $1,070,600 +4.3% |
| 2022 | $10,971 +2.2% | $1,026,300 +14.3% |
| 2021 | $10,737 -0.1% | $898,100 +3.2% |
| 2020 | $10,746 -0.1% | $870,100 -0.1% |
| 2019 | $10,761 +9.8% | $870,900 -0.1% |
| 2018 | $9,799 -0.1% | $871,500 +0.4% |
| 2017 | $9,805 -0.5% | $868,400 -0.1% |
| 2016 | $9,855 -0.8% | $868,900 +0.3% |
| 2014 | $9,938 +0% | $866,000 +0% |
| 2013 | $9,936 -0.9% | $865,800 -0.9% |
| 2012 | $10,030 -0.2% | $873,800 -0.2% |
| 2011 | $10,054 -9.2% | $875,900 -9% |
| 2010 | $11,069 +10.6% | $962,400 -3.9% |
| 2009 | $10,012 -52.9% | $1,001,200 |
| 2007 | $21,269 +461.9% | $1,001,200 +458.4% |
| 2006 | $3,785 | $179,300 +55.6% |
| 2005 | -- | $115,200 |
Find assessor info on the county website
Neighborhood: 46033
Nearby homes
- $1,642,9004 bd5 ba6.6k sqft4002 Pete Dye Blvd, Carmel, IN 46033Off Market
- $1,650,0005 bd6 ba8.7k sqft3965 Pete Dye Blvd, Carmel, IN 46033For Sale
- $1,673,0005 bd6 ba7.2k sqft3922 Pete Dye Blvd, Carmel, IN 46033Off Market
- $1,631,8004 bd3 ba4.6k sqft4022 Pete Dye Blvd, Carmel, IN 46033Off Market
- $1,392,5005 bd6 ba7.5k sqft4005 Pete Dye Blvd, Carmel, IN 46033Off Market
- $1,243,6005 bd5 ba5.9k sqft3935 Pete Dye Blvd, Carmel, IN 46033Off Market
- $1,209,3004 bd2 ba4.3k sqft4025 Pete Dye Blvd, Carmel, IN 46033Off Market
- $500-- bd-- ba-- sqft3900 Pete Dye Blvd, Carmel, IN 46033Off Market
Nearby schools
GreatSchools rating
- 8/10Carey Ridge Elementary SchoolGrades: PK-4Distance: 1.1 mi
- 9/10Westfield Middle SchoolGrades: 7-8Distance: 3.2 mi
- 10/10Westfield High SchoolGrades: 9-12Distance: 3.4 mi
Get a cash offer in 3 minutes
Find out how much your home could sell for in as little as 3 minutes with a no-obligation cash offer.
Estimated market value
$1,883,400
Get a cash offer in 3 minutes
Find out how much your home could sell for in as little as 3 minutes with a no-obligation cash offer.
Estimated market value
$1,883,400
- Indiana
- Hamilton County
- Westfield
- 46033
- 3962 Pete Dye Blvd
Nearby cities
Nearby zip codes
Other Westfield Topics
