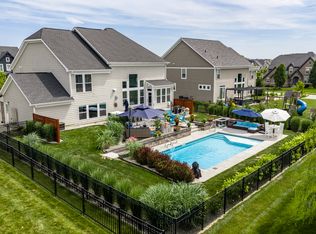
WOW! MOVE-RIGHT-INTO THIS BRIDGEWATER CLUB STUNNER. DO NOTHING BUT ENJOY THIS WELL-MAINTAINED HOME W/OUT A SCRATCH ANYWHERE. ENJOY 4 SPACIOUS BEDRMS W/ MASSIVE CLOSETS, OPEN FLOORPLAN, CHIC DECOR & SEVERAL FLEX ROOMS FOR MULTI-PURPOSE LIVING INCLUDING MAIN FLOOR DEN, UPSTAIRS LOFT, UPSTAIRS BONUS ROOM & BASEMENT FLEX ROOMS. MAIN FLOOR PRIMARY BEDRM W/ SPA BATHROOM, TILE SHOWER & CUSTOM CLOSET. UPDATED WHITE KITCHEN W/ COFFEE BAR, CABINETS TO THE CEILING W/ CROWN, POSH SPLASH & OPEN TO GREAT RM W/ GRAND FIREPLACE & FRESHLY ADDED BUILT-INS. MAIN FLOOR WALKS OUT TO COVERED PATIO W/ ADDITIONAL GAS FIREPLACE. ALL THIS ON A FULLY FINISHED BSMT, 3 CAR GARAGE, IRRIGATION, PICTURESQUE VIEWS W/ NO HOUSE ACROSS THE STREET & EASY ACCESS TO EVERYWHERE. THIS LOT INCLUDES A FULL SOCIAL MEMBERSHIP TO BRIDGEWATER CLUB W/ ACCESS TO RESTAURANTS, CLUBHOUSE, INDOOR/OUTDOOR POOLS, TENNIS, PICKLEBALL, PAR 3 GOLF COURSE, DRIVING RANGE, HEATED STALLS, FITNESS CENTER W/ CLASSES & CRUISE DIRECTOR JULIE'S SOCIAL EVENTS MONTHLY. DON'T MISS THIS RARE FIND. OPEN HOUSE FRIDAY, APRIL 24TH 4:00-6:00PM.
Pending
Price cut: $39.9K (6/1)
$860,000
14943 Oak Hollow Ln W, Carmel, IN 46033
4beds
4,624sqft
:
Get pre-qualified$5,407/mo
Residential, Single Family Residence
Built in 2019
8,712 Square Feet Lot
$842,100 Zestimate®
$186/sqft
$83/mo HOA
What's special
Chic decorFreshly added built-insOpen floorplan
- 99 days |
- 829 |
- 23 |
Zillow last checked:
Listing updated:
Listed by:
Kristie Smith 317-313-3200,
Indy Homes
Source: MIBOR as distributed by MLS GRID,MLS#: 22097347
Facts & features
Interior
Bedrooms & bathrooms
- Bedrooms: 4
- Bathrooms: 4
- Full bathrooms: 3
- 1/2 bathrooms: 1
- Main level bathrooms: 2
- Main level bedrooms: 1
Primary bedroom
- Level: Main
- Area: 224 Square Feet
- Dimensions: 16x14
Bedroom 2
- Level: Upper
- Area: 180 Square Feet
- Dimensions: 15x12
Bedroom 3
- Level: Upper
- Area: 192 Square Feet
- Dimensions: 16x12
Bedroom 4
- Level: Basement
- Area: 208 Square Feet
- Dimensions: 16x13
Bonus room
- Level: Upper
- Area: 120 Square Feet
- Dimensions: 12x10
Dining room
- Level: Main
- Area: 228 Square Feet
- Dimensions: 19x12
Great room
- Level: Main
- Area: 285 Square Feet
- Dimensions: 15x19
Kitchen
- Level: Main
- Area: 210 Square Feet
- Dimensions: 15x14
Laundry
- Level: Main
- Area: 70 Square Feet
- Dimensions: 10x7
Loft
- Level: Upper
- Area: 204 Square Feet
- Dimensions: 17x12
Office
- Level: Main
- Area: 99 Square Feet
- Dimensions: 11x9
Play room
- Level: Basement
- Area: 527 Square Feet
- Dimensions: 31x17
Heating
- Forced Air, Natural Gas
Cooling
- Central Air
Appliances
- Included: Dishwasher, Dryer, Disposal, Gas Water Heater, Exhaust Fan, Microwave, Gas Oven, Refrigerator, Washer
- Laundry: Main Level
Features
- Attic Pull Down Stairs, High Ceilings, Eat-in Kitchen, Wired for Data, Kitchen Island, Pantry
- Basement: Ceiling - 9+ feet,Finished Ceiling,Finished,Egress Window(s)
- Attic: Pull Down Stairs
- Number of fireplaces: 2
- Fireplace features: Gas Starter, Great Room, Outside, Other
Interior area
- Total structure area: 4,624
- Total interior livable area: 4,624 sqft
- Finished area below ground: 1,805
Property
Parking
- Total spaces: 3
- Parking features: Attached
- Attached garage spaces: 3
- Details: Garage Parking Other(Finished Garage)
Features
- Levels: Two
- Stories: 2
- Patio & porch: Covered
- Exterior features: Sprinkler System
- Has view: Yes
- View description: Trees/Woods
Lot
- Size: 8,712 Square Feet
- Features: Curbs, Sidewalks, Suburb
Details
- Parcel number: 291017027009000015
- Horse amenities: None
Construction
Type & style
- Home type: SingleFamily
- Architectural style: Craftsman
- Property subtype: Residential, Single Family Residence
Materials
- Brick, Cement Siding
- Foundation: Concrete Perimeter
Condition
- Updated/Remodeled
- New construction: No
- Year built: 2019
Utilities & green energy
- Electric: 200+ Amp Service
- Water: Public
Community & HOA
Community
- Security: Security System, Smoke Detector(s)
- Subdivision: Bridgewater Club
HOA
- Has HOA: Yes
- Amenities included: Basketball Court, Clubhouse, Fitness Center, Golf Course, Maintenance Grounds, Park, Playground, Pool, Snow Removal, Tennis Court(s), Trail(s), Exercise Course, Insurance, Maintenance, Management
- Services included: Clubhouse, Exercise Room, Golf, Insurance, Maintenance, ParkPlayground, Management, Putting Green, Snow Removal, Tennis Court(s), Walking Trails
- HOA fee: $1,000 annually
- HOA phone: 317-399-2444
Location
- Region: Carmel
Financial & listing details
- Price per square foot: $186/sqft
- Tax assessed value: $654,400
- Annual tax amount: $7,242
- Date on market: 4/23/2026
- Cumulative days on market: 99 days
Estimated market value
$842,100
$800,000 - $884,000
$3,650/mo
Price history
| Date | Event | Price |
|---|---|---|
| 7/24/2026 | Pending sale | $860,000$186/sqft |
Source:  MIBOR as distributed by MLS GRID #22097347 Report a problem MIBOR as distributed by MLS GRID #22097347 Report a problem | ||
| 6/1/2026 | Price change | $860,000-4.4%$186/sqft |
Source: MIBOR as distributed by MLS GRID #22097347 Report a problem | ||
| 5/14/2026 | Price change | $899,9000%$195/sqft |
Source: MIBOR as distributed by MLS GRID #22097347 Report a problem | ||
| 4/23/2026 | Listed for sale | $900,000+73.1%$195/sqft |
Source: MIBOR as distributed by MLS GRID #22097347 Report a problem | ||
| 10/5/2020 | Listing removed | $520,000$112/sqft |
Source: Highgarden Real Estate #21693587 Report a problem | ||
| 8/13/2020 | Price change | $520,000-0.9%$112/sqft |
Source: Highgarden Real Estate #21693587 Report a problem | ||
| 7/10/2020 | Price change | $524,900-2.6%$114/sqft |
Source: Highgarden Real Estate #21693587 Report a problem | ||
| 6/3/2020 | Price change | $539,000-0.9%$117/sqft |
Source: Highgarden Real Estate #21693587 Report a problem | ||
| 5/14/2020 | Price change | $544,000-0.9%$118/sqft |
Source: Highgarden Real Estate #21693587 Report a problem | ||
| 4/1/2020 | Price change | $549,000-1.6%$119/sqft |
Source: Highgarden Real Estate #21693587 Report a problem | ||
| 2/18/2020 | Listed for sale | $558,000$121/sqft |
Source: Highgarden Real Estate #21693587 Report a problem | ||
Public tax history
| Year | Property taxes | Tax assessment |
|---|---|---|
| 2025 | $7,217 +10.2% | $654,400 +2.9% |
| 2024 | $6,552 +0.7% | $635,800 +10.8% |
| 2023 | $6,505 +4.6% | $573,900 +2.9% |
| 2022 | $6,221 +88.1% | $557,700 +7.7% |
| 2021 | $3,307 +20338.8% | $517,700 +87.6% |
| 2020 | $16 -62% | $276,000 +45900% |
| 2019 | $43 | $600 |
| 2018 | -- | $600 |
Find assessor info on the county website
Monthly payment
Est. payment
Payment breakdown
Explore the cost of this home by adjusting the details. Changes won't be saved.Climate risks
Neighborhood: 46033
Nearby schools
GreatSchools rating
- 8/10Carey Ridge Elementary SchoolGrades: PK-4Distance: 1.3 mi
- 9/10Westfield Middle SchoolGrades: 7-8Distance: 3.2 mi
- 10/10Westfield High SchoolGrades: 9-12Distance: 3.4 mi
Schools provided by the listing agent
- Elementary: Carey Ridge Elementary School
- Middle: Westfield Middle School
- High: Westfield High School
Source: MIBOR as distributed by MLS GRID. This data may not be complete. We recommend contacting the local school district to confirm school assignments for this home.
- $1,076,0003 bd4 ba3.9k sqft14944 Oak Hollow Ln E, Carmel, IN 46033Off Market
- $1,099,0004 bd4 ba4k sqft14956 Oak Hollow Ln E, Carmel, IN 46033Off Market
- $993,7003 bd3 ba4k sqft14932 Oak Hollow Ln E, Carmel, IN 46033Off Market
- $1,105,4004 bd4 ba4.2k sqft14932 Oak Hollow Ln, Carmel, IN 46033Off Market

- $1,526,9003 bd3 ba1.7k sqft14968 Oak Hollow Ln E, Carmel, IN 46033Off Market
- $975,0005 bd4 ba5.1k sqft15004 Oak Hollow Ln E, Carmel, IN 46033Sold
- $1,139,5004 bd4 ba4.7k sqft14991 Oak Hollow Ln W, Carmel, IN 46033Sold
- $900,0004 bd5 ba4k sqft14980 Oak Hollow Ln E, Carmel, IN 46033Sold
A local agent can set up tours, give advice and negotiate with sellers.
Similar homes
- $850,0003 bd3 ba3.3k sqft15669 Bethpage Trl, Carmel, IN 46033Active
 MLS ID #22105328, Mike Deck, Berkshire Hathaway Home. MIBOR as distributed by MLS GRID
 - $829,0004 bd4 ba4.3k sqft14448 Sydney Ln, Carmel, IN 46033Active
 MIBOR as distributed by MLS GRID
 - $925,0004 bd5 ba4.2k sqft18176 Lakes End Dr, Westfield, IN 46074Active
 MLS ID #22097424, Wendi Coates, Keller Williams Indy Metro NE. MIBOR as distributed by MLS GRID
 - $975,0004 bd4 ba4.2k sqft1365 Burgess Hill Pass, Westfield, IN 46074Active
 MLS ID #22110832, Valerie Sullivan, eXp Realty, LLC. MIBOR as distributed by MLS GRID
 - $939,0003 bd3 ba2.9k sqft3059 Twain Dr, Carmel, IN 46033ActiveMLS ID #22109663, Mike Deck, Berkshire Hathaway Home. MIBOR as distributed by MLS GRID
- $849,9003 bd3 ba5.1k sqft15895 Kohut Ln, Westfield, IN 46074ActiveMLS ID #22110920, Diane Cassidy, F.C. Tucker Company. MIBOR as distributed by MLS GRID
- $799,0005 bd5 ba5k sqft1587 Birdsong Dr, Westfield, IN 46074ActiveMLS ID #22106383, Jonathan Bell, @properties. MIBOR as distributed by MLS GRID
- $736,4504 bd4 ba4.2k sqft1380 Burgess Hill Pass, Westfield, IN 46074ActiveMLS ID #22107495, Sena Taylor, Berkshire Hathaway Home. MIBOR as distributed by MLS GRID
- $725,0005 bd5 ba5.8k sqft18838 Cherry Grove Ln, Noblesville, IN 46062ActiveMLS ID #22111708, Drew Tomasik, @properties. MIBOR as distributed by MLS GRID
- $925,0003 bd3 ba4.5k sqft985 Oscar Ln, Carmel, IN 46032ActiveMLS ID #22104762, Jennil Salazar, Compass Indiana, LLC. MIBOR as distributed by MLS GRID
- $670,0003 bd3 ba2.4k sqft15002 American Lotus Dr, Westfield, IN 46074ActiveMLS ID #22108254, Robbin Edwards, Encore Sotheby's International. MIBOR as distributed by MLS GRID
- $756,0003 bd4 ba3.7k sqft15196 Larchwood Dr, Westfield, IN 46074ActiveMLS ID #22105704, Erin Wilson, eXp Realty, LLC. MIBOR as distributed by MLS GRID
- $684,9004 bd4 ba4.2k sqft17170 Hearthfield Way, Noblesville, IN 46062ActiveMLS ID #22095803, James Robinson, eXp Realty, LLC. MIBOR as distributed by MLS GRID
- $799,9003 bd4 ba4k sqft15606 Woodford Dr, Westfield, IN 46074ActiveMLS ID #22109062, Justin Steill, Berkshire Hathaway Home. MIBOR as distributed by MLS GRID
- $879,0004 bd3 ba3k sqft14565 Bedford Falls Dr, Carmel, IN 46032ActiveMLS ID #22048257, Steve Schutz, Executive Realty, Inc.. MIBOR as distributed by MLS GRID
- $772,5004 bd4 ba3.9k sqft1389 Chatham Hills Blvd, Westfield, IN 46074ActiveMLS ID #22096683, Justin Wiley, Berkshire Hathaway Home. MIBOR as distributed by MLS GRID
- $725,0004 bd3 ba3.3k sqft13890 Saben Ct, Carmel, IN 46032ActiveMLS ID #22106061, James Robinson, eXp Realty, LLC. MIBOR as distributed by MLS GRID
- $969,0005 bd4 ba4.8k sqft12448 Glendurgan Dr, Carmel, IN 46032ActiveMLS ID #22113401, Angel Dean, F.C. Tucker Company. MIBOR as distributed by MLS GRID
- $815,0004 bd5 ba4.8k sqft8071 Hopkins Ln, Indianapolis, IN 46250ActiveMLS ID #22104743, Bif Ward, F.C. Tucker Company. MIBOR as distributed by MLS GRID
- $869,9004 bd4 ba4.3k sqft19949 Chatham Green Dr, Westfield, IN 46074ActiveMLS ID #22110071, Kristy Huntwork, Vision One Real Estate. MIBOR as distributed by MLS GRID
