Quartz countertopsMain-level primary suiteSecond full primary suiteBreakfast nookWelcoming great roomThoughtfully curated finishesAbundant natural light
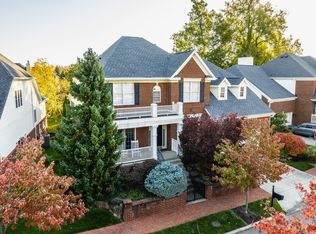
Nestled in sought-after Sycamore Springs, this beautiful home offers the perfect blend of elegance, comfort, and functionality. Extensively remodeled in 2025, the home showcases new hardwood flooring throughout the main and upper levels, fresh paint throughout, updated lighting, and thoughtfully curated finishes. The welcoming great room serves as the heart of the home, featuring abundant natural light, built-in bookshelves, and a cozy fireplace with a stunning new slate surround. The open flow leads seamlessly into the breakfast nook, where sliding doors provide access to the walkout deck. The kitchen has been beautifully updated with quartz countertops, tile backsplash, farmhouse sink, updated hardware, and refreshed butler's pantry. The main-level primary suite offers a spacious walk-in closet and luxurious en-suite bath with a jetted tub. Upstairs, a versatile loft provides ideal flex space for a second home office, reading nook, playroom, or media area, along with two spacious sized bedrooms and a full bath. The walkout lower level is an entertainer's dream, featuring expansive recreation space, a refreshed wet bar with quartz countertops, beverage refrigerator, farmhouse sink, custom wainscoting, wine bar, and a second full primary suite, perfect for guests or multi-generational living. Step outside to a professionally landscaped and fenced backyard redesigned in 2024. Enjoy a stamped concrete patio, built-in stone gas fire pit, gas grill hookup, professional outdoor lighting, and premium pet-friendly artificial turf with advanced drainage for year-round enjoyment. With exceptional indoor and outdoor living spaces, extensive updates, and a prime Sycamore Springs location, this move-in-ready home offers everything today's buyers are looking for. Don't miss your opportunity to make it yours! NEW HVAC & whole-house humidifier(2026), tankless water heater & water softener(2023), W&D(2025), roof & gutters (2020). Please see attached list of updates!!
41 days
|
992
|
32
|
Zillow last checked:
Listing updated:
Listed by:
Bif Ward317-590-7871,
F.C. Tucker Company,
Skyler Paunwar
Source: MIBOR as distributed by MLS GRID,MLS#: 22104743
Loading...
Facts & features
Interior
Bedrooms & bathrooms
Bedrooms: 4
Bathrooms: 5
Full bathrooms: 3
1/2 bathrooms: 2
Main level bathrooms: 2
Main level bedrooms: 1
Primary bedroom
Level: Main
Area: 224 Square Feet
Dimensions: 16x14
Bedroom 2
Level: Upper
Area: 228 Square Feet
Dimensions: 19X12
Bedroom 3
Level: Upper
Area: 169 Square Feet
Dimensions: 13X13
Bedroom 4
Level: Basement
Area: 195 Square Feet
Dimensions: 15X13
Dining room
Level: Main
Area: 176 Square Feet
Dimensions: 16x11
Great room
Level: Main
Area: 320 Square Feet
Dimensions: 20X16
Kitchen
Level: Main
Area: 462 Square Feet
Dimensions: 33x14
Library
Level: Main
Area: 132 Square Feet
Dimensions: 12X11
Loft
Level: Upper
Area: 88 Square Feet
Dimensions: 11X8
Play room
Level: Basement
Area: 891 Square Feet
Dimensions: 33x27
Heating
Forced Air, Natural Gas
Cooling
Central Air
Appliances
Included: Gas Cooktop, Dishwasher, Dryer, Disposal, Humidifier, Exhaust Fan, Microwave, Oven, Double Oven, Refrigerator, Washer, Water Heater, Water Softener Owned
Laundry: Main Level, Sink
Features
Breakfast Bar, Built-in Features, High Ceilings, Hardwood Floors, Pantry, Walk-In Closet(s), Wet Bar
Flooring: Hardwood
Basement: Walk-Out Access
Number of fireplaces: 1
Fireplace features: Great Room, Outside
Interior area
Total structure area: 4,888
Total interior livable area: 4,888 sqft
Finished area below ground: 1,566
Property
Parking
Total spaces: 3
Parking features: Attached
Attached garage spaces: 3
Features
Levels: Two
Stories: 2
Patio & porch: Covered, Deck, Patio
Exterior features: Lighting, Fire Pit
Fencing: Fenced,Full
Lot
Size: 7,405 Square Feet
Features: Sidewalks, Storm Sewer, Street Lights, Mature Trees
Details
Parcel number: 490220116007000800
Horse amenities: None
Construction
Type & style
Home type: SingleFamily
Architectural style: Traditional
Property subtype: Residential, Single Family Residence
Materials
Brick, Cement Siding
Foundation: Concrete Perimeter
Condition
New construction: No
Year built: 2004
Utilities & green energy
Water: Public
Community & HOA
Community
Subdivision: Sycamore Springs
HOA
Has HOA: Yes
Amenities included: Pool
Services included: Association Home Owners, Clubhouse, Entrance Common, Exercise Room, Insurance, Maintenance, Management, Snow Removal, Trash
HOA fee: $1,348 quarterly
Location
Region: Indianapolis
Financial & listing details
Price per square foot: $174/sqft
Tax assessed value: $665,900
Annual tax amount: $8,756
Date on market: 6/4/2026
Cumulative days on market: 42 days
Estimated market value
Zestimate®
Not available
Estimated sales range
Not available
Rent Zestimate®
Not available
Price history
Date
Event
Price
6/4/2026
Listed for sale
$849,500+66.6%$174/sqft
Source: MIBOR as distributed by MLS GRID #22104743Report a problem
Explore the cost of this home by adjusting the details. Changes won't be saved.
Principal & interest
$1,547
Mortgage insurance
$0
Property taxes
$170
Home insurance
$105
HOA fees
$0
Utilities
Not included
All calculations are estimates and provided by Zillow, Inc. for informational purposes only. Actual amounts may vary.
HOA fees may include property taxes on listings classified as Co-Ops. Contact the listing agent and/or owner for fee details.
Mortgage interest rates are dependent on a number of factors, including credit score, down payment, and repayment length. Interest rate data provided by Zillow Group Marketplace, Inc. as of 1/1/1970 from various mortgage lenders with which we have lead or other similar arrangements; the Estimated Payment is an average of those rates.
See how much you could borrow to make a competitive offer.