Skip main navigation
Sold
  • $650,000

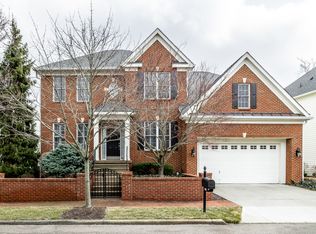
    8079 Hopkins Ln, Indianapolis, IN 46250

    3beds
    5,282sqft
    Residential, Single Family Residence
    Built in 2004
    7,405.2 Square Feet Lot
    $727,600 Zestimate®
    $123/sqft
    $3,800 Estimated rent

    Home value

    $727,600

    $691,000 - $764,000

    $3,800/mo

    Zestimate® history
    Loading
    Loading...

    Owner options

    List your home for rent

    $3,800/mo

    Rent Zestimate®

    Find your next renter with Zillow Rental Manager. Plus, with online applications, you can quickly screen prospective tenants – for free.

    Learn more

    $3,800/mo

    Rent Zestimate®

    Refinance and save

    $4,438/mo

    Est. payment

    Refinancing to a lower rate could help reduce your monthly payments and save thousands over the life of the loan.

    See today's rates

    $4,438/mo

    Est. payment

    Explore your selling options

    Work with a Zillow partner agent

    Leverage their expertise and Zillow's premium Showcase listings to get your home seen by more buyers.

    Get started

    List with your own agent

    Get your home in front of millions of buyers by listing it on Zillow.

    Learn how to do it

    Sell it yourself

    Take full control of how buyers see your home on Zillow by listing For Sale by Owner (FSBO).

    List your home

    What's special

    Gas fireplaceBrand new lightingVersatile bonus roomOpen kitchenMain floor primary suiteMagnificent great roomTray ceiling
    Quite possibly the world's most perfect floorplan! Upon entry, you are greeted by gleaming hardwoods and sparkling windows at every glance. Foyer is flanked by stately office and sleek dining room with brand new lighting. Continue onto the magnificent great room with tall ceilings, gas fireplace and abundant natural light. Spacious, open kitchen boasts brand new double ovens and built-in microwave/hood. Breakfast area is accented by more brand new lighting and is abutted by a cozy screened-in porch with a remarkable view of the lush, perfectly-sized backyard. Opulent main floor primary suite is a true retreat, with rich trim work, tray ceiling, updated en suite bath and gigantic walk-in closet. Laundry room flows from the primary suite with total convenience. Upstairs, you will find a versatile bonus room, two spacious bedrooms and an additional full bath. The unfinished basement with egress windows and roughed-in plumbing for full bath is ready for your vision and provides endless storage space. HOA takes care of mowing, landscaping, security and even snow-plows your driveway! This well-built, lavish home is everything a discerning homeowner desires.

    Zillow last checked:

    Listing updated:

    Listing Provided by:

    Megan Kelly 317-319-2217,

    F.C. Tucker Company

    Bought with:

    Matt McLaughlin

    F.C. Tucker Company

    Source: MIBOR as distributed by MLS GRID,MLS#: 21953484MLS Logo

    Facts & features

    Interior

    Bedrooms & bathrooms
    • Bedrooms: 3
    • Bathrooms: 3
    • Full bathrooms: 2
    • 1/2 bathrooms: 1
    • Main level bathrooms: 2
    • Main level bedrooms: 1
    Primary bedroom
    • Features: Carpet
    • Level: Main
    • Area: 260 Square Feet
    • Dimensions: 13 x 20
    Bedroom 2
    • Features: Carpet
    • Level: Upper
    • Area: 176 Square Feet
    • Dimensions: 16x11
    Bedroom 3
    • Features: Carpet
    • Level: Upper
    • Area: 165 Square Feet
    • Dimensions: 11x15
    Bonus room
    • Features: Carpet
    • Level: Upper
    • Area: 320 Square Feet
    • Dimensions: 20x16
    Breakfast room
    • Features: Hardwood
    • Level: Main
    • Area: 88 Square Feet
    • Dimensions: 8x11
    Dining room
    • Features: Hardwood
    • Level: Main
    • Area: 140 Square Feet
    • Dimensions: 10x14
    Great room
    • Features: Hardwood
    • Level: Main
    • Area: 400 Square Feet
    • Dimensions: 25x16
    Kitchen
    • Features: Hardwood
    • Level: Main
    • Area: 165 Square Feet
    • Dimensions: 11x15
    Office
    • Features: Hardwood
    • Level: Main
    • Area: 140 Square Feet
    • Dimensions: 10x14
    Heating
    • Forced Air
    Cooling
    • Has cooling: Yes
    Appliances
    • Included: Gas Cooktop, Dishwasher, Dryer, MicroHood, Double Oven, Refrigerator, Washer, Water Heater
    Features
    • Double Vanity, Breakfast Bar, High Ceilings, Tray Ceiling(s), Hardwood Floors, Eat-in Kitchen, Walk-In Closet(s)
    • Flooring: Hardwood
    • Windows: Wood Work Painted
    • Basement: Egress Window(s),Roughed In,Storage Space,Unfinished
    • Number of fireplaces: 1
    • Fireplace features: Great Room
    Interior area
    • Total structure area: 5,282
    • Total interior livable area: 5,282 sqft
    • Finished area below ground: 0

    Property

    Parking
    • Total spaces: 2
    • Parking features: Attached
    • Attached garage spaces: 2
    Features
    • Levels: Two
    • Stories: 2
    • Patio & porch: Covered, Patio, Screened
    Lot
    • Size: 7,405 sqft
    • Features: Gated Community, Sidewalks, Mature Trees
    Details
    • Parcel number: 490220116006000800
    • Horse amenities: None

    Construction

    Type & style
    • Home type: SingleFamily
    • Architectural style: Georgian
    • Property subtype: Residential, Single Family Residence
    Materials
    • Brick, Wood Siding
    • Foundation: Concrete Perimeter
    Condition
    • New construction: No
    • Year built: 2004

    Utilities & green energy

    • Water: Municipal/City

    Community & neighborhood

    Community
    • Community features: Pool
    Location
    • Region: Indianapolis
    • Subdivision: Sycamore Springs

    HOA & financial

    HOA
    • Has HOA: Yes
    • HOA fee: $1,170 quarterly
    • Amenities included: Gated, Landscaping, Pool, Snow Removal
    • Services included: Clubhouse, Entrance Common, Lawncare, Maintenance, Management, Security, Snow Removal
    • Association phone: 317-570-4358

    Price history

    DateEventPrice
    1/9/2024Sold$650,000$123/sqft
    Source: MIBOR as distributed by MLS GRID #21953484 Report a problem
    12/3/2023Pending sale$650,000$123/sqft
    Source: MIBOR as distributed by MLS GRID #21953484 Report a problem
    11/16/2023Listed for sale$650,000+13%$123/sqft
    Source: MIBOR as distributed by MLS GRID #21953484 Report a problem
    4/15/2021Sold$575,000-4.2%$109/sqft
    Source: MIBOR as distributed by MLS GRID #21759330 Report a problem
    1/6/2021Listed for sale$599,900+6.6%$114/sqft
    Source: Axia Realty, LLC #21759330 Report a problem
    1/25/2005Sold$562,500$106/sqft
    Source: MIBOR as distributed by MLS GRID #2462551 Report a problem

    Public tax history

    YearProperty taxesTax assessment
    2025$8,576 -0.6%$683,400 +9.2%
    2024$8,624 +1.5%$625,600 -1.4%
    2023$8,494 +11.2%$634,700 +4.2%
    2022$7,638 +7.6%$609,200 +9.2%
    2021$7,100 +6.2%$557,900 +1.1%
    2020$6,685 +3.2%$552,000 -1%
    2019$6,476 +5.8%$557,600 +0.6%
    2018$6,119 +6.9%$554,500 +4.9%
    2017$5,723 +12.9%$528,600 +0.2%
    2016$5,068 +5.1%$527,700 +14.3%
    2014$4,823 -12.9%$461,700 -13.9%
    2013$5,539 $536,500 +1.2%
    2012$5,539 $529,900 +7.7%
    2011-- $492,000
    2010$5,138 +0.4%$492,000 -10.3%
    2009$5,115 $548,500 +4.6%
    2007-- $524,600 +0.7%
    2006-- $520,900 +18.1%
    2005-- $441,200 -11.7%
    2004-- $499,600

    Find assessor info on the county website

    Neighborhood: Allisonville

    Nearby schools

    GreatSchools rating
    Get a cash offer in 3 minutes
    Find out how much your home could sell for in as little as 3 minutes with a no-obligation cash offer.
    Estimated market value
    $727,600
    Get a cash offer in 3 minutes
    Find out how much your home could sell for in as little as 3 minutes with a no-obligation cash offer.
    Estimated market value
    $727,600