Skip main navigation
Sold
  • $775,000

    8085 Hopkins Ln, Indianapolis, IN 46250

    4beds
    5,374sqft
    Residential, Single Family Residence
    Built in 2003
    7,405.2 Square Feet Lot
    $781,000 Zestimate®
    $144/sqft
    $4,348 Estimated rent

    Home value

    $781,000

    $734,000 - $836,000

    $4,348/mo

    Zestimate® history
    Loading
    Loading...

    Owner options

    List your home for rent

    $4,348/mo

    Rent Zestimate®

    Find your next renter with Zillow Rental Manager. Plus, with online applications, you can quickly screen prospective tenants – for free.

    Learn more

    $4,348/mo

    Rent Zestimate®

    Refinance and save

    $5,066/mo

    Est. payment

    Refinancing to a lower rate could help reduce your monthly payments and save thousands over the life of the loan.

    See today's rates

    $5,066/mo

    Est. payment

    Explore your selling options

    Work with a Zillow partner agent

    Leverage their expertise and Zillow's premium Showcase listings to get your home seen by more buyers.

    Get started

    List with your own agent

    Get your home in front of millions of buyers by listing it on Zillow.

    Learn how to do it

    Sell it yourself

    Take full control of how buyers see your home on Zillow by listing For Sale by Owner (FSBO).

    List your home

    What's special

    Warm gas fireplaceGround-level patioCovered deckFinished walkout lower levelCharming gated front porchDedicated fitness roomMain-level primary suite
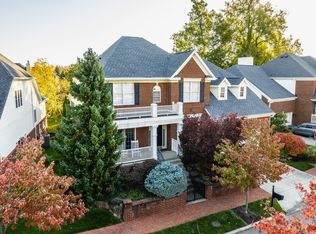
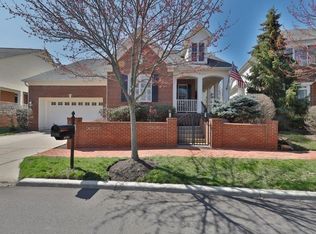
    Welcome to 8085 Hopkins Lane - where refined living meets effortless elegance in the prestigious gated community of Sycamore Springs. Thoughtfully designed for both grand entertaining and intimate everyday living, this exceptional 4-bedroom, 3.5-bath residence offers a seamless blend of sophistication, comfort, and versatility. The main level showcases a beautifully curated open-concept design anchored by a warm gas fireplace, creating an inviting ambiance that flows gracefully through the great room, casual dining area, and chef-inspired kitchen. Expansive windows bathe the home in natural light, enhancing the airy atmosphere and highlighting the home's refined finishes. A private office provides a quiet executive retreat, while the formal dining room sets the stage for memorable gatherings. The main-level primary suite offers a serene escape, thoughtfully positioned for both privacy and convenience. Upstairs, a distinctive split landing reveals a spacious bonus room-ideal for a media lounge, studio, or private retreat. Opposite, a charming library-style alcove with a wall of custom built-ins creates the perfect reading sanctuary, accompanied by two generously sized bedrooms and a well-appointed full bath. The finished walkout lower level elevates the home's versatility to extraordinary heights. Complete with a private bedroom, full bath, secondary kitchen, expansive living area, potential billiards space, and dedicated fitness room, this level is ideally suited for guest quarters, multigenerational living, or elevated entertaining. An unfinished storage area ensures practicality matches luxury. Outdoors, enjoy tranquil mornings and elegant evenings from the covered deck or ground-level patio, all set on a premier lot framed by mature trees and serene views of impeccably maintained common grounds. The charming gated front porch enhances the home's welcoming presence and architectural appeal.

    Zillow last checked:

    Listing updated:

    Listing Provided by:

    Jana Musser 317-727-6594,

    F.C. Tucker Company

    Bought with:

    Russ Lawrence

    F.C. Tucker Company

    Source: MIBOR as distributed by MLS GRID,MLS#: 22084904MLS Logo

    Facts & features

    Interior

    Bedrooms & bathrooms
    • Bedrooms: 4
    • Bathrooms: 4
    • Full bathrooms: 3
    • 1/2 bathrooms: 1
    • Main level bathrooms: 2
    • Main level bedrooms: 1
    Primary bedroom
    • Level: Main
    • Area: 280 Square Feet
    • Dimensions: 20x14
    Bedroom 2
    • Level: Upper
    • Area: 132 Square Feet
    • Dimensions: 12x11
    Bedroom 3
    • Level: Upper
    • Area: 154 Square Feet
    • Dimensions: 14x11
    Bedroom 4
    • Level: Basement
    • Area: 168 Square Feet
    • Dimensions: 14x12
    Breakfast room
    • Level: Main
    • Area: 120 Square Feet
    • Dimensions: 12x10
    Dining room
    • Level: Main
    • Area: 154 Square Feet
    • Dimensions: 14x11
    Family room
    • Level: Basement
    • Area: 500 Square Feet
    • Dimensions: 25x20
    Great room
    • Level: Main
    • Area: 375 Square Feet
    • Dimensions: 25x15
    Kitchen
    • Level: Main
    • Area: 192 Square Feet
    • Dimensions: 16x12
    Library
    • Level: Main
    • Area: 182 Square Feet
    • Dimensions: 14x13
    Play room
    • Level: Upper
    • Area: 320 Square Feet
    • Dimensions: 20x16
    Heating
    • Forced Air, Natural Gas
    Cooling
    • Central Air
    Appliances
    • Included: Dishwasher, Dryer, Disposal, Gas Water Heater, Gas Oven, Refrigerator, Tankless Water Heater, Washer, Water Purifier, Water Softener Rented
    • Laundry: Main Level
    Features
    • Built-in Features, Hardwood Floors, Walk-In Closet(s), Breakfast Bar, Ceiling Fan(s), Eat-in Kitchen, Wet Bar
    • Flooring: Hardwood
    • Windows: Wood Work Painted
    • Basement: Finished,Walk-Out Access
    • Number of fireplaces: 1
    • Fireplace features: Gas Starter, Great Room
    Interior area
    • Total structure area: 5,374
    • Total interior livable area: 5,374 sqft
    • Finished area below ground: 2,192

    Property

    Parking
    • Total spaces: 3
    • Parking features: Attached
    • Attached garage spaces: 3
    Features
    • Levels: Two
    • Stories: 2
    • Patio & porch: Covered, Deck, Patio
    • Exterior features: Sprinkler System
    Lot
    • Size: 7,405 sqft
    • Features: Sidewalks, Street Lights, Mature Trees, Trees-Small (Under 20 Ft)
    Details
    • Parcel number: 490220116005000800
    • Horse amenities: None

    Construction

    Type & style
    • Home type: SingleFamily
    • Architectural style: Traditional
    • Property subtype: Residential, Single Family Residence
    Materials
    • Brick
    • Foundation: Concrete Perimeter
    Condition
    • New construction: No
    • Year built: 2003

    Utilities & green energy

    • Water: Public

    Community & neighborhood

    Security
    • Security features: Security System Leased
    Community
    • Community features: Low Maintenance Lifestyle
    Location
    • Region: Indianapolis
    • Subdivision: Sycamore Springs

    HOA & financial

    HOA
    • Has HOA: Yes
    • HOA fee: $1,170 quarterly
    • Amenities included: Clubhouse, Maintenance, Management, Security, Snow Removal
    • Services included: Clubhouse, Entrance Common, Lawncare, Maintenance, Management, Security, Snow Removal
    • Association phone: 317-570-4358

    Price history

    DateEventPrice
    3/10/2026Sold$775,000+3.3%$144/sqft
    Source: MIBOR as distributed by MLS GRID #22084904 Report a problem
    3/1/2026Pending sale$750,000$140/sqft
    Source: MIBOR as distributed by MLS GRID #22084904 Report a problem
    2/26/2026Listed for sale$750,000+25%$140/sqft
    Source: MIBOR as distributed by MLS GRID #22084904 Report a problem
    11/30/2007Listing removed$599,900$112/sqft
    Source: Obeo #2674367 Report a problem
    11/14/2007Listed for sale$599,900$112/sqft
    Source: Obeo #2674367 Report a problem

    Public tax history

    YearProperty taxesTax assessment
    2025$9,491 -47.1%$767,500 +11.4%
    2024$17,924 +85.4%$689,000 -2.4%
    2023$9,668 +12.7%$706,200 +2.5%
    2022$8,577 +7.6%$689,300 +10.3%
    2021$7,968 +6.2%$624,700 +1.1%
    2020$7,499 +3.3%$618,000 -1%
    2019$7,262 +6%$624,400 +0.6%
    2018$6,851 -28%$620,900 +5%
    2017$9,510 +67.9%$591,300 +0.2%
    2016$5,665 -0.8%$590,400 +8.1%
    2014$5,710 -3.7%$546,200 -5.4%
    2013$5,927 $577,600 +1.9%
    2012$5,927 $566,900 +7.7%
    2011-- $526,300
    2010$5,498 -0.3%$526,300 -10.4%
    2009$5,514 $587,400 +4.6%
    2007-- $561,600 +11.6%
    2005-- $503,300
    2004-- $503,300

    Find assessor info on the county website

    Neighborhood: Allisonville

    Nearby schools

    GreatSchools rating
    Get a cash offer in 3 minutes
    Find out how much your home could sell for in as little as 3 minutes with a no-obligation cash offer.
    Estimated market value
    $781,000
    Get a cash offer in 3 minutes
    Find out how much your home could sell for in as little as 3 minutes with a no-obligation cash offer.
    Estimated market value
    $781,000