Impeccably cared for and move-in ready, this three-bedroom, 3 Full bath (brand new full bath just completed in basement!!), plus den ranch offers the perfect blend of comfort, style, and exceptional outdoor living. Filled with natural light, expansive windows frame peaceful pond views and create a bright, welcoming atmosphere throughout. The gourmet kitchen is designed for both everyday living and entertaining, featuring quality finishes, generous workspace, and an open flow into the main living areas. The spacious primary suite is a true retreat with a beautiful spa-inspired bath, while two additional bedrooms share a Jack-and-Jill bath. A flexible den provides the perfect space for a home office, library, or cozy sitting room. Downstairs, you'll discover a beautifully finished lower level highlighted by a stunning brand-new designer bathroom-an unexpected luxury that elevates the entire space. Complete with a dedicated exercise room, expansive recreation area, and endless possibilities for entertaining or hosting guests, the lower level is as functional as it is impressive. Outside, unwind on the outdoor living area overlooking the pond, where tranquil water views create a picturesque backdrop year-round. Completing this home are very convenient Hi tech features. The Vivint Security and Environmental Control System allows the owner to feel safe at home and away. Also, enjoy the Aladdin Connect by Genie Co, lets you monitor, open and close your garage from anywhere. Thoughtfully updated throughout, this home offers easy, elegant living inside and out. Major mechanical updates include a new roof, HVAC, furnace, and water heater (2019).
Pending
Price increase: $1K (7/31)
$756,000
15196 Larchwood Dr, Westfield, IN 46074
3beds
3,735sqft
Residential, Single Family Residence
Built in 2019
7,840 Square Feet Lot
$-- Zestimate®
$202/sqft
$137/mo HOA
What's special
Beautifully finished lower levelExpansive recreation areaQuality finishesDedicated exercise roomJack-and-jill bathBright welcoming atmosphereSpacious primary suite
- 89 days
- 676
- 31
Zillow last checked:
Listing updated:
Listed by:
Erin Wilson 317-270-2125,
eXp Realty, LLC
Source: MIBOR as distributed by MLS GRID,MLS#: 22105704
Facts & features
Interior
Bedrooms & bathrooms
- Bedrooms: 3
- Bathrooms: 4
- Full bathrooms: 3
- 1/2 bathrooms: 1
- Main level bathrooms: 3
- Main level bedrooms: 3
Primary bedroom
- Level: Main
- Area: 400 Square Feet
- Dimensions: 20x20
Bedroom 2
- Level: Main
- Area: 144 Square Feet
- Dimensions: 12x12
Bedroom 3
- Level: Main
- Area: 120 Square Feet
- Dimensions: 12x10
Dining room
- Level: Main
- Area: 210 Square Feet
- Dimensions: 15x14
Exercise room
- Features: Other
- Level: Basement
- Area: 120 Square Feet
- Dimensions: 12x10
Family room
- Level: Basement
- Area: 720 Square Feet
- Dimensions: 36x20
Great room
- Level: Main
- Area: 400 Square Feet
- Dimensions: 20x20
Kitchen
- Level: Main
- Area: 300 Square Feet
- Dimensions: 20x15
Laundry
- Level: Main
- Area: 110 Square Feet
- Dimensions: 11x10
Library
- Level: Main
- Area: 168 Square Feet
- Dimensions: 14x12
Mud room
- Level: Main
- Area: 100 Square Feet
- Dimensions: 10x10
Heating
- Forced Air
Cooling
- Central Air
Appliances
- Included: Gas Cooktop, Dishwasher, Dryer, Disposal, Gas Water Heater, Exhaust Fan, Microwave, Oven, Refrigerator, Washer, Water Softener Owned
- Laundry: Main Level
Features
- Attic Access, High Ceilings, Kitchen Island, Entrance Foyer, Eat-in Kitchen, Pantry, Supplemental Storage, Walk-In Closet(s)
- Basement: Full,Partially Finished,Roughed In,Storage Space
- Attic: Access Only
- Number of fireplaces: 1
- Fireplace features: Gas Log, Great Room
Interior area
- Total structure area: 3,735
- Total interior livable area: 3,735 sqft
- Finished area below ground: 994
Property
Parking
- Total spaces: 3
- Parking features: Attached, Garage Door Opener
- Attached garage spaces: 3
Features
- Levels: One
- Stories: 1
- Patio & porch: Covered
- Exterior features: Fire Pit, Sprinkler System
- Has view: Yes
- View description: Pond
- Water view: Pond
- Waterfront features: Pond
Lot
- Size: 7,840 Square Feet
- Features: Close to Clubhouse, Curbs, Sidewalks, Storm Sewer, Street Lights, Suburb, Mature Trees
Details
- Parcel number: 290916004066000015
- Horse amenities: None
Construction
Type & style
- Home type: SingleFamily
- Architectural style: Craftsman,Ranch
- Property subtype: Residential, Single Family Residence
Materials
- Brick, Cement Siding
- Foundation: Concrete Perimeter
Condition
- Updated/Remodeled
- New construction: No
- Year built: 2019
Details
- Builder name: Estridge
Utilities & green energy
- Water: Public
Community & HOA
Community
- Features: Low Maintenance Lifestyle
- Subdivision: Harmony
HOA
- Has HOA: Yes
- Amenities included: Clubhouse, Exercise Course, Fitness Center, Insurance, Maintenance, Park, Playground, Management, Snow Removal, Tennis Court(s), Trail(s)
- Services included: Clubhouse, Entrance Common, Exercise Room, Insurance, Maintenance, Nature Area, ParkPlayground, Management, Snow Removal, Tennis Court(s), Walking Trails
- HOA fee: $824 semi-annually
- HOA phone: 317-848-5055
Location
- Region: Westfield
Financial & listing details
- Price per square foot: $202/sqft
- Tax assessed value: $660,600
- Annual tax amount: $7,084
- Date on market: 6/4/2026
- Cumulative days on market: 89 days
Estimated market value
Not available
Estimated sales range
Not available
Not available
Price history
| Date | Event | Price |
|---|---|---|
| 8/13/2026 | Pending sale | $756,000$202/sqft |
Source:  MIBOR as distributed by MLS GRID #22105704 Report a problem MIBOR as distributed by MLS GRID #22105704 Report a problem | ||
| 7/31/2026 | Price change | $756,000+0.1%$202/sqft |
Source: MIBOR as distributed by MLS GRID #22105704 Report a problem | ||
| 6/21/2026 | Price change | $755,000-2.6%$202/sqft |
Source: MIBOR as distributed by MLS GRID #22105704 Report a problem | ||
| 6/4/2026 | Listed for sale | $775,000$207/sqft |
Source: MIBOR as distributed by MLS GRID #22105704 Report a problem | ||
Public tax history
| Year | Property taxes | Tax assessment |
|---|---|---|
| 2025 | $7,084 +2.8% | $660,600 +5.8% |
| 2024 | $6,893 +9.6% | $624,200 +3.4% |
| 2023 | $6,289 +11.8% | $603,500 +11.9% |
| 2022 | $5,627 +0.4% | $539,400 +15.2% |
| 2021 | $5,604 +735.1% | $468,300 +1.2% |
| 2020 | $671 +1177.3% | $462,600 +426.3% |
| 2019 | $53 +1.7% | $87,900 +14550% |
| 2018 | $52 | $600 |
| 2017 | -- | $600 |
Find assessor info on the county website
Monthly payment
Est. payment
Payment breakdown
Explore the cost of this home by adjusting the details. Changes won't be saved.Climate risks
Neighborhood: 46074
Nearby schools
Schools provided by the listing agent
- Elementary: Shamrock Springs Elementary School
- Middle: Westfield Middle School
- High: Westfield High School
Source: MIBOR as distributed by MLS GRID. This data may not be complete. We recommend contacting the local school district to confirm school assignments for this home.
Similar homes
- $799,9003 bd4 ba4k sqft15606 Woodford Dr, Westfield, IN 46074Active
 MLS ID #22109062, Justin Steill, Berkshire Hathaway Home. MIBOR as distributed by MLS GRID
 - $654,9003 bd3 ba3.4k sqft1715 Rossmay Dr, Westfield, IN 46074Active
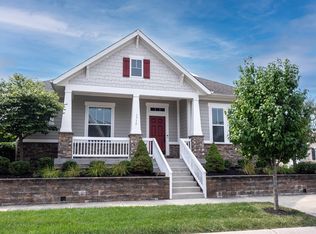 MLS ID #22119347, Diane Cassidy, F.C. Tucker Company. MIBOR as distributed by MLS GRID
 - $658,5003 bd4 ba2.9k sqft15103 Larchwood Dr, Westfield, IN 46074Active
 MLS ID #22098834, Amy Lickliter, Compass Indiana, LLC. MIBOR as distributed by MLS GRID
 - $700,0003 bd3 ba2.4k sqft15150 Fairlands Dr, Westfield, IN 46074Active
 MLS ID #22113885, Sean Sedique, Premier Agent Network. MIBOR as distributed by MLS GRID
