Welcome home to your piece of paradise! Completely updated sprawling home on 2.85 private acres. 2 Bedrooms on the main level with on suite full baths offer privacy and possibilities. Open kitchen with large center island with gas cooktop and double ovens make it easy to entertain. Upstairs are 2 more bedrooms and an office as well as a huge bonus room/ rec room for additional entertaining or relaxing. Enjoy game night or movie night with ease and comfort. 1,520 sq ft unfinished basement with daylight windows offer endless opportunity to expand. All new bleached oak hardwoods on main, new Anderson windows and doors, new appliances, new Trane AC and Furnace on second floor and first to name just a few. Please see attached amenities sheet for full list of new items. Outside invites you to enjoy the screened in porch, hot tub, and new trex deck with access off master bedroom as well. Blueberry and Raspberry garden is irrigated. Table on deck with umbrella and chairs also stays. All the mature trees you see are on this property for added privacy! Water access to Morse Reservoir via common area. Common area has boat launch and ability to add additional docks.
Active
$1,679,500
117 Royal Pine Ln, Cicero, IN 46034
4beds
5,084sqft
:
Get pre-qualified$10,082/mo
Residential, Single Family Residence
Built in 1992
2.85 Acres Lot
$-- Zestimate®
$330/sqft
$-- HOA
What's special
Hot tubScreened in porchNew appliancesCompletely updated sprawling home
- 54 days |
- 959 |
- 36 |
Zillow last checked:
Listing updated:
Listed by:
Sheri Putman 317-590-1688,
Encore Sotheby's International
Source: MIBOR as distributed by MLS GRID,MLS#: 22104788
Facts & features
Interior
Bedrooms & bathrooms
- Bedrooms: 4
- Bathrooms: 4
- Full bathrooms: 3
- 1/2 bathrooms: 1
- Main level bathrooms: 3
- Main level bedrooms: 2
Primary bedroom
- Level: Main
- Area: 256 Square Feet
- Dimensions: 16x16
Bedroom 2
- Level: Main
- Area: 143 Square Feet
- Dimensions: 11x13
Bedroom 3
- Level: Upper
- Area: 144 Square Feet
- Dimensions: 12x12
Bedroom 4
- Level: Upper
- Area: 180 Square Feet
- Dimensions: 15x12
Kitchen
- Level: Main
- Area: 345 Square Feet
- Dimensions: 23x15
Laundry
- Level: Main
- Area: 84 Square Feet
- Dimensions: 6x14
Office
- Level: Upper
- Area: 156 Square Feet
- Dimensions: 12x13
Heating
- Natural Gas
Cooling
- Central Air
Appliances
- Included: Gas Cooktop, Double Oven, Gas Oven, Refrigerator, Tankless Water Heater
Features
- Double Vanity, Pantry
- Windows: WoodWorkStain/Painted
- Basement: Unfinished
- Number of fireplaces: 1
- Fireplace features: Great Room
Interior area
- Total structure area: 5,084
- Total interior livable area: 5,084 sqft
- Finished area below ground: 0
Video & virtual tour
Property
Parking
- Total spaces: 3
- Parking features: Attached, Asphalt
- Attached garage spaces: 3
- Details: Garage Parking Other(Garage Door Opener)
Features
- Levels: Two
- Stories: 2
- Patio & porch: Deck, Screened
- Has spa: Yes
- Spa features: Above Ground
- Has view: Yes
- View description: Trees/Woods
Lot
- Size: 2.85 Acres
- Features: Mature Trees
Details
- Parcel number: 290611302039000008
- Horse amenities: None
Construction
Type & style
- Home type: SingleFamily
- Architectural style: Contemporary,Traditional
- Property subtype: Residential, Single Family Residence
Materials
- Brick, Cement Siding
- Foundation: Concrete Perimeter
Condition
- New construction: No
- Year built: 1992
Utilities & green energy
- Electric: 200+ Amp Service
- Water: Private
Community & HOA
Community
- Subdivision: Forest Bay
HOA
- Has HOA: No
Location
- Region: Cicero
Financial & listing details
- Price per square foot: $330/sqft
- Tax assessed value: $532,300
- Annual tax amount: $5,166
- Date on market: 6/3/2026
- Cumulative days on market: 57 days
Estimated market value
Not available
Estimated sales range
Not available
Not available
Price history
| Date | Event | Price |
|---|---|---|
| 6/3/2026 | Listed for sale | $1,679,500$330/sqft |
Source:  MIBOR as distributed by MLS GRID #22104788 Report a problem MIBOR as distributed by MLS GRID #22104788 Report a problem | ||
Public tax history
| Year | Property taxes | Tax assessment |
|---|---|---|
| 2025 | $4,892 +8.9% | $532,300 +5.2% |
| 2024 | $4,494 -0.1% | $505,900 +5.9% |
| 2023 | $4,500 +4.8% | $477,500 +9.6% |
| 2022 | $4,296 +10.1% | $435,800 +6.6% |
| 2021 | $3,901 +1% | $408,700 +6.8% |
| 2020 | $3,863 -1.2% | $382,500 -2% |
| 2019 | $3,912 +0% | $390,500 +1.8% |
| 2018 | $3,911 +9.2% | $383,500 -2.1% |
| 2017 | $3,582 +3.2% | $391,600 +7.9% |
| 2016 | $3,471 +1.8% | $362,900 +6.1% |
| 2014 | $3,409 +7.4% | $341,900 +9.2% |
| 2013 | $3,173 +0.2% | $313,200 +0.1% |
| 2012 | $3,167 +10.3% | $312,800 -4.8% |
| 2011 | $2,871 -16% | $328,700 -17.1% |
| 2010 | $3,417 -5.7% | $396,500 -3.6% |
| 2009 | $3,623 +3.1% | $411,100 +11.6% |
| 2007 | $3,512 -19.1% | $368,400 +1.4% |
| 2006 | $4,344 | $363,300 +6.8% |
| 2005 | -- | $340,300 +133.9% |
| 2002 | $3,207 +5.4% | $145,500 +200% |
| 2001 | $3,044 | $48,500 |
Find assessor info on the county website
Monthly payment
Est. payment
Payment breakdown
Explore the cost of this home by adjusting the details. Changes won't be saved.Climate risks
Neighborhood: 46034
Nearby schools
GreatSchools rating
- 8/10Hamilton Heights Middle SchoolGrades: 5-8Distance: 4 mi
- 8/10Hamilton Heights High SchoolGrades: 9-12Distance: 4.6 mi
- 6/10Hamilton Heights Elementary SchoolGrades: PK-4Distance: 4.1 mi
Schools provided by the listing agent
- Elementary: Hamilton Heights Elementary School
- Middle: Hamilton Heights Middle School
- High: Hamilton Heights High School
Source: MIBOR as distributed by MLS GRID. This data may not be complete. We recommend contacting the local school district to confirm school assignments for this home.
- $708,6004 bd3 ba5k sqft118 Royal Pine Ln, Cicero, IN 46034Off Market
- $706,7004 bd3 ba4.6k sqft116 Royal Pine Ln, Cicero, IN 46034Off Market
- $1,028,4005 bd4 ba5.5k sqft101 Royal Pine Ln, Cicero, IN 46034Off Market
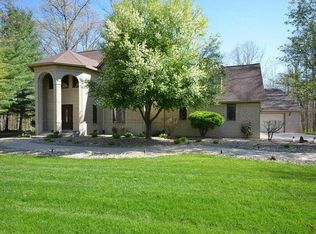
- $952,4004 bd3 ba4.7k sqft101 Royal Pine Ln, Cicero, IN 46034Off Market
- $4,900-- bd-- ba-- sqftRoyal Pine Ln, Cicero, IN 46034Off Market
- $1,036,7003 bd3 ba3.5k sqft102 Royal Pine Ln, Cicero, IN 46034Off Market
- $780,0004 bd4 ba3.3k sqft100 Royal Pine Ln, Cicero, IN 46034Sold
- $1,015,4005 bd3 ba3k sqft103 Royal Pine Ln, Cicero, IN 46034Off Market
A local agent can set up tours, give advice and negotiate with sellers.
Similar homes
- $1,280,0004 bd4 ba5.5k sqft1175 Coral Springs Dr, Cicero, IN 46034Active
 MLS ID #22108161, Tyler Provence, Carpenter, REALTORS®. MIBOR as distributed by MLS GRID
 - $1,695,0005 bd7 ba5.3k sqft15015 Ascot Hills Dr S, Carmel, IN 46032Active
 MLS ID #22074414, Marianne Piazzi, Encore Sotheby's International. MIBOR as distributed by MLS GRID
 - $995,0004 bd5 ba5.5k sqft21185 Bayhill Ct, Noblesville, IN 46062Active
 MLS ID #22108222, Matt McLaughlin, F.C. Tucker Company. MIBOR as distributed by MLS GRID
 - $1,600,0004 bd3 ba3k sqft603 W 216th St, Sheridan, IN 46069Active
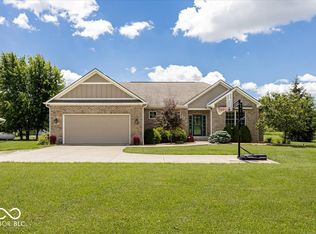 MLS ID #22108874, Stacy Barry, CENTURY 21 Scheetz. MIBOR as distributed by MLS GRID
 - $1,850,0004 bd6 ba6k sqft8820 Mud Creek Rd, Indianapolis, IN 46256ActiveMLS ID #22107473, Mark Humphrey, Berkshire Hathaway Home. MIBOR as distributed by MLS GRID
- $1,650,0004 bd5 ba4.4k sqft8309 Reef Ct, Indianapolis, IN 46236ActiveMLS ID #22103696, Jennifer Holden, Highgarden Real Estate. MIBOR as distributed by MLS GRID
- $1,399,5004 bd4 ba5.4k sqft5704 E Fall Creek Parkway North Dr, Indianapolis, IN 46220ActiveMLS ID #22113739, Bif Ward, F.C. Tucker Company. MIBOR as distributed by MLS GRID
- $1,299,9004 bd3 ba4.1k sqft429 Chatham Hills Blvd, Westfield, IN 46074ActiveMLS ID #22104446, Matt McLaughlin, F.C. Tucker Company. MIBOR as distributed by MLS GRID
- $1,650,0003 bd3 ba5.7k sqft7548 Morningside Dr, Indianapolis, IN 46240ActiveMLS ID #22094691, Allison Steck, Compass Indiana, LLC. MIBOR as distributed by MLS GRID
- $1,074,9004 bd4 ba5.4k sqft230 Elmsborough Bnd, Westfield, IN 46074ActiveMLS ID #22113569, Glenn Davis, Berkshire Hathaway Home. MIBOR as distributed by MLS GRID
- $1,899,9994 bd4 ba4.4k sqft781 1st Ave NW, Carmel, IN 46032ActiveMLS ID #22076774, Gary Swift, Compass Indiana, LLC. MIBOR as distributed by MLS GRID
- $1,500,0005 bd5 ba6.1k sqft9731 Decatur Dr, Indianapolis, IN 46256ActiveMLS ID #22109056, Scott Chain, RE/MAX Advanced Realty. MIBOR as distributed by MLS GRID
- $1,100,0004 bd4 ba3.3k sqft1711 Mulberry Cir, Noblesville, IN 46062ActiveMLS ID #22103445, Andy Sheets, Compass Indiana, LLC. MIBOR as distributed by MLS GRID
- $1,300,0004 bd4 ba4.8k sqft9810 Gulfstream Dr E, Fishers, IN 46037ActiveMLS ID #22113239, Allen Williams, Berkshire Hathaway Home. MIBOR as distributed by MLS GRID
- $1,245,0006 bd6 ba6.4k sqft2430 Crossfields Ct, Carmel, IN 46032ActiveMLS ID #22108138, Nole Schaefer, Reality Realty, LLC. MIBOR as distributed by MLS GRID
- $1,199,0004 bd4 ba5.8k sqft6842 Bladstone Rd, Noblesville, IN 46062ActiveMLS ID #22109540, Rachel Ellis, RE/MAX Real Estate Solutions. MIBOR as distributed by MLS GRID
- $1,495,0006 bd5 ba6.6k sqft16437 Shore Oaks Ct, Noblesville, IN 46060ActiveMLS ID #22112261, Kaitlyn Barnes, Compass Indiana, LLC. MIBOR as distributed by MLS GRID
- $2,000,0005 bd5 ba6k sqft10701 Harbor Bay Dr, Fishers, IN 46040ActiveMLS ID #22099065, Meighan Wise, Keller Williams Indpls Metro N. MIBOR as distributed by MLS GRID
- $1,995,0005 bd6 ba7.4k sqft3476 Homestretch Dr, Carmel, IN 46032ActiveMLS ID #22102181, Allen Williams, Berkshire Hathaway Home. MIBOR as distributed by MLS GRID
- $1,300,0004 bd2 ba2.5k sqft12340 Brooks School Rd, Fishers, IN 46037ActiveMLS ID #22109575, Jamie Boer, Compass Indiana, LLC. MIBOR as distributed by MLS GRID
