Nestled on a beautifully landscaped 0.44-acre lakefront lot in sought-after Lake Kesslerwood, this exceptional home offers breathtaking water views and outstanding indoor-outdoor living. A dramatic two-story entry welcomes you inside, where rich hardwood floors lead to the impressive great room featuring a floor-to-ceiling granite fireplace and expansive windows showcasing stunning lake views. The gourmet kitchen is designed for both everyday living and entertaining with granite countertops, modern appliances, abundant cabinetry, and a bright breakfast area. Just beyond, the screened-in porch provides the perfect place to relax and enjoy the peaceful setting. A wood-paneled den with coffered ceilings and custom built-ins creates an ideal home office or library. The main-level primary suite is a private retreat with direct access to the deck and hot tub. The luxurious bath features a soaking tub, walk-in shower, dual vanities, and two spacious walk-in closets. Upstairs hosts three additional bedrooms with generous closet space. The finished lower level is built for entertaining with a recreation area, gas fireplace, wet bar with granite countertops, climate-controlled wine cellar, exercise room, and full bath. Outside, enjoy resort-style living with an incredible outdoor kitchen featuring granite countertops, a built-in DCS grill, cooktop, sink, refrigerator, and a wood-burning fireplace with a gas starter. A whole-home audio and visual system completes this remarkable property, offering an exceptional lakefront lifestyle in one of Indianapolis' most desirable waterfront communities.
Pending
Price cut: $50K (7/28)
$1,349,500
5704 E Fall Creek Parkway North Dr, Indianapolis, IN 46220
4beds
5,471sqft
Residential, Single Family Residence
Built in 1990
0.44 Acres Lot
$-- Zestimate®
$247/sqft
$33/mo HOA
What's special
Gas fireplaceFloor-to-ceiling granite fireplaceModern appliancesScreened-in porchBreathtaking water viewsBright breakfast areaDramatic two-story entry
- 36 days
- 412
- 25
Zillow last checked:
Listing updated:
Listed by:
Bif Ward 317-590-7871,
F.C. Tucker Company
Source: MIBOR as distributed by MLS GRID,MLS#: 22113739
Facts & features
Interior
Bedrooms & bathrooms
- Bedrooms: 4
- Bathrooms: 4
- Full bathrooms: 3
- 1/2 bathrooms: 1
- Main level bathrooms: 2
- Main level bedrooms: 1
Bedroom 2
- Level: Upper
- Area: 182 Square Feet
- Dimensions: 14x13
Bedroom 3
- Level: Upper
- Area: 225 Square Feet
- Dimensions: 15x15
Bedroom 4
- Level: Upper
- Area: 182 Square Feet
- Dimensions: 14x13
Dining room
- Level: Main
- Area: 234 Square Feet
- Dimensions: 18x13
Heating
- Natural Gas
Cooling
- Central Air
Appliances
- Included: Gas Cooktop, Dishwasher, Dryer, Disposal, Gas Water Heater, Humidifier, Exhaust Fan, Microwave, Oven, Refrigerator, Trash Compactor, Washer, Water Purifier, Water Softener Owned
- Laundry: Main Level, Sink
Features
- Double Vanity, Breakfast Bar, Built-in Features, Entrance Foyer, Hardwood Floors, Eat-in Kitchen, Pantry, Wired for Sound, Walk-In Closet(s), Wet Bar
- Flooring: Hardwood
- Has basement: Yes
- Number of fireplaces: 2
- Fireplace features: Gas Starter, Great Room, Outside, Wood Burning
Interior area
- Total structure area: 5,471
- Total interior livable area: 5,471 sqft
- Finished area below ground: 1,299
Property
Parking
- Total spaces: 3
- Parking features: Attached
- Attached garage spaces: 3
Features
- Levels: Two
- Stories: 2
- Patio & porch: Covered, Deck, Screened
- Exterior features: Gas Grill, Fire Pit, Outdoor Kitchen, Sprinkler System
- Has view: Yes
- View description: Lake, Water
- Has water view: Yes
- Water view: Lake,Water
- Waterfront features: Dock, Lake Front, Water Access, Water View
Lot
- Size: 0.44 Acres
Details
- Parcel number: 490703112015000400
- Horse amenities: None
Construction
Type & style
- Home type: SingleFamily
- Architectural style: Traditional
- Property subtype: Residential, Single Family Residence
Materials
- Brick
- Foundation: Concrete Perimeter
Condition
- New construction: No
- Year built: 1990
Utilities & green energy
- Water: Public
Community & HOA
Community
- Security: Carbon Monoxide Detector(s), Fire Alarm, Smoke Detector(s)
- Subdivision: Lake Kesslerwood
HOA
- Has HOA: Yes
- HOA fee: $390 annually
Location
- Region: Indianapolis
Financial & listing details
- Price per square foot: $247/sqft
- Tax assessed value: $888,500
- Annual tax amount: $9,610
- Date on market: 7/23/2026
- Cumulative days on market: 37 days
Estimated market value
Not available
Estimated sales range
Not available
Not available
Price history
| Date | Event | Price |
|---|---|---|
| 8/2/2026 | Pending sale | $1,349,500$247/sqft |
Source:  MIBOR as distributed by MLS GRID #22113739 Report a problem MIBOR as distributed by MLS GRID #22113739 Report a problem | ||
| 7/28/2026 | Price change | $1,349,500-3.6%$247/sqft |
Source: MIBOR as distributed by MLS GRID #22113739 Report a problem | ||
| 7/23/2026 | Listed for sale | $1,399,500+125.7%$256/sqft |
Source: MIBOR as distributed by MLS GRID #22113739 Report a problem | ||
| 2/25/2011 | Sold | $620,000$113/sqft |
Source: Public Record Report a problem | ||
Public tax history
| Year | Property taxes | Tax assessment |
|---|---|---|
| 2025 | $8,874 +5.2% | $888,500 +10.9% |
| 2024 | $8,439 +6.2% | $801,000 +4.5% |
| 2023 | $7,950 +6.4% | $766,700 +8% |
| 2022 | $7,469 -3.5% | $710,100 +7.9% |
| 2021 | $7,739 +24.2% | $658,400 -2.3% |
| 2020 | $6,233 +4.7% | $673,600 +8.1% |
| 2019 | $5,956 +1.7% | $623,300 +5% |
| 2018 | $5,856 +3.1% | $593,600 +2.3% |
| 2017 | $5,679 -0.1% | $580,400 +5.6% |
| 2016 | $5,684 +0% | $549,700 -2.9% |
| 2014 | $5,682 +1.3% | $566,400 |
| 2013 | $5,608 | $566,400 +1.3% |
| 2012 | $5,608 | $559,000 +5.9% |
| 2011 | -- | $527,900 |
| 2010 | $10,568 +99.1% | $527,900 |
| 2009 | $5,307 | $527,900 -6.6% |
| 2007 | -- | $565,400 -11.1% |
| 2006 | -- | $635,800 +37% |
| 2005 | -- | $464,100 |
| 2004 | -- | $464,100 -4.3% |
| 2003 | -- | $485,000 +123% |
| 2002 | -- | $217,500 +200% |
| 2001 | -- | $72,500 |
Find assessor info on the county website
Monthly payment
Est. payment
Payment breakdown
Explore the cost of this home by adjusting the details. Changes won't be saved.Climate risks
Neighborhood: Devonshire
- $1,086,6004 bd3 ba5.4k sqft5704 E Fall Crk Pw N Dr, Indianapolis, IN 46226Off Market
- $802,2004 bd3 ba3.5k sqft5708 E Fall Creek Parkway North Dr, Indianapolis, IN 46226Off Market
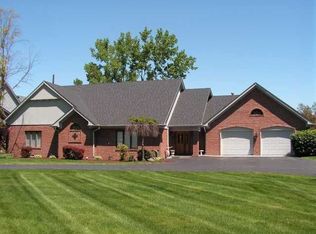
- $805,1004 bd3 ba3.5k sqft5708 E Fall Crk Pw N Dr, Indianapolis, IN 46226Off Market
- $882,600-- bd2 ba3.8k sqft5698 E Fall Creek Parkway North Dr, Indianapolis, IN 46226Off Market
Similar homes
- $1,145,0004 bd5 ba5k sqft5717 Fall Creek Rd, Indianapolis, IN 46220Active
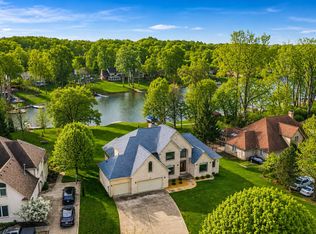 MLS ID #22093253, Tiffanie Ditlevson, F.C. Tucker Company. MIBOR as distributed by MLS GRID
 - $1,200,0005 bd4 ba5.1k sqft6230 E 56th St, Indianapolis, IN 46226Active
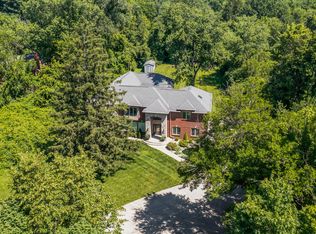 MLS ID #22109122, Denae Lewis, Keller Williams Indpls Metro N. MIBOR as distributed by MLS GRID
 - $998,0004 bd4 ba5k sqft6311 Johnson Rd, Indianapolis, IN 46220Active
 MLS ID #22049568, Andrea Snyder, F.C. Tucker Company. MIBOR as distributed by MLS GRID
 - $1,325,0004 bd4 ba4.5k sqft228 E 82nd St, Indianapolis, IN 46240Active
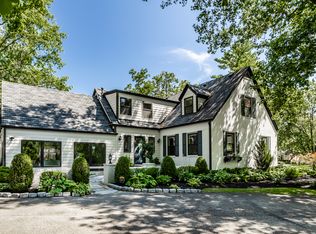 MLS ID #22116831, Bif Ward, F.C. Tucker Company. MIBOR as distributed by MLS GRID
