Set on over half an acre, the property commands presence while providing a sense of space and seclusion that distinguishes it from typical in-town homes. Nearly 5,000 square feet of refined living has been intentionally designed for both elevated entertaining and effortless day-to-day living. Positioned in the heart of Carmel's coveted Arts & Design District, this exceptional residence delivers a rare combination of walkability, scale, and privacy - an offering rarely found at this level. Inside, clean architectural lines, expansive windows, and well-proportioned rooms create a light-filled, sophisticated interior. The main living areas flow seamlessly, balancing openness with defined spaces - ideal for hosting at scale or enjoying quiet evenings at home. The main-level primary owner's suite offers a private, luxurious retreat - thoughtfully positioned for convenience and separation from the home's additional living spaces. Upstairs, two spacious bedrooms and a versatile loft provide flexible space for guests, family, or work-from-home needs. The lower level extends the home's livability even further, featuring a fourth bedroom, dedicated workout space, and expansive entertaining areas. Purpose-built for lifestyle, the lower level also includes a dedicated home theater and full wet bar - delivering an experience that rivals custom new construction. Every element has been designed with both function and finish in mind. Extending the living experience outdoors, an expansive covered living space anchors the backyard - complete with a wood-burning fireplace and designed for year-round enjoyment. Whether hosting guests, unwinding at the end of the day, or simply recharging in a private setting, this space elevates everyday living. Adding to its unmatched lifestyle appeal, the home is just steps from the Monon Trail - offering immediate access to miles of scenic paths for walking, running, and biking.
Active
Price cut: $89K (7/24)
$1,899,999
781 1st Ave NW, Carmel, IN 46032
4beds
4,482sqft
:
Get pre-qualified$11,524/mo
Residential, Single Family Residence
Built in 2015
0.45 Acres Lot
$-- Zestimate®
$424/sqft
$-- HOA
What's special
Private luxurious retreatClean architectural linesVersatile loftOver half an acreFull wet barTwo spacious bedroomsLight-filled sophisticated interior
- 135 days |
- 1,809 |
- 64 |
Zillow last checked:
Listing updated:
Listed by:
Gary Swift 317-691-0623,
Compass Indiana, LLC
Source: MIBOR as distributed by MLS GRID,MLS#: 22076774
Facts & features
Interior
Bedrooms & bathrooms
- Bedrooms: 4
- Bathrooms: 4
- Full bathrooms: 3
- 1/2 bathrooms: 1
- Main level bathrooms: 2
- Main level bedrooms: 1
Primary bedroom
- Level: Main
- Area: 224 Square Feet
- Dimensions: 14x16
Bedroom 2
- Level: Upper
- Area: 342 Square Feet
- Dimensions: 19x18
Bedroom 3
- Level: Upper
- Area: 234 Square Feet
- Dimensions: 18x13
Bedroom 4
- Level: Basement
- Area: 210 Square Feet
- Dimensions: 14x15
Bonus room
- Level: Basement
- Area: 210 Square Feet
- Dimensions: 14x15
Dining room
- Level: Main
- Area: 198 Square Feet
- Dimensions: 11x18
Exercise room
- Level: Basement
- Area: 165 Square Feet
- Dimensions: 11x15
Family room
- Level: Basement
- Area: 779 Square Feet
- Dimensions: 19x41
Foyer
- Level: Main
- Area: 35 Square Feet
- Dimensions: 5x7
Kitchen
- Level: Main
- Area: 180 Square Feet
- Dimensions: 10x18
Laundry
- Features: Tile-Ceramic
- Level: Main
- Area: 80 Square Feet
- Dimensions: 8x10
Living room
- Level: Main
- Area: 270 Square Feet
- Dimensions: 15x18
Loft
- Level: Upper
- Area: 143 Square Feet
- Dimensions: 11x13
Mud room
- Level: Main
- Area: 63 Square Feet
- Dimensions: 7x9
Office
- Level: Main
- Area: 63 Square Feet
- Dimensions: 7x9
Heating
- Forced Air, Natural Gas
Cooling
- Central Air
Appliances
- Included: Electric Cooktop, Dishwasher, Gas Water Heater, Microwave, Oven, Double Oven, Convection Oven, Refrigerator, Water Softener Owned
Features
- Breakfast Bar, Built-in Features, Kitchen Island, Entrance Foyer, Ceiling Fan(s), Hardwood Floors, High Speed Internet, Pantry, Smart Thermostat, Walk-In Closet(s)
- Flooring: Hardwood
- Basement: Ceiling - 9+ feet,Daylight,Egress Window(s),Finished,Finished Ceiling,Storage Space
- Number of fireplaces: 3
- Fireplace features: Gas Log, Living Room, Outside, Wood Burning
Interior area
- Total structure area: 4,482
- Total interior livable area: 4,482 sqft
- Finished area below ground: 1,581
Video & virtual tour
Property
Parking
- Total spaces: 3
- Parking features: Attached
- Attached garage spaces: 3
- Details: Garage Parking Other(Courtyard Load Garage, Finished Garage, Floor Drain, Garage Door Opener, Service Door)
Features
- Levels: Two
- Stories: 2
- Patio & porch: Breeze Way, Covered, Patio
- Exterior features: Sprinkler System
- Fencing: Fenced
Lot
- Size: 0.45 Acres
- Features: Sidewalks, Storm Sewer, Street Lights, Trees-Small (Under 20 Ft)
Details
- Additional structures: Gazebo
- Parcel number: 290925802001000018
- Horse amenities: None
Construction
Type & style
- Home type: SingleFamily
- Architectural style: Traditional
- Property subtype: Residential, Single Family Residence
Materials
- Cement Siding
- Foundation: Concrete Perimeter
Condition
- New construction: No
- Year built: 2015
Details
- Builder name: Old Town Design
Utilities & green energy
- Water: Public
- Utilities for property: Electricity Connected, Sewer Connected, Water Connected
Community & HOA
Community
- Subdivision: No Subdivision
HOA
- Has HOA: No
Location
- Region: Carmel
Financial & listing details
- Price per square foot: $424/sqft
- Tax assessed value: $1,025,900
- Annual tax amount: $11,286
- Date on market: 3/10/2026
- Cumulative days on market: 138 days
- Electric utility on property: Yes
Estimated market value
Not available
Estimated sales range
Not available
Not available
Price history
| Date | Event | Price |
|---|---|---|
| 7/24/2026 | Price change | $1,899,999-4.5%$424/sqft |
Source:  MIBOR as distributed by MLS GRID #22076774 Report a problem MIBOR as distributed by MLS GRID #22076774 Report a problem | ||
| 6/29/2026 | Price change | $1,989,000-0.5%$444/sqft |
Source: MIBOR as distributed by MLS GRID #22076774 Report a problem | ||
| 6/6/2026 | Price change | $1,999,000-14.9%$446/sqft |
Source: MIBOR as distributed by MLS GRID #22076774 Report a problem | ||
| 5/10/2026 | Price change | $2,350,000-6%$524/sqft |
Source: MIBOR as distributed by MLS GRID #22076774 Report a problem | ||
| 3/10/2026 | Listed for sale | $2,499,000$558/sqft |
Source: MIBOR as distributed by MLS GRID #22076774 Report a problem | ||
Public tax history
| Year | Property taxes | Tax assessment |
|---|---|---|
| 2025 | $11,286 +2.8% | $1,025,900 +4.6% |
| 2024 | $10,976 +27.6% | $980,700 +3.9% |
| 2023 | $8,600 +20.6% | $943,500 +29.1% |
| 2022 | $7,128 -0.8% | $730,800 +16.3% |
| 2021 | $7,183 | $628,200 -0.8% |
| 2020 | $7,183 -44.7% | $633,000 |
| 2019 | $12,982 +7.8% | $633,000 -0.8% |
| 2018 | $12,044 +102.9% | $637,800 +7.4% |
| 2017 | $5,937 +81.9% | $593,700 +104.9% |
| 2016 | $3,263 +9.6% | $289,800 +90.4% |
| 2014 | $2,978 +1% | $152,200 +3.5% |
| 2013 | $2,948 -0.5% | $147,000 +0.5% |
| 2012 | $2,963 +32.3% | $146,300 +24.1% |
| 2011 | $2,240 -4.4% | $117,900 |
| 2010 | $2,342 +81.7% | $117,900 -5.9% |
| 2009 | $1,289 | $125,300 |
Find assessor info on the county website
Monthly payment
Est. payment
Payment breakdown
Explore the cost of this home by adjusting the details. Changes won't be saved.Climate risks
Neighborhood: 46032
Nearby schools
GreatSchools rating
- 8/10Carmel Elementary SchoolGrades: PK-5Distance: 0.8 mi
- 8/10Carmel Middle SchoolGrades: 6-8Distance: 1 mi
- 10/10Carmel High SchoolGrades: 9-12Distance: 0.6 mi
Schools provided by the listing agent
- Elementary: Carmel Elementary School
- Middle: Carmel Middle School
- High: Carmel High School
Source: MIBOR as distributed by MLS GRID. This data may not be complete. We recommend contacting the local school district to confirm school assignments for this home.
- $268,9001 bd1 ba720 sqft35 W 136th Street, Carmel, IN 46032Off Market
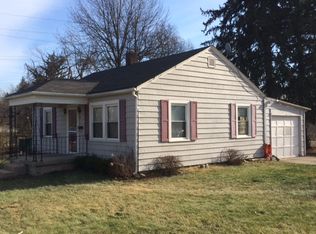
- $235,100-- bd-- ba400 sqft771 1st Ave NW, Carmel, IN 46032Off Market
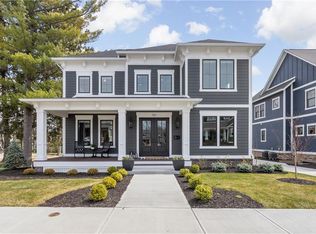
- $1,339,7004 bd2 ba4.7k sqft761 1st Ave NW, Carmel, IN 46032Off Market
- $323,1003 bd1 ba1.5k sqft30 W Smoky Row, Carmel, IN 46032Off Market
- $---- bd-- ba-- sqft35 8th St NW, Carmel, IN 46032Off Market
- $---- bd-- ba-- sqft780 1st Ave NW, Carmel, IN 46032Off Market
- $---- bd-- ba-- sqft135 8th St NW, Carmel, IN 46032Off Market
- $441,5003 bd2 ba2.3k sqft85 9th St NW, Carmel, IN 46032Off Market
A local agent can set up tours, give advice and negotiate with sellers.
Similar homes
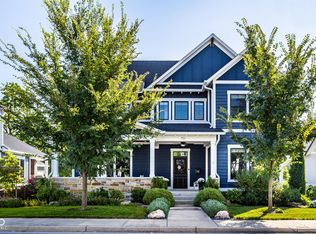
- $2,049,0004 bd5 ba5.4k sqft751 1st Ave NW, Carmel, IN 46032Active
 MLS ID #22065002, Jason O'Neil, Circle Real Estate. MIBOR as distributed by MLS GRID
 - $1,695,0005 bd7 ba5.3k sqft15015 Ascot Hills Dr S, Carmel, IN 46032Active
 MLS ID #22074414, Marianne Piazzi, Encore Sotheby's International. MIBOR as distributed by MLS GRID
 - $2,300,0005 bd7 ba6.4k sqft3484 Sedgemoor Cir, Carmel, IN 46032Active
 MLS ID #22109098, Antonela Pina-Biggerstaff, CENTURY 21 Scheetz. MIBOR as distributed by MLS GRID
 - $1,050,0005 bd4 ba4.8k sqft12448 Glendurgan Dr, Carmel, IN 46032Active
 MLS ID #22113401, Angel Dean, F.C. Tucker Company. MIBOR as distributed by MLS GRID
 - $1,995,0004 bd5 ba6.1k sqft8114 Meadowbrook Dr, Indianapolis, IN 46240ActiveMLS ID #22107472, Samuel Hawkins, F.C. Tucker Company. MIBOR as distributed by MLS GRID
- $1,025,0005 bd6 ba6.2k sqft14020 Brookstone Dr, Carmel, IN 46032ActiveMLS ID #22094320, Chas Schaffernoth, F.C. Tucker Company. MIBOR as distributed by MLS GRID
- $960,0005 bd5 ba5.3k sqft3268 Hawthorne Dr, Carmel, IN 46033ActiveMLS ID #22109764, Tim Retzinger, Indy Custom Real Estate,LLC. MIBOR as distributed by MLS GRID
- $965,0003 bd5 ba4.6k sqft451 Burlington Ln, Carmel, IN 46032ActiveMLS ID #22110985, Matt McLaughlin, F.C. Tucker Company. MIBOR as distributed by MLS GRID
- $1,390,0002 bd3 ba3.4k sqft478 Simon Dr, Carmel, IN 46032ActiveMLS ID #22111176, Candace Fisk, Coldwell Banker - Kaiser. MIBOR as distributed by MLS GRID
- $1,245,0006 bd6 ba6.4k sqft2430 Crossfields Ct, Carmel, IN 46032ActiveMLS ID #22108138, Nole Schaefer, Reality Realty, LLC. MIBOR as distributed by MLS GRID
- $1,679,5004 bd4 ba5k sqft117 Royal Pine Ln, Cicero, IN 46034ActiveMLS ID #22104788, Sheri Putman, Encore Sotheby's International. MIBOR as distributed by MLS GRID
- $986,0004 bd4 ba4.4k sqft1499 Avondale Dr, Westfield, IN 46074ActiveMLS ID #22100608, Lisa Meulbroek, Liberty Real Estate, LLC.. MIBOR as distributed by MLS GRID
- $1,850,0004 bd6 ba6k sqft8820 Mud Creek Rd, Indianapolis, IN 46256ActiveMLS ID #22107473, Mark Humphrey, Berkshire Hathaway Home. MIBOR as distributed by MLS GRID
- $959,9005 bd5 ba4.5k sqft15679 Woodford Dr, Westfield, IN 46074ActiveMLS ID #22115554, Glenn Bill, eXp Realty, LLC. MIBOR as distributed by MLS GRID
- $1,650,0003 bd3 ba5.7k sqft7548 Morningside Dr, Indianapolis, IN 46240ActiveMLS ID #22094691, Allison Steck, Compass Indiana, LLC. MIBOR as distributed by MLS GRID
- $1,625,0004 bd4 ba4.1k sqft4151 N Pennsylvania St, Indianapolis, IN 46205ActiveMLS ID #22109798, Mary Wernke, Encore Sotheby's International. MIBOR as distributed by MLS GRID
- $2,195,0005 bd6 ba4.7k sqft96 Cedar Ln, Cicero, IN 46034ActiveMLS ID #22089957, Kaye Simmons, Hardie Group. MIBOR as distributed by MLS GRID
- $1,850,0005 bd7 ba6.7k sqft10915 Brigantine Dr, Indianapolis, IN 46256ActiveMLS ID #22102566, Robert Lappin, Circle 8, LLC. MIBOR as distributed by MLS GRID
- $1,889,0004 bd6 ba6k sqft1400 Chatham Ridge Ct, Westfield, IN 46074ActiveMLS ID #22102080, Robert Slawson, Bob Slawson Realty. MIBOR as distributed by MLS GRID
- $2,000,0005 bd5 ba6k sqft10701 Harbor Bay Dr, Fishers, IN 46040ActiveMLS ID #22099065, Meighan Wise, Keller Williams Indpls Metro N. MIBOR as distributed by MLS GRID
