A rare opportunity to own the final new construction offering in Oak Park, this custom-built home sits on a private .73-acre homesite surrounded by mature trees delivering a level of space and privacy that's increasingly hard to find. Built by Quality Homes by Brian Hayes, the residence spans over 7,000 square feet with 5 bedrooms, 5 full baths, and 2 half baths, along with an exceptional five-car heated garage. The design balances scale with livability. A dramatic two-story great room with cathedral ceilings anchors the main level, flowing seamlessly into open living spaces designed for both everyday comfort and entertaining. The primary suite is tucked away on the main floor, offering a quiet, well-appointed retreat. Finishes throughout feel elevated and intentional - custom cabinetry, high-end appliances, designer tile, and hardwood flooring across the main level, with durable luxury plank flooring in the lower level. Upstairs, three spacious bedrooms each include en suite baths, offering comfort and privacy for family and guests. The lower level is designed for lifestyle, featuring a full bar, billiards area, fitness room, guest suite, and expansive gathering space. Outdoors, a covered lanai with fireplace creates a natural extension of the home, ideal for year-round use. Oak Park offers a strong lifestyle component with neighborhood amenities including a pool, tennis courts, and park. And while the setting feels private and tucked away, you're just minutes from a wide range of shopping, dining, and everyday conveniences bringing together the best of both privacy and accessibility. This is one of those properties that simply won't be replicated - mature neieghborhood, new construction, and a setting that still feels private.
Active
Price cut: $100K (6/11)
$2,499,000
15876 Oak Park, Westfield, IN 46074
5beds
7,012sqft
:
Get pre-qualified$14,917/mo
Residential, Single Family Residence
Built in 2026
0.73 Acres Lot
$-- Zestimate®
$356/sqft
$83/mo HOA
What's special
Designer tileExceptional five-car heated garageHigh-end appliancesCustom cabinetry
- 104 days |
- 1,141 |
- 44 |
Zillow last checked:
Listing updated:
Listed by:
Carrie Holle 317-339-2259,
Compass Indiana, LLC
Source: MIBOR as distributed by MLS GRID,MLS#: 22095776
Facts & features
Interior
Bedrooms & bathrooms
- Bedrooms: 5
- Bathrooms: 7
- Full bathrooms: 5
- 1/2 bathrooms: 2
- Main level bathrooms: 2
- Main level bedrooms: 1
Primary bedroom
- Level: Main
- Area: 342 Square Feet
- Dimensions: 19x18
Bedroom 2
- Level: Upper
- Area: 270 Square Feet
- Dimensions: 18x15
Bedroom 3
- Level: Upper
- Area: 169 Square Feet
- Dimensions: 13x13
Bedroom 4
- Level: Upper
- Area: 280 Square Feet
- Dimensions: 20x14
Bedroom 5
- Level: Basement
- Area: 195 Square Feet
- Dimensions: 15x13
Breakfast room
- Level: Main
- Area: 228 Square Feet
- Dimensions: 19x12
Exercise room
- Level: Basement
- Area: 180 Square Feet
- Dimensions: 15x12
Family room
- Level: Basement
- Area: 722 Square Feet
- Dimensions: 38x19
Great room
- Level: Main
- Area: 323 Square Feet
- Dimensions: 19x17
Hearth room
- Level: Main
- Area: 221 Square Feet
- Dimensions: 17x13
Kitchen
- Level: Main
- Area: 228 Square Feet
- Dimensions: 19x12
Loft
- Level: Upper
- Area: 169 Square Feet
- Dimensions: 13x13
Office
- Level: Main
- Area: 169 Square Feet
- Dimensions: 13x13
Play room
- Level: Basement
- Area: 216 Square Feet
- Dimensions: 18x12
Heating
- Natural Gas
Cooling
- Central Air
Appliances
- Included: Gas Cooktop, Dishwasher, Disposal, Gas Water Heater, Exhaust Fan, Microwave, Oven, Double Oven, Gas Oven, Refrigerator, Bar Fridge, Water Heater
- Laundry: Connections All, Main Level
Features
- Cathedral Ceiling(s), High Ceilings, Tray Ceiling(s), Kitchen Island, Entrance Foyer, Hardwood Floors, High Speed Internet, Eat-in Kitchen, Pantry, Walk-In Closet(s), Wet Bar
- Flooring: Hardwood
- Basement: Ceiling - 9+ feet,Daylight,Egress Window(s),Full,Finished,Finished Ceiling,Finished Walls,Storage Space
- Number of fireplaces: 2
- Fireplace features: Great Room, Outside
Interior area
- Total structure area: 7,012
- Total interior livable area: 7,012 sqft
- Finished area below ground: 2,254
Property
Parking
- Total spaces: 4
- Parking features: Attached, Concrete, Heated Garage, Garage Faces Side
- Attached garage spaces: 4
- Details: Garage Parking Other(Finished Garage, Garage Door Opener, Keyless Entry)
Features
- Levels: Two
- Stories: 2
- Patio & porch: Covered
Lot
- Size: 0.73 Acres
- Features: Sidewalks, Street Lights, Mature Trees
Details
- Parcel number: 291007005022000015
- Horse amenities: None
Construction
Type & style
- Home type: SingleFamily
- Architectural style: Traditional
- Property subtype: Residential, Single Family Residence
Materials
- Brick, Cement Siding, Stone
- Foundation: Full, Concrete Perimeter, See Remarks
Condition
- New Construction
- New construction: Yes
- Year built: 2026
Details
- Builder name: Quality Homes
Utilities & green energy
- Water: Public
- Utilities for property: Electricity Connected, Sewer Connected, Water Connected
Community & HOA
Community
- Subdivision: Oak Park Estates
HOA
- Has HOA: Yes
- Amenities included: Maintenance, Park, Playground, Pool, Tennis Court(s)
- Services included: Entrance Common, Maintenance, ParkPlayground, Tennis Court(s)
- HOA fee: $1,000 annually
Location
- Region: Westfield
Financial & listing details
- Price per square foot: $356/sqft
- Annual tax amount: $4,234
- Date on market: 4/18/2026
- Cumulative days on market: 175 days
- Electric utility on property: Yes
Estimated market value
Not available
Estimated sales range
Not available
Not available
Price history
| Date | Event | Price |
|---|---|---|
| 6/11/2026 | Price change | $2,499,000-3.8%$356/sqft |
Source:  MIBOR as distributed by MLS GRID #22095776 Report a problem MIBOR as distributed by MLS GRID #22095776 Report a problem | ||
| 6/6/2026 | Price change | $2,599,000-1.9%$371/sqft |
Source: MIBOR as distributed by MLS GRID #22095776 Report a problem | ||
| 5/11/2026 | Price change | $2,650,000-1.8%$378/sqft |
Source: MIBOR as distributed by MLS GRID #22095776 Report a problem | ||
| 4/18/2026 | Listed for sale | $2,699,900$385/sqft |
Source: MIBOR as distributed by MLS GRID #22095776 Report a problem | ||
| 4/15/2026 | Listing removed | $2,699,900$385/sqft |
Source: MIBOR as distributed by MLS GRID #22082584 Report a problem | ||
| 4/8/2026 | Price change | $2,699,900-3.5%$385/sqft |
Source: MIBOR as distributed by MLS GRID #22082584 Report a problem | ||
| 2/6/2026 | Listed for sale | $2,799,000$399/sqft |
Source: MIBOR as distributed by MLS GRID #22082584 Report a problem | ||
Public tax history
Tax history is unavailable.
Monthly payment
Est. payment
Payment breakdown
Explore the cost of this home by adjusting the details. Changes won't be saved.Climate risks
Neighborhood: 46074
Nearby schools
GreatSchools rating
- 8/10Carey Ridge Elementary SchoolGrades: PK-4Distance: 0.7 mi
- 9/10Westfield Middle SchoolGrades: 7-8Distance: 2.2 mi
- 10/10Westfield High SchoolGrades: 9-12Distance: 2.5 mi
Schools provided by the listing agent
- Elementary: Carey Ridge Elementary School
- Middle: Westfield Middle School
- High: Westfield High School
Source: MIBOR as distributed by MLS GRID. This data may not be complete. We recommend contacting the local school district to confirm school assignments for this home.
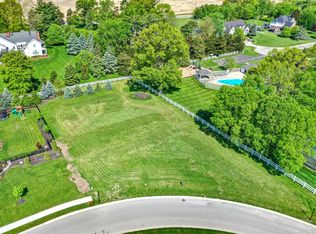
- $325,0000.73 Acres15876 Oak Park Vis, Westfield, IN 46074Sold
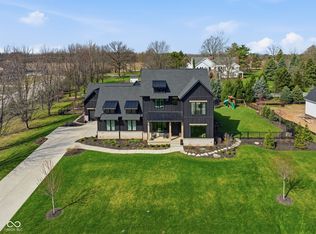
- $1,800,0006 bd6 ba6.6k sqft15860 Oak Park Vis, Westfield, IN 46074Sold
- $2,241,6000.91 Acres15871 Oak Park Vis, Westfield, IN 46074Off Market
- $586,900-- bd-- ba-- sqft15707 Oak Rd, Carmel, IN 46033Off Market
- $1,949,7004 bd4 ba4.9k sqft15890 Oak Park Vis, Westfield, IN 46074Off Market
- $---- bd-- ba-- sqftOak Park Vis, Westfield, IN 46074Off Market
- $---- bd-- ba-- sqftOak Park Vis, Westfield, IN 46074Off Market
- $2,050,6006 bd6 ba9.4k sqft15747 Oak Rd, Carmel, IN 46033Off Market
A local agent can set up tours, give advice and negotiate with sellers.
Similar homes
- $2,599,0005 bd6 ba7.2k sqft2701 Oak Way Trce, Westfield, IN 46074Active
 MLS ID #22098661, Linda Yi Zhang, F.C. Tucker Company. MIBOR as distributed by MLS GRID
 - $2,200,0006 bd6 ba9.5k sqft15479 Hidden Oaks Ln, Carmel, IN 46033Active
 MLS ID #22109761, Kevin Fertig, Real Broker, LLC. MIBOR as distributed by MLS GRID
 - $1,599,9906 bd5 ba5.5k sqft1419 Chatham Hills Blvd, Westfield, IN 46074Active
 MLS ID #22117622, Angela Huser, Weekley Homes Realty Company. MIBOR as distributed by MLS GRID
 - $2,599,0006 bd5 ba7.7k sqft5317 E 126th St, Carmel, IN 46033Active
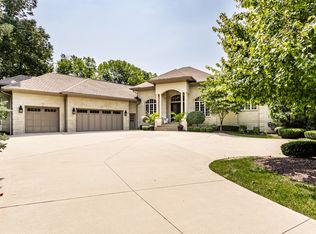 MLS ID #22114797, Robert Lappin, Circle 8, LLC. MIBOR as distributed by MLS GRID
 - $2,481,0005 bd7 ba9.8k sqft290 Breakwater Dr, Fishers, IN 46037ActiveMLS ID #22105840, James Schlueter, Encore Sotheby's International. MIBOR as distributed by MLS GRID
- $1,999,9996 bd6 ba6.7k sqft14586 Stonegate Ct, Carmel, IN 46032ActiveMLS ID #22094433, Michelle Armstrong, Encore Sotheby's International. MIBOR as distributed by MLS GRID
- $1,299,9004 bd3 ba4.1k sqft429 Chatham Hills Blvd, Westfield, IN 46074ActiveMLS ID #22104446, Matt McLaughlin, F.C. Tucker Company. MIBOR as distributed by MLS GRID
- $2,499,9005 bd5 ba7.8k sqft12650 Shorevista Dr, Indianapolis, IN 46236ActiveMLS ID #22095885, Jennil Salazar, Compass Indiana, LLC. MIBOR as distributed by MLS GRID
- $2,325,0006 bd6 ba7.2k sqft3973 Club Ridge Ests, Zionsville, IN 46077ActiveMLS ID #22094546, Priya Bhargava, Keller Williams Indpls Metro N. MIBOR as distributed by MLS GRID
- $1,450,0006 bd5 ba5.2k sqft15648 Hawks Way, Carmel, IN 46033ActiveMLS ID #22113580, Jerry Kutche Jr, Real Broker, LLC. MIBOR as distributed by MLS GRID
- $2,250,0006 bd6 ba8k sqft10707 Club Chas, Fishers, IN 46037ActiveMLS ID #22081810, Cynthia Shepherd McCurdy, Keller Williams Indy Metro NE. MIBOR as distributed by MLS GRID
- $2,295,0005 bd6 ba9.9k sqft11503 Willow Ridge Dr, Zionsville, IN 46077ActiveMLS ID #22102964, Traci Garontakos, The Agency Indy. MIBOR as distributed by MLS GRID
- $1,900,9005 bd6 ba6k sqft1600 Chatham Ridge Ct, Westfield, IN 46074ActiveMLS ID #22090746, Justin Steill, Berkshire Hathaway Home. MIBOR as distributed by MLS GRID
- $1,650,0005 bd6 ba8.7k sqft3965 Pete Dye Blvd, Carmel, IN 46033ActiveMLS ID #22094274, Michael Abston, Property Logic. MIBOR as distributed by MLS GRID
- $1,879,0004 bd6 ba6k sqft1400 Chatham Ridge Ct, Westfield, IN 46074ActiveMLS ID #22102080, Robert Slawson, Bob Slawson Realty. MIBOR as distributed by MLS GRID
- $1,800,0006 bd6 ba8.4k sqft1255 E Greyhound Pass, Carmel, IN 46032ActiveMLS ID #22107168, Jennifer Turner, Carpenter, REALTORS®. MIBOR as distributed by MLS GRID
- $1,249,9466 bd5 ba5.5k sqft19720 Chatsworth Blvd, Westfield, IN 46074ActiveMIBOR as distributed by MLS GRID
- $1,695,0005 bd7 ba5.3k sqft15015 Ascot Hills Dr S, Carmel, IN 46032ActiveMLS ID #22074414, Marianne Piazzi, Encore Sotheby's International. MIBOR as distributed by MLS GRID
- $2,100,0004 bd6 ba7.8k sqft8264 W Fall Creek Dr, Pendleton, IN 46064ActiveMLS ID #22114578, Deborah Elliott, F.C. Tucker Company. MIBOR as distributed by MLS GRID
- $2,250,0005 bd4 ba6.8k sqft7440 N Illinois St, Indianapolis, IN 46260ActiveMLS ID #22094391, Matt McLaughlin, F.C. Tucker Company. MIBOR as distributed by MLS GRID
