Nestled in the desirable Oak Park Estates community of Westfield, this exceptional custom home blends thoughtful design with everyday luxury - set among mature trees and lush landscaping on a pond view lot that offers lovely natural views from both sides of the home. The main level features a spacious primary suite for ultimate convenience and privacy, with incredible views of mature spruces and oak trees creating a serene and private backdrop, complemented by a large laundry room that connects directly to the suite for seamless functionality. At the heart of the home, the open-concept kitchen impresses with a generous island, bright breakfast area, and effortless flow into the inviting family room - where large glass slider doors open directly onto the covered porch, bringing the outside in and making the most of the natural surroundings. A formal dining room and dedicated office add versatility and elegance to the main floor. Upstairs, you'll find three generously sized bedrooms, each with its own private ensuite, two of which enjoy pleasant pond views, along with a large loft area ideal for a secondary living space, playroom, or study zone. The finished basement expands the home's living space with a spacious recreation area, two additional bedrooms, a full bath, and standout features including a custom bar and media room - perfect for hosting or relaxing nights in. The covered porch, accessible through those striking glass sliders, features remote-controlled screens and sits tucked among mature trees - a private and peaceful outdoor retreat. The backyard also includes a hot tub, swing set, and trampoline, offering something for everyone. Residents of Oak Park Estates enjoy access to fantastic neighborhood amenities including a community pool, playground, tennis courts, and basketball courts. This spring, the City is completing a new multi-use path providing direct golf cart access to The Bridgewater Club.
Sold
$1,800,000
15860 Oak Park Vis, Westfield, IN 46074
6beds
6,618sqft
Residential, Single Family Residence
Built in 2021
0.69 Acres Lot
$1,800,700 Zestimate®
$272/sqft
$5,907 Estimated rent
Home value
$1,800,700
$1.71M - $1.89M
$5,907/mo
Zestimate® history
Owner options
List your home for rent
$5,907/mo
Rent Zestimate®
Find your next renter with Zillow Rental Manager. Plus, with online applications, you can quickly screen prospective tenants – for free.
$5,907/mo
Rent Zestimate®
Refinance and save
$10,060/mo
Est. payment
Refinancing to a lower rate could help reduce your monthly payments and save thousands over the life of the loan.
$10,060/mo
Est. payment
Explore your selling options
Work with a Zillow partner agent
Leverage their expertise and Zillow's premium Showcase listings to get your home seen by more buyers.
Get startedList with your own agent
Get your home in front of millions of buyers by listing it on Zillow.
Learn how to do itSell it yourself
Take full control of how buyers see your home on Zillow by listing For Sale by Owner (FSBO).
List your homeWhat's special
Covered porchSpacious primary suiteFormal dining roomInviting family roomBright breakfast areaDedicated officeMedia room
Zillow last checked:
Listing updated:
Listed by:
Lauren Blake 317-430-2670,
Berkshire Hathaway Home
Bought with:
Kevin Fertig
Real Broker, LLC
Source: MIBOR as distributed by MLS GRID,MLS#: 22091584
Facts & features
Interior
Bedrooms & bathrooms
- Bedrooms: 6
- Bathrooms: 6
- Full bathrooms: 5
- 1/2 bathrooms: 1
- Main level bathrooms: 2
- Main level bedrooms: 1
Primary bedroom
- Level: Main
- Area: 299 Square Feet
- Dimensions: 23x13
Bedroom 2
- Level: Upper
- Area: 156 Square Feet
- Dimensions: 13x12
Bedroom 3
- Level: Upper
- Area: 144 Square Feet
- Dimensions: 12x12
Bedroom 4
- Level: Upper
- Area: 156 Square Feet
- Dimensions: 13x12
Bedroom 5
- Level: Basement
- Area: 154 Square Feet
- Dimensions: 14x11
Bedroom 6
- Level: Basement
- Area: 130 Square Feet
- Dimensions: 13x10
Breakfast room
- Level: Main
- Area: 144 Square Feet
- Dimensions: 12x12
Dining room
- Level: Main
- Area: 143 Square Feet
- Dimensions: 13x11
Other
- Level: Basement
- Area: 336 Square Feet
- Dimensions: 21x16
Kitchen
- Level: Main
- Area: 209 Square Feet
- Dimensions: 19x11
Kitchen
- Level: Basement
- Area: 110 Square Feet
- Dimensions: 11x10
Laundry
- Level: Main
- Area: 270 Square Feet
- Dimensions: 18x15
Living room
- Level: Main
- Area: 425 Square Feet
- Dimensions: 25x17
Loft
- Level: Upper
- Area: 260 Square Feet
- Dimensions: 20x13
Office
- Level: Main
- Area: 195 Square Feet
- Dimensions: 15x13
Play room
- Level: Basement
- Area: 612 Square Feet
- Dimensions: 36x17
Heating
- Natural Gas
Cooling
- Central Air
Appliances
- Included: Gas Cooktop, Dishwasher, Dryer, Disposal, Gas Water Heater, Microwave, Double Oven, Gas Oven, Refrigerator, Washer, Water Purifier, Water Softener Owned
- Laundry: Main Level
Features
- Built-in Features, Kitchen Island, Eat-in Kitchen, Pantry, Smart Thermostat, Storage, Wired for Sound, Walk-In Closet(s), Wet Bar
- Basement: Ceiling - 9+ feet,Egress Window(s),Finished,Full
- Number of fireplaces: 1
- Fireplace features: Gas Log
Interior area
- Total structure area: 6,618
- Total interior livable area: 6,618 sqft
- Finished area below ground: 2,428
Property
Parking
- Total spaces: 3
- Parking features: Attached, Garage Door Opener
- Attached garage spaces: 3
- Details: Garage Parking Other(Keyless Entry, Service Door)
Features
- Levels: Two
- Stories: 2
- Patio & porch: Covered
- Exterior features: Lighting, Fire Pit, Playground, Smart Lock(s), Sprinkler System
- Has spa: Yes
- Spa features: Above Ground
- Fencing: Fenced,Full
- Has view: Yes
- View description: Pond
- Water view: Pond
Lot
- Size: 0.69 Acres
- Features: Sidewalks
Details
- Parcel number: 291007005021000015
- Horse amenities: None
Construction
Type & style
- Home type: SingleFamily
- Architectural style: Traditional
- Property subtype: Residential, Single Family Residence
Materials
- Brick, Cement Siding
- Foundation: Concrete Perimeter, Crawl Space
Condition
- New construction: No
- Year built: 2021
Utilities & green energy
- Electric: 200+ Amp Service
- Water: Public
- Utilities for property: Electricity Connected, Sewer Connected, Water Connected
Community & HOA
Community
- Features: Tennis Court(s)
- Security: Security System, Smoke Detector(s)
- Subdivision: Oak Park Estates
HOA
- Has HOA: Yes
- Amenities included: Maintenance Grounds, Maintenance, Park, Playground, Tennis Court(s)
- Services included: Association Home Owners, Entrance Common, Maintenance Grounds, Maintenance, ParkPlayground, Tennis Court(s)
- HOA fee: $1,100 semi-annually
- HOA phone: 317-875-5600
Location
- Region: Westfield
Financial & listing details
- Price per square foot: $272/sqft
- Tax assessed value: $1,236,600
- Annual tax amount: $13,678
- Date on market: 3/30/2026
- Cumulative days on market: 4 days
- Electric utility on property: Yes
Price history
| Date | Event | Price |
|---|---|---|
| 7/7/2026 | Sold | $1,800,000+2.9%$272/sqft |
Source:  MIBOR as distributed by MLS GRID #22091584 Report a problem MIBOR as distributed by MLS GRID #22091584 Report a problem | ||
| 4/2/2026 | Pending sale | $1,750,000$264/sqft |
Source: MIBOR as distributed by MLS GRID #22091584 Report a problem | ||
| 3/30/2026 | Listed for sale | $1,750,000+877.7%$264/sqft |
Source: MIBOR as distributed by MLS GRID #22091584 Report a problem | ||
| 5/6/2021 | Sold | $179,000$27/sqft |
Source: MIBOR as distributed by MLS GRID #21722029 Report a problem | ||
| 4/20/2021 | Pending sale | $179,000$27/sqft |
Source: MIBOR as distributed by MLS GRID #21722029 Report a problem | ||
| 11/11/2020 | Price change | $179,000-14.8%$27/sqft |
Source: Berkshire Hathaway Home #21722029 Report a problem | ||
| 6/27/2019 | Listed for sale | $210,000$32/sqft |
Source: ERA Real Estate Links #21650973 Report a problem | ||
Public tax history
| Year | Property taxes | Tax assessment |
|---|---|---|
| 2025 | $13,677 +3.2% | $1,236,600 +4% |
| 2024 | $13,256 +68.1% | $1,188,500 +3.9% |
| 2023 | $7,885 +52748% | $1,143,600 +69.9% |
| 2022 | $15 -3% | $673,000 +112066.7% |
| 2021 | $15 -4.9% | $600 |
| 2020 | $16 -80.4% | $600 |
| 2019 | $83 +1.1% | $600 |
| 2018 | $82 | $600 |
| 2017 | -- | $600 |
| 2016 | -- | $600 |
Find assessor info on the county website
Neighborhood: 46074
Nearby homes
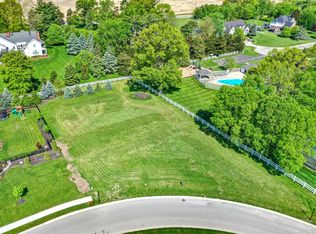
- $325,0000.73 Acres15876 Oak Park Vis, Westfield, IN 46074Sold
- $2,499,0005 bd7 ba7k sqft15876 Oak Park, Westfield, IN 46074New Construction

- $538,400-- bd-- ba-- sqft15707 Oak Rd, Carmel, IN 46033Off Market
- $2,237,7000.91 Acres15871 Oak Park Vis, Westfield, IN 46074Off Market
- $2,599,0005 bd6 ba7.2k sqft2701 Oak Way Trce, Westfield, IN 46074For Sale
- $1,749,5005 bd6 ba7k sqft2749 Oak Way Trce, Westfield, IN 46074Off Market
- $2,040,7006 bd6 ba9.4k sqft15747 Oak Rd, Carmel, IN 46033Off Market
- $1,669,6005 bd5 ba6.6k sqft2801 Oak Way Trce, Westfield, IN 46074Off Market
Nearby schools
GreatSchools rating
- 8/10Carey Ridge Elementary SchoolGrades: PK-4Distance: 0.7 mi
- 9/10Westfield Middle SchoolGrades: 7-8Distance: 2.3 mi
- 10/10Westfield High SchoolGrades: 9-12Distance: 2.5 mi
Schools provided by the listing agent
- Elementary: Carey Ridge Elementary School
- Middle: Westfield Middle School
- High: Westfield High School
Source: MIBOR as distributed by MLS GRID. This data may not be complete. We recommend contacting the local school district to confirm school assignments for this home.
Get a cash offer in 3 minutes
Find out how much your home could sell for in as little as 3 minutes with a no-obligation cash offer.
Estimated market value
$1,800,700
Get a cash offer in 3 minutes
Find out how much your home could sell for in as little as 3 minutes with a no-obligation cash offer.
Estimated market value
$1,800,700
- Indiana
- Hamilton County
- Westfield
- 46074
- 15860 Oak Park Vis
Nearby cities
Nearby zip codes
Other Westfield Topics
