This stunning 3-bed, 2.5-bath home in Admirals Bay blends comfort, function, and lifestyle-all just steps from the water. Inside, the main level features a spacious layout with two living areas, both with gas fireplaces, a formal dining room, and an updated eat-in kitchen with granite counters and stainless appliances. The main-floor primary suite includes a spa-inspired bathroom and connects to a bright sunroom. You'll also find a laundry room and powder bath conveniently on the main level. Upstairs offers two large bedrooms, a full bath, and a generous loft that works well as an office, lounge, or play space. The backyard is a showstopper-$150K was recently invested in creating a true outdoor oasis. You'll love the new fiberglass saltwater pool, brand-new hot tub, and custom multi-level deck, all set against a private, fully landscaped yard. Additional upgrades include:New roof and skylights (June '25), garage ceiling storage, sewer lift station & Permanent curbing around landscaping Home comes with a deeded boat dock and a new hydrohoist boat lift for easy access to Geist Reservoir. Move-in ready with high-end upgrades and a perfect setup for lakeside living-this one checks every box. Come see it today!
Sold
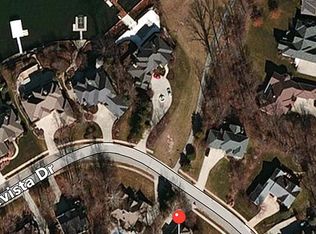
Street View
$624,450
12657 Shorevista Dr, Indianapolis, IN 46236
3beds
2,246sqft
Residential, Single Family Residence
Built in 1992
0.38 Acres Lot
$630,400 Zestimate®
$278/sqft
$2,380 Estimated rent
Home value
$630,400
$580,000 - $687,000
$2,380/mo
Zestimate® history
Owner options
List your home for rent
$2,380/mo
Rent Zestimate®
Find your next renter with Zillow Rental Manager. Plus, with online applications, you can quickly screen prospective tenants – for free.
$2,380/mo
Rent Zestimate®
Refinance and save
$4,395/mo
Est. payment
Refinancing to a lower rate could help reduce your monthly payments and save thousands over the life of the loan.
$4,395/mo
Est. payment
Explore your selling options
Work with a Zillow partner agent
Leverage their expertise and Zillow's premium Showcase listings to get your home seen by more buyers.
Get startedList with your own agent
Get your home in front of millions of buyers by listing it on Zillow.
Learn how to do itSell it yourself
Take full control of how buyers see your home on Zillow by listing For Sale by Owner (FSBO).
List your homeWhat's special
Fiberglass saltwater poolGas fireplacesGenerous loftHot tubSpacious layoutBright sunroomSpa-inspired bathroom
Zillow last checked:
Listing updated:
Listed by:
Jeffery Mathey 317-558-9178,
F.C. Tucker Company,
Shelly Walters-Cifelli 317-201-2601
Bought with:
Sarah Skidmore
@properties
Christie Snapp
@properties
Source: MIBOR as distributed by MLS GRID,MLS#: 22049808
Facts & features
Interior
Bedrooms & bathrooms
- Bedrooms: 3
- Bathrooms: 3
- Full bathrooms: 2
- 1/2 bathrooms: 1
- Main level bathrooms: 2
- Main level bedrooms: 1
Primary bedroom
- Level: Main
- Area: 238 Square Feet
- Dimensions: 17x14
Bedroom 2
- Level: Upper
- Area: 176 Square Feet
- Dimensions: 16x11
Bedroom 3
- Level: Upper
- Area: 180 Square Feet
- Dimensions: 15x12
Breakfast room
- Level: Main
- Area: 96 Square Feet
- Dimensions: 12x8
Dining room
- Level: Main
- Area: 144 Square Feet
- Dimensions: 12x12
Family room
- Features: Marble
- Level: Main
- Area: 289 Square Feet
- Dimensions: 17x17
Kitchen
- Level: Main
- Area: 144 Square Feet
- Dimensions: 12x12
Living room
- Level: Main
- Area: 324 Square Feet
- Dimensions: 18x18
Loft
- Level: Upper
- Area: 192 Square Feet
- Dimensions: 16x12
Sun room
- Features: Luxury Vinyl Plank
- Level: Main
- Area: 144 Square Feet
- Dimensions: 12x12
Heating
- Forced Air, Electric
Cooling
- Central Air
Appliances
- Included: Electric Cooktop, Dishwasher, Dryer, Electric Water Heater, Disposal, MicroHood, Electric Oven, Refrigerator, Washer, Water Heater, Water Softener Owned, Microwave
- Laundry: Main Level, Laundry Room
Features
- Attic Access, Attic Pull Down Stairs, Breakfast Bar, Vaulted Ceiling(s), Entrance Foyer, Ceiling Fan(s), Hardwood Floors, High Speed Internet, Eat-in Kitchen, Pantry, Smart Thermostat, Walk-In Closet(s)
- Flooring: Hardwood
- Windows: WoodWorkStain/Painted
- Has basement: No
- Attic: Access Only,Pull Down Stairs
- Number of fireplaces: 1
- Fireplace features: Family Room, Gas Log, Living Room, Masonry
Interior area
- Total structure area: 2,246
- Total interior livable area: 2,246 sqft
Property
Parking
- Total spaces: 2
- Parking features: Attached
- Attached garage spaces: 2
- Details: Garage Parking Other(Garage Door Opener, Keyless Entry, Service Door)
Features
- Levels: Two
- Stories: 2
- Patio & porch: Deck, Glass Enclosed, Porch
- Exterior features: Lighting, Smart Lock(s), Sprinkler System, Other
- Pool features: Heated, In Ground, Outdoor Pool, Pool Cover, Salt Water, Fenced
- Has spa: Yes
- Spa features: Above Ground, Heated, Private
- Fencing: Fenced,Full,Gate
- Has view: Yes
- View description: City, Lake, Neighborhood, Trees/Woods, Water
- Has water view: Yes
- Water view: Lake,Water
- Waterfront features: Lake Privileges
Lot
- Size: 0.38 Acres
- Features: Cul-De-Sac, Curbs, Irregular Lot, Sidewalks, Suburb, Mature Trees, Wooded
Details
- Additional parcels included: Deeded Boat Slip
- Parcel number: 490115105045000400
- Special conditions: None,Defects/None Noted,Sales Disclosure On File
- Horse amenities: None
Construction
Type & style
- Home type: SingleFamily
- Architectural style: Traditional
- Property subtype: Residential, Single Family Residence
Materials
- Brick, Wood Siding, Wood Brick
- Foundation: Crawl Space, Block
Condition
- Updated/Remodeled
- New construction: No
- Year built: 1992
Utilities & green energy
- Electric: 200+ Amp Service
- Water: Public
- Utilities for property: Electricity Connected, Sewer Connected, Water Connected
Community & HOA
Community
- Features: Suburban, Lake
- Subdivision: Admirals Bay
HOA
- Has HOA: Yes
- Amenities included: Boat Dock, Boat Slip, Insurance, Landscaping, Maintenance, Maintenance Grounds, Management, Powered Boats Allowed, Security, Snow Removal
- Services included: Association Home Owners, Entrance Common, Insurance, Maintenance, Management, Security, Snow Removal, See Remarks, Other
- HOA fee: $500 annually
- HOA phone: 317-875-5600
Location
- Region: Indianapolis
Financial & listing details
- Price per square foot: $278/sqft
- Tax assessed value: $472,700
- Annual tax amount: $5,396
- Date on market: 7/10/2025
- Cumulative days on market: 2 days
- Electric utility on property: Yes
Price history
| Date | Event | Price |
|---|---|---|
| 8/11/2025 | Sold | $624,450-0.1%$278/sqft |
Source:  MIBOR as distributed by MLS GRID #22049808 Report a problem MIBOR as distributed by MLS GRID #22049808 Report a problem | ||
| 7/12/2025 | Pending sale | $624,900$278/sqft |
Source: MIBOR as distributed by MLS GRID #22049808 Report a problem | ||
| 7/10/2025 | Listed for sale | $624,900+25.7%$278/sqft |
Source: MIBOR as distributed by MLS GRID #22049808 Report a problem | ||
| 8/4/2021 | Sold | $497,000+4.6%$221/sqft |
Source: MIBOR as distributed by MLS GRID #21791906 Report a problem | ||
| 6/25/2021 | Pending sale | $475,000$211/sqft |
Source: MIBOR as distributed by MLS GRID #21791906 Report a problem | ||
| 6/24/2021 | Listed for sale | $475,000+23.5%$211/sqft |
Source: MIBOR as distributed by MLS GRID #21791906 Report a problem | ||
| 9/18/2007 | Sold | $384,700$171/sqft |
Source: MIBOR as distributed by MLS GRID #2722660 Report a problem | ||
Public tax history
| Year | Property taxes | Tax assessment |
|---|---|---|
| 2025 | $5,395 +0.2% | $472,700 -3.6% |
| 2024 | $5,386 +5.4% | $490,400 -0.4% |
| 2023 | $5,111 +49% | $492,200 +7.2% |
| 2022 | $3,431 -0.5% | $459,300 +50.1% |
| 2021 | $3,450 +9% | $306,000 +0.6% |
| 2020 | $3,165 +10.3% | $304,300 -3.9% |
| 2019 | $2,869 -9% | $316,500 +10.3% |
| 2018 | $3,152 +4.8% | $286,900 -8% |
| 2017 | $3,008 +5.5% | $312,000 +7.4% |
| 2016 | $2,850 -3.7% | $290,400 -1.9% |
| 2014 | $2,959 +8.8% | $295,900 +5.7% |
| 2013 | $2,719 | $279,900 +2.9% |
| 2012 | $2,719 | $271,900 +0.8% |
| 2011 | -- | $269,800 |
| 2010 | $2,698 +8.4% | $269,800 +8.4% |
| 2009 | $2,488 | $248,800 -12.3% |
| 2007 | -- | $283,700 -3.5% |
| 2006 | -- | $293,900 +25.1% |
| 2005 | -- | $235,000 |
| 2004 | -- | $235,000 |
| 2003 | -- | $235,000 +54.5% |
| 2002 | -- | $152,100 +200% |
| 2001 | -- | $50,700 |
| 2000 | -- | $50,700 |
Find assessor info on the county website
Neighborhood: Geist
Nearby homes
- $1,010,2005 bd5 ba4.8k sqft12643 Shorevista Dr, Indianapolis, IN 46236Off Market
- $691,400-- bd2 ba3.2k sqft12669 Shorevista Dr, Indianapolis, IN 46236Off Market
- $999,5005 bd4 ba6.2k sqft9160 Bay Port Cir, Indianapolis, IN 46236Off Market
- $812,6005 bd7 ba6.1k sqft9226 Anchor Mark Dr, Indianapolis, IN 46236Off Market
- $834,1004 bd4 ba5.6k sqft12635 Shorevista Dr, Indianapolis, IN 46236Off Market
- $2,499,9005 bd5 ba7.8k sqft12650 Shorevista Dr, Indianapolis, IN 46236For Sale
- $1,469,0004 bd4 ba6.4k sqft12658 Shorevista Dr, Indianapolis, IN 46236Off Market
- $713,700-- bd3 ba2.9k sqft9151 Bay Port Cir, Indianapolis, IN 46236Off Market
Nearby schools
GreatSchools rating
- 6/10Amy Beverland Elementary SchoolGrades: 1-6Distance: 1.7 mi
- 3/10Belzer Middle SchoolGrades: 7-8Distance: 7 mi
- 3/10Lawrence Central High SchoolGrades: 9-12Distance: 6.9 mi
Schools provided by the listing agent
- Elementary: Amy Beverland Elementary
- Middle: Belzer Middle School
- High: Lawrence Central High School
Source: MIBOR as distributed by MLS GRID. This data may not be complete. We recommend contacting the local school district to confirm school assignments for this home.
Get a cash offer in 3 minutes
Find out how much your home could sell for in as little as 3 minutes with a no-obligation cash offer.
Estimated market value
$630,400
Get a cash offer in 3 minutes
Find out how much your home could sell for in as little as 3 minutes with a no-obligation cash offer.
Estimated market value
$630,400
- Indiana
- Marion County
- Indianapolis
- 46236
- Geist
- 12657 Shorevista Dr
Nearby cities
Nearby neighborhoods
Nearby zip codes
Other Indianapolis Topics
