Experience luxury country living in one of New Palestine's most desirable locations. Situated on over 6 picturesque acres in Hancock County within the highly sought-after New Palestine School District, this exceptional two-story home with a finished basement offers the perfect blend of privacy, entertaining space, and everyday comfort. The backyard is truly a private resort featuring a 20'x44' heated chlorine pool complete with a sun shelf, corner benches, waterslide, and automatic safety cover. Enjoy evenings around the outdoor kitchen, relax in the 6-person sauna, or entertain family and friends while overlooking your expansive property. Peace of mind comes with numerous recent updates including a new shingle roof (2024), new gutters (2024), new metal roof (2025), freshly painted exterior (2025), and many new windows (2025). Pool improvements include a new variable-speed pump (2024) and new cartridge filter (2025). Inside, you'll find spacious living areas, generously sized bedrooms, and a finished basement offering endless possibilities for recreation, a home gym, theater, or guest space. The acreage provides room for outdoor activities while maintaining beautifully manicured grounds and exceptional curb appeal. Conveniently located just minutes from Indianapolis, Fishers, Geist, Greenfield, McCordsville, and I-465/I-70, this property is ideal for buyers relocating to Central Indiana. Easy commutes to major employers including Eli Lilly, Roche Diagnostics, Cummins, Salesforce, Amazon, FedEx, Allison Transmission, Rolls-Royce, Community Health Network, IU Health, and Ascension St. Vincent make this an outstanding choice for professionals seeking luxury, space, and convenience. This is a rare opportunity to own an extraordinary estate that combines modern updates, resort-style amenities, and the peaceful lifestyle that makes New Palestine real estate so highly sought after. Schedule your private showing today!
Pending
$1,950,000
6837 W 300 S, New Palestine, IN 46163
5beds
6,282sqft
:
Get pre-qualified$11,803/mo
Residential, Single Family Residence
Built in 2018
6.39 Acres Lot
$-- Zestimate®
$310/sqft
$-- HOA
What's special
Exceptional two-story homeFinished basementOutdoor kitchenExceptional curb appealGenerously sized bedroomsBeautifully manicured grounds
- 4 days |
- 3,011 |
- 183 |
Zillow last checked:
Listing updated:
Listed by:
Sean Daniels 317-371-0060,
Daniels Real Estate
Source: MIBOR as distributed by MLS GRID,MLS#: 22117555
Facts & features
Interior
Bedrooms & bathrooms
- Bedrooms: 5
- Bathrooms: 6
- Full bathrooms: 5
- 1/2 bathrooms: 1
- Main level bathrooms: 3
- Main level bedrooms: 1
Primary bedroom
- Features: Other
- Level: Main
- Area: 255 Square Feet
- Dimensions: 15x17
Bedroom 2
- Features: Other
- Level: Upper
- Area: 221 Square Feet
- Dimensions: 13x17
Bedroom 3
- Features: Other
- Level: Upper
- Area: 156 Square Feet
- Dimensions: 13x12
Bedroom 4
- Features: Other
- Level: Upper
- Area: 182 Square Feet
- Dimensions: 14x13
Bedroom 5
- Features: Other
- Level: Main
- Area: 238 Square Feet
- Dimensions: 14x17
Bonus room
- Features: Other
- Level: Upper
- Area: 340 Square Feet
- Dimensions: 20x17
Bonus room
- Features: Other
- Level: Basement
- Area: 143 Square Feet
- Dimensions: 13x11
Dining room
- Features: Other
- Level: Main
- Area: 187 Square Feet
- Dimensions: 17x11
Exercise room
- Features: Other
- Level: Basement
- Area: 775 Square Feet
- Dimensions: 25x31
Foyer
- Features: Other
- Level: Main
- Area: 117 Square Feet
- Dimensions: 9x13
Kitchen
- Features: Other
- Level: Main
- Area: 238 Square Feet
- Dimensions: 17x14
Laundry
- Features: Other
- Level: Main
- Area: 96 Square Feet
- Dimensions: 8x12
Living room
- Features: Other
- Level: Main
- Area: 504 Square Feet
- Dimensions: 18x28
Mud room
- Features: Other
- Level: Main
- Area: 120 Square Feet
- Dimensions: 10x12
Office
- Features: Other
- Level: Main
- Area: 143 Square Feet
- Dimensions: 13x11
Play room
- Features: Other
- Level: Basement
- Area: 945 Square Feet
- Dimensions: 35x27
Utility room
- Features: Other
- Level: Basement
- Area: 506 Square Feet
- Dimensions: 23x22
Heating
- Forced Air
Cooling
- Central Air
Appliances
- Included: Dishwasher, Disposal, Exhaust Fan, Oven, Double Oven, Gas Oven, Refrigerator, Water Purifier
- Laundry: Laundry Room, Main Level, Sink
Features
- Entrance Foyer, Ceiling Fan(s), Pantry, Sauna, Walk-In Closet(s)
- Basement: Ceiling - 9+ feet,Daylight,Finished Ceiling,Finished Walls,Full,Partially Finished,Storage Space
- Number of fireplaces: 1
- Fireplace features: Insert, Gas Starter, Living Room
Interior area
- Total structure area: 6,282
- Total interior livable area: 6,282 sqft
- Finished area below ground: 1,922
Video & virtual tour
Property
Parking
- Total spaces: 4
- Parking features: Attached
- Attached garage spaces: 4
- Details: Garage Parking Other(Finished Garage, Garage Door Opener, Service Door)
Features
- Levels: Two
- Stories: 2
- Patio & porch: Covered, Deck
- Exterior features: Outdoor Kitchen
- Pool features: Heated, In Ground, Pool Cover
Lot
- Size: 6.39 Acres
- Features: Not In Subdivision
Details
- Parcel number: 300924204003000012
- Horse amenities: None
Construction
Type & style
- Home type: SingleFamily
- Architectural style: Farmhouse,Traditional
- Property subtype: Residential, Single Family Residence
Materials
- Other
- Foundation: Concrete Perimeter
Condition
- New construction: No
- Year built: 2018
Utilities & green energy
- Sewer: Septic Tank
- Water: Well, Private
Community & HOA
Community
- Security: Fire Alarm
- Subdivision: No Subdivision
HOA
- Has HOA: No
Location
- Region: New Palestine
Financial & listing details
- Price per square foot: $310/sqft
- Tax assessed value: $1,001,900
- Annual tax amount: $9,932
- Date on market: 7/31/2026
- Cumulative days on market: 4 days
Estimated market value
Not available
Estimated sales range
Not available
Not available
Price history
| Date | Event | Price |
|---|---|---|
| 8/4/2026 | Pending sale | $1,950,000$310/sqft |
Source:  MIBOR as distributed by MLS GRID #22117555 Report a problem MIBOR as distributed by MLS GRID #22117555 Report a problem | ||
| 7/31/2026 | Listed for sale | $1,950,000$310/sqft |
Source: MIBOR as distributed by MLS GRID #22117555 Report a problem | ||
Public tax history
| Year | Property taxes | Tax assessment |
|---|---|---|
| 2025 | $9,868 +9.5% | $1,001,900 +5.2% |
| 2024 | $9,009 +8.4% | $952,800 +13% |
| 2023 | $8,313 -2.1% | $843,200 +7.3% |
| 2022 | $8,493 +1.8% | $786,000 +2.3% |
| 2021 | $8,342 +6.5% | $768,600 +1.1% |
| 2020 | $7,830 +19251.8% | $760,100 +6.9% |
| 2019 | $40 | $710,800 +16823.8% |
| 2018 | -- | $4,200 |
Find assessor info on the county website
Monthly payment
Est. payment
Payment breakdown
Explore the cost of this home by adjusting the details. Changes won't be saved.Climate risks
Neighborhood: 46163
Nearby schools
GreatSchools rating
- 6/10Sugar Creek Elementary SchoolGrades: PK-4Distance: 1.2 mi
- 8/10New Palestine Jr High SchoolGrades: 7-8Distance: 1.2 mi
- 10/10New Palestine High SchoolGrades: 9-12Distance: 2.5 mi
Schools provided by the listing agent
- Middle: New Palestine Jr High School
- High: New Palestine High School
Source: MIBOR as distributed by MLS GRID. This data may not be complete. We recommend contacting the local school district to confirm school assignments for this home.
- $1,345,4004 bd4 ba5.5k sqft6899 W 300 S, New Palestine, IN 46163Off Market
- $1,017,0005 bd3 ba3.4k sqft6973 W 300 S, New Palestine, IN 46163Off Market
- $1,637,0004 bd6 ba5.7k sqft3189 S 700 W, New Palestine, IN 46163Off Market
- $285,00010.27 Acres76500 W 300 S, New Palestine, IN 46163Sold

- $1,488,3004 bd5 ba3.5k sqft3113 S 700 W, New Palestine, IN 46163Off Market
- $11,500-- bd-- ba-- sqft300 S Westside Dr, New palestine, IN 46163Off Market
- $274,7003 bd2 ba1.5k sqft6638 W 300 S, New Palestine, IN 46163Off Market
- $372,7003 bd2 ba1.6k sqft2942 S 700 W, New Palestine, IN 46163Off Market
A local agent can set up tours, give advice and negotiate with sellers.
Similar homes
- $1,200,0004 bd5 ba5.4k sqft6782 W 200 S, New Palestine, IN 46163Active
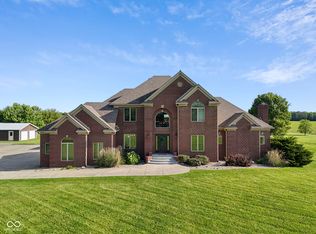 MLS ID #22105113, Sean Daniels, Daniels Real Estate. MIBOR as distributed by MLS GRID
 - $1,950,0006 bd4 ba4.7k sqft9353 S Mitthoeffer Rd, Indianapolis, IN 46259Active
 MLS ID #22097289, Matthew Kressley, F.C. Tucker Company. MIBOR as distributed by MLS GRID
 - $2,100,0004 bd6 ba7.8k sqft8264 W Fall Creek Dr, Pendleton, IN 46064Active
 MLS ID #22114578, Deborah Elliott, F.C. Tucker Company. MIBOR as distributed by MLS GRID
 - $1,900,0004 bd4 ba3.9k sqft8135 Sycamore Rd, Indianapolis, IN 46240Active
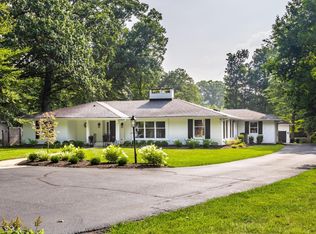 MLS ID #22115392, Russ Lawrence, F.C. Tucker Company. MIBOR as distributed by MLS GRID
 - $1,100,0005 bd5 ba4.3k sqft1595 N 400 W, Greenfield, IN 46140ActiveMLS ID #22117017, Vincent Ferguson, Mark Dietel Realty, LLC. MIBOR as distributed by MLS GRID
- $2,000,0005 bd5 ba6k sqft10701 Harbor Bay Dr, Fishers, IN 46040ActiveMLS ID #22099065, Meighan Wise, Keller Williams Indpls Metro N. MIBOR as distributed by MLS GRID
- $1,700,0006 bd6 ba7.1k sqft4261 W Stones Crossing Rd, Greenwood, IN 46143ActiveMLS ID #22090966, Natalie Latkowski, Mark Dietel Realty, LLC. MIBOR as distributed by MLS GRID
- $1,500,0005 bd5 ba4.7k sqft10573 E 116th St, Fishers, IN 46037ActiveMLS ID #22069028, Robert Kincaid, Kincaid REALTORS, LLC. MIBOR as distributed by MLS GRID
- $2,350,0004 bd4 ba5.1k sqft1604 N 525 W, Greenfield, IN 46140ActiveMLS ID #22109972, Donette Looper, Home Loop Realty, LLC. MIBOR as distributed by MLS GRID
- $1,850,0004 bd6 ba6k sqft8820 Mud Creek Rd, Indianapolis, IN 46256ActiveMLS ID #22107473, Mark Humphrey, Berkshire Hathaway Home. MIBOR as distributed by MLS GRID
- $2,225,0006 bd6 ba8k sqft10707 Club Chas, Fishers, IN 46037ActiveMLS ID #22081810, Cynthia Shepherd McCurdy, Keller Williams Indy Metro NE. MIBOR as distributed by MLS GRID
- $1,300,0005 bd4 ba3.9k sqft5425 E 700 N, Franklin, IN 46131ActiveMLS ID #22116154, Robert Speas, Keller Williams Indy Metro Partners. MIBOR as distributed by MLS GRID
- $1,850,0005 bd7 ba6.7k sqft10915 Brigantine Dr, Indianapolis, IN 46256ActiveMLS ID #22102566, Robert Lappin, Circle 8, LLC. MIBOR as distributed by MLS GRID
- $1,995,0004 bd5 ba6.1k sqft8114 Meadowbrook Dr, Indianapolis, IN 46240ActiveMLS ID #22107472, Samuel Hawkins, F.C. Tucker Company. MIBOR as distributed by MLS GRID
- $1,395,0004 bd4 ba4.5k sqft228 E 82nd St, Indianapolis, IN 46240ActiveMLS ID #22116831, Bif Ward, F.C. Tucker Company. MIBOR as distributed by MLS GRID
- $2,150,0004 bd4 ba5.9k sqft10590 Geist View Dr, McCordsville, IN 46055ActiveMLS ID #22081649, Jennifer Moretton, F.C. Tucker Company. MIBOR as distributed by MLS GRID
- $1,974,9005 bd7 ba8.7k sqft110 Bow Ln, Indianapolis, IN 46220ActiveMLS ID #22095942, Matt McLaughlin, F.C. Tucker Company. MIBOR as distributed by MLS GRID
- $1,395,0005 bd4 ba6.9k sqft13011 Water Ridge Dr, Fishers, IN 46055ActiveMLS ID #22097966, Jeff Kucic, Vandenbark Real Estate. MIBOR as distributed by MLS GRID
- $2,599,0006 bd5 ba7.7k sqft5317 E 126th St, Carmel, IN 46033ActiveMLS ID #22114797, Robert Lappin, Circle 8, LLC. MIBOR as distributed by MLS GRID
- $1,375,0005 bd4 ba4.6k sqft3480 Billingsly Rd, Greenwood, IN 46143ActiveMLS ID #22084284, Shelby Keller, Keller Williams Indy Metro Partners. MIBOR as distributed by MLS GRID
