Skip main navigation
Sold
  • $1,350,000

    14027 Waterway Blvd, Fishers, IN 46040

    5beds
    6,332sqft
    Residential, Single Family Residence
    Built in 2003
    0.73 Acres Lot
    $1,400,800 Zestimate®
    $213/sqft
    $5,876 Estimated rent

    Home value

    $1,400,800

    $1.32M - $1.48M

    $5,876/mo

    Zestimate® history
    Loading
    Loading...

    Owner options

    List your home for rent

    $5,876/mo

    Rent Zestimate®

    Find your next renter with Zillow Rental Manager. Plus, with online applications, you can quickly screen prospective tenants – for free.

    Learn more

    $5,876/mo

    Rent Zestimate®

    Refinance and save

    $9,205/mo

    Est. payment

    Refinancing to a lower rate could help reduce your monthly payments and save thousands over the life of the loan.

    See today's rates

    $9,205/mo

    Est. payment

    Explore your selling options

    Work with a Zillow partner agent

    Leverage their expertise and Zillow's premium Showcase listings to get your home seen by more buyers.

    Get started

    List with your own agent

    Get your home in front of millions of buyers by listing it on Zillow.

    Learn how to do it

    Sell it yourself

    Take full control of how buyers see your home on Zillow by listing For Sale by Owner (FSBO).

    List your home

    What's special

    Guest suiteWood burning fireplaceAdditional fireplaceFire pitExceptionally designed poolManicured groundsWet bar
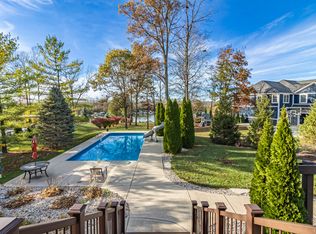
    An absolutely jaw dropping five bedroom, six bathroom custom home, wonderfully poised on close to a 3/4 acre lot, in the breathtaking and enormously sought after Canal Place neighborhood. This home enjoys the benefits of a sprawling corner lot, whilst maintaining tremendous privacy with the beautiful surrounding tree line offering coverage over this one-of-a-kind, resort like setting. The property was meticulously designed and curated with tremendous attention to detail, resulting in a home awash with high end finishes and features that are in feverish demand. The soaring two story living room, framed by the wood burning fire place and illuminated by the wonderfully large windows is an utter joy to experience. The latter offers picturesque views over the mature trees and effortlessly connects the home with the surrounding nature. The primary suite on the main offers access onto the Trex deck, where the surrounding can be enjoyed morning, noon and night. The walk out basement is a showstopper, complete with an additional fireplace, wet bar, gym, recreation space and a guest suite. Step outside to the covered hot tub area, where you will begin to experience this magnificent outside space first hand. The exceptionally designed pool with stone surround is surrounded by expertly manicured grounds, which include a fire pit and an additional relaxation area. A truly terrific home with high levels of demand anticipated.

    Zillow last checked:

    Listing updated:

    Listed by:

    James Robinson 317-270-3301,

    eXp Realty, LLC

    Bought with:

    Jennifer Reilly

    Trueblood Real Estate

    Source: MIBOR as distributed by MLS GRID,MLS#: 22047303MLS Logo

    Facts & features

    Interior

    Bedrooms & bathrooms
    • Bedrooms: 5
    • Bathrooms: 6
    • Full bathrooms: 5
    • 1/2 bathrooms: 1
    • Main level bathrooms: 2
    • Main level bedrooms: 1
    Primary bedroom
    • Features: Tile-Ceramic
    • Level: Main
    • Area: 256 Square Feet
    • Dimensions: 16x16
    Bedroom 2
    • Level: Upper
    • Area: 156 Square Feet
    • Dimensions: 13x12
    Bedroom 3
    • Level: Upper
    • Area: 156 Square Feet
    • Dimensions: 13x12
    Bedroom 4
    • Level: Upper
    • Area: 156 Square Feet
    • Dimensions: 13x12
    Bedroom 5
    • Level: Basement
    • Area: 315 Square Feet
    • Dimensions: 21x15
    Dining room
    • Features: Tile-Ceramic
    • Level: Main
    • Area: 169 Square Feet
    • Dimensions: 13x13
    Kitchen
    • Level: Main
    • Area: 204 Square Feet
    • Dimensions: 17x12
    Laundry
    • Features: Tile-Ceramic
    • Level: Main
    • Area: 91 Square Feet
    • Dimensions: 13x7
    Heating
    • Forced Air
    Cooling
    • Central Air
    Appliances
    • Included: Dishwasher, Dryer, Disposal, Microwave, Convection Oven, Gas Oven, Range Hood, Refrigerator, Bar Fridge, Washer, Water Softener Owned
    Features
    • Breakfast Bar, Entrance Foyer, Eat-in Kitchen, Pantry, Walk-In Closet(s), Wet Bar
    • Basement: Finished,Walk-Out Access
    • Number of fireplaces: 2
    • Fireplace features: Wood Burning
    Interior area
    • Total structure area: 6,332
    • Total interior livable area: 6,332 sqft
    • Finished area below ground: 2,401

    Property

    Parking
    • Total spaces: 3
    • Parking features: Attached
    • Attached garage spaces: 3
    Features
    • Levels: Two
    • Stories: 2
    • Pool features: Heated, Pool Cover
    • Has spa: Yes
    • Spa features: Heated
    Lot
    • Size: 0.73 Acres
    Details
    • Parcel number: 291501012010000020
    • Horse amenities: None

    Construction

    Type & style
    • Home type: SingleFamily
    • Architectural style: Traditional
    • Property subtype: Residential, Single Family Residence
    Materials
    • Brick, Stone
    • Foundation: Concrete Perimeter
    Condition
    • Updated/Remodeled
    • New construction: No
    • Year built: 2003

    Utilities & green energy

    • Water: Public

    Community & HOA

    Community
    • Subdivision: Canal Place
    HOA
    • Has HOA: Yes
    • Amenities included: Insurance, Maintenance, Park, Playground, Management, Snow Removal
    • Services included: Association Home Owners, Entrance Common, Insurance, Maintenance, Nature Area, ParkPlayground, Management, Snow Removal
    • HOA fee: $850 annually
    Location
    • Region: Fishers

    Financial & listing details

    • Price per square foot: $213/sqft
    • Tax assessed value: $864,500
    • Annual tax amount: $9,646
    • Date on market: 6/26/2025
    • Cumulative days on market: 6 days

    Price history

    DateEventPrice
    7/17/2025Sold$1,350,000$213/sqft
    Source: MIBOR as distributed by MLS GRID #22047303 Report a problem
    7/3/2025Pending sale$1,350,000$213/sqft
    Source: MIBOR as distributed by MLS GRID #22047303 Report a problem
    6/26/2025Listed for sale$1,350,000$213/sqft
    Source: MIBOR as distributed by MLS GRID #22047303 Report a problem

    Public tax history

    YearProperty taxesTax assessment
    2025$9,689 +0.5%$864,500 +4.6%
    2024$9,645 +11.4%$826,300 +2.6%
    2023$8,662 +6%$805,100 +15.2%
    2022$8,172 +4.5%$699,000 +7%
    2021$7,824 +0%$653,100 +5%
    2020$7,821 -1.1%$622,200 +0.3%
    2019$7,907 +4.3%$620,600 -0.8%
    2018$7,578 -0.3%$625,900 +2.6%
    2017$7,599 +15.6%$609,800 -0.3%
    2016$6,574 +7.6%$611,900 +9.3%
    2014$6,111 +0.4%$559,700 -0.8%
    2013$6,084 +1.1%$564,300 +1.1%
    2012$6,016 -1.6%$558,000 -2.2%
    2011$6,112 +1.1%$570,800
    2010$6,047 +5.2%$570,800 -8.1%
    2009$5,746 -12.5%$620,800
    2007$6,570 -15.1%$620,800 +0.5%
    2006$7,741 $617,900 +9.7%
    2005-- $563,400
    Find assessor info on the county website

    Neighborhood: 46040

    Nearby schools

    GreatSchools rating
    Get a cash offer in 3 minutes
    Find out how much your home could sell for in as little as 3 minutes with a no-obligation cash offer.
    Estimated market value
    $1,400,800
    Get a cash offer in 3 minutes
    Find out how much your home could sell for in as little as 3 minutes with a no-obligation cash offer.
    Estimated market value
    $1,400,800