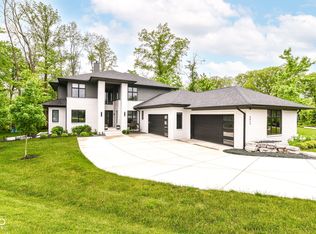
HBN's Rhodes is where old world charm and modern lines meet! Brand New Construction on Hole 12 of Holliday Farms! Head Inside to to a Soaring Foyer with Floor to Ceiling Windows and a Dramatic Staircase! Main Level Includes a Private Study with Built-In Storage and Lots of Natural Light. Vaulted Great Room with Gas Fireplace and Amazing Golf Course Views! Custom Amish Cabinetry Kitchen with Oversized Island, Quartz Countertops, Paneled Appliances and a Great Location Near Formal Dining Room! Formal Dining with Wet Bar and Under Counter Refrigerator. Right Behind the Kitchen, the Scullery has Floor to Ceiling Pantry Storage, Sink, Full Refrigerator, Dishwasher Drawer and Large Serving Window to Back Grilling Porch. Primary Dream Suite on Main Level with Vaulted Bedroom, Oversized Bathroom with Double Vanities, Dual Entry XL Tile Shower and Freestanding Tub. Primary WIC is connected to Main Level Laundry Room for Maximum Efficiency. Custom Mud Lockers and Drop Zone are Ready for Family Storage! Head Upstairs to TWO Activity Room Spaces, Study Room and Large Laundry Room! Also Upstairs, There are Three Additional Bedrooms all with WICs- Two Bedrooms share a J&J Bath and One includes a Private Ensuite. Head Downstairs to 10ft Ceilings! Large, Custom Wet Bar with Island, Full Refrigerator and Dishwasher Drawer. Cozy Family Room Ready for Movie Night! Two Additional Bedrooms Downstairs and Full Bathroom with Tile Shower! Additional Unfinished Storage Space in Basement! Outside Rhodes has a Spacious Back Patio with Gas Fireplace, Bar Seating, Grilling Station and Great Views! Four Car Garage with one extra deep bay! Irrigation + Professional Landscaping! Holliday Farms is a Gated Golf Course Community with Clubhouse, Pools, Fitness Center and Sports Courts!
Active
Price cut: $90K (8/6)
$2,800,000
3664 Cherwell Dr, Zionsville, IN 46077
5beds
7,592sqft
Residential, Single Family Residence
Built in 2026
0.32 Acres Lot
$-- Zestimate®
$369/sqft
$133/mo HOA
What's special
Dramatic staircasePaneled appliances
- 51 days
- 1,289
- 38
Zillow last checked:
Listing updated:
Listed by:
John Stone 317-209-4355,
Blubird Real Estate,
Cassie Alderson-Philbrick,
Blubird Real Estate
Source: MIBOR as distributed by MLS GRID,MLS#: 22112728
Facts & features
Interior
Bedrooms & bathrooms
- Bedrooms: 5
- Bathrooms: 5
- Full bathrooms: 4
- 1/2 bathrooms: 1
- Main level bathrooms: 2
- Main level bedrooms: 1
Primary bedroom
- Level: Main
- Area: 240 Square Feet
- Dimensions: 16x15
Bedroom 2
- Level: Upper
- Area: 204 Square Feet
- Dimensions: 17x12
Bedroom 3
- Level: Upper
- Area: 169 Square Feet
- Dimensions: 13x13
Bedroom 4
- Level: Upper
- Area: 196 Square Feet
- Dimensions: 14x14
Bedroom 5
- Level: Basement
- Area: 224 Square Feet
- Dimensions: 16x14
Bonus room
- Level: Upper
- Area: 88 Square Feet
- Dimensions: 11x08
Bonus room
- Level: Upper
- Area: 378 Square Feet
- Dimensions: 21x18
Dining room
- Level: Main
- Area: 224 Square Feet
- Dimensions: 16x14
Exercise room
- Level: Basement
- Area: 132 Square Feet
- Dimensions: 12x11
Foyer
- Level: Main
- Area: 70 Square Feet
- Dimensions: 10x07
Great room
- Level: Main
- Area: 380 Square Feet
- Dimensions: 20x19
Kitchen
- Level: Main
- Area: 360 Square Feet
- Dimensions: 20x18
Laundry
- Level: Main
- Area: 60 Square Feet
- Dimensions: 10x06
Laundry
- Level: Upper
- Area: 90 Square Feet
- Dimensions: 10x09
Living room
- Level: Basement
- Area: 361 Square Feet
- Dimensions: 19x19
Mud room
- Level: Main
- Area: 77 Square Feet
- Dimensions: 11x07
Office
- Level: Main
- Area: 182 Square Feet
- Dimensions: 14x13
Play room
- Level: Upper
- Area: 342 Square Feet
- Dimensions: 19x18
Heating
- Zoned, Forced Air, Natural Gas
Cooling
- Central Air, Dual
Appliances
- Included: Gas Cooktop, Dishwasher, Disposal, Gas Water Heater, Exhaust Fan, MicroHood, Double Oven, Range Hood, Refrigerator, Bar Fridge, Tankless Water Heater, Water Heater
- Laundry: Main Level, Upper Level, Sink, Laundry Room
Features
- Attic Access, Double Vanity, Built-in Features, Cathedral Ceiling(s), Kitchen Island, Entrance Foyer, Ceiling Fan(s), Hardwood Floors, Pantry, Smart Thermostat, Storage, Walk-In Closet(s), Wet Bar, Breakfast Bar, Tray Ceiling(s)
- Flooring: Hardwood
- Windows: WoodWorkStain/Painted
- Basement: Ceiling - 9+ feet,Daylight,Egress Window(s),Storage Space
- Attic: Access Only
- Number of fireplaces: 1
- Fireplace features: Gas Log, Great Room, Outside, Masonry
Interior area
- Total structure area: 7,592
- Total interior livable area: 7,592 sqft
- Finished area below ground: 1,668
Property
Parking
- Total spaces: 4
- Parking features: Attached, Concrete, Electric Vehicle Service Equipment (EVSE), Garage Door Opener
- Attached garage spaces: 4
- Details: Garage Parking Other(Finished Garage, Garage Door Opener, Keyless Entry)
Features
- Levels: Two
- Stories: 2
- Patio & porch: Covered
- Exterior features: Gas Grill, Sprinkler System, Outdoor Kitchen
- Has view: Yes
- View description: Neighborhood, Golf Course
Lot
- Size: 0.32 Acres
- Features: Near Golf Course, Gated Community, On Golf Course, Sidewalks
Details
- Parcel number: 060823000020078005
- Horse amenities: None
Construction
Type & style
- Home type: SingleFamily
- Architectural style: Traditional
- Property subtype: Residential, Single Family Residence
Materials
- Cedar, Cement Siding, Stone
- Foundation: Concrete Perimeter, Full
Condition
- New Construction
- New construction: Yes
- Year built: 2026
Details
- Builder name: Homes By Nest
Utilities & green energy
- Electric: 200+ Amp Service
- Water: Public
- Utilities for property: Electricity Connected, Sewer Connected, Water Connected
Community & HOA
Community
- Features: Tennis Court(s)
- Security: Carbon Monoxide Detector(s), Gated Community, Gated with Guard, Smoke Detector(s)
- Subdivision: Holliday Farms
HOA
- Has HOA: Yes
- Amenities included: Clubhouse, Fitness Center, Gated, Indoor Pool, Jogging Path, Maintenance, Meeting Room, Pool, Recreation Facilities, Spa/Hot Tub, Sport Court, Tennis Court(s), Trail(s), Golf Course
- Services included: Association Home Owners, Clubhouse
- HOA fee: $1,590 annually
- HOA phone: 317-559-2488
Location
- Region: Zionsville
Financial & listing details
- Price per square foot: $369/sqft
- Tax assessed value: $350,000
- Annual tax amount: $6,096
- Date on market: 7/9/2026
- Cumulative days on market: 52 days
- Electric utility on property: Yes
Estimated market value
Not available
Estimated sales range
Not available
Not available
Price history
| Date | Event | Price |
|---|---|---|
| 8/6/2026 | Price change | $2,800,000-3.1%$369/sqft |
Source:  MIBOR as distributed by MLS GRID #22112728 Report a problem MIBOR as distributed by MLS GRID #22112728 Report a problem | ||
| 7/9/2026 | Listed for sale | $2,890,000+542.2%$381/sqft |
Source: MIBOR as distributed by MLS GRID #22112728 Report a problem | ||
| 5/30/2025 | Sold | $450,000-3.2%$59/sqft |
Source: MIBOR as distributed by MLS GRID #21970684 Report a problem | ||
| 3/22/2025 | Pending sale | $465,000$61/sqft |
Source: MIBOR as distributed by MLS GRID #21970684 Report a problem | ||
| 3/2/2025 | Price change | $465,000-1.1%$61/sqft |
Source: MIBOR as distributed by MLS GRID #21970684 Report a problem | ||
| 3/27/2024 | Listed for sale | $470,000+34.3%$62/sqft |
Source: MIBOR as distributed by MLS GRID #21970684 Report a problem | ||
| 12/23/2022 | Sold | $350,000-2.8%$46/sqft |
Source: MIBOR as distributed by MLS GRID #21851639 Report a problem | ||
| 12/19/2022 | Pending sale | $360,000$47/sqft |
Source: MIBOR as distributed by MLS GRID #21851639 Report a problem | ||
| 8/4/2022 | Price change | $360,000-2.7%$47/sqft |
Source: MIBOR as distributed by MLS GRID #21851639 Report a problem | ||
| 6/14/2022 | Price change | $370,000-1.3%$49/sqft |
Source: MIBOR as distributed by MLS GRID #21851639 Report a problem | ||
| 4/29/2022 | Listed for sale | $375,000$49/sqft |
Source: MIBOR as distributed by MLS GRID #21851639 Report a problem | ||
Public tax history
| Year | Property taxes | Tax assessment |
|---|---|---|
| 2025 | $6,255 +4.6% | $350,000 |
| 2024 | $5,982 +7.1% | $350,000 +6.4% |
| 2023 | $5,587 | $329,000 |
| 2022 | -- | $329,000 |
Find assessor info on the county website
Monthly payment
Est. payment
Payment breakdown
Explore the cost of this home by adjusting the details. Changes won't be saved.Climate risks
Neighborhood: 46077

Similar homes
- $2,795,0006 bd6 ba7.4k sqft6760 Wellington Cir, Zionsville, IN 46077Active
 MLS ID #22117477, Stephen Clark, Compass Indiana, LLC. MIBOR as distributed by MLS GRID
 - $3,299,9005 bd6 ba6.8k sqft10400 Somerford Rdg, Zionsville, IN 46077Active
 MLS ID #22117108, Jennil Salazar, Compass Indiana, LLC. MIBOR as distributed by MLS GRID
 - $2,325,0006 bd6 ba7.2k sqft3973 Club Ridge Ests, Zionsville, IN 46077Active
 MLS ID #22094546, Priya Bhargava, Keller Williams Indpls Metro N. MIBOR as distributed by MLS GRID
 - $2,295,0005 bd6 ba9.9k sqft11503 Willow Ridge Dr, Zionsville, IN 46077Active
 MLS ID #22102964, Traci Garontakos, The Agency Indy. MIBOR as distributed by MLS GRID
