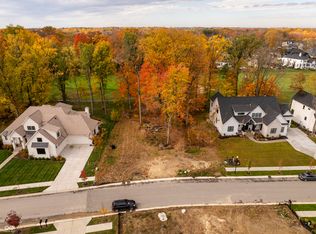
Situated within the prestigious Holliday Farms of Zionsville, this stunning custom home by acclaimed Sigma Builders defines luxury living. The open-concept living spaces feature panoramic views of the twelfth hole through expansive windows. The great room, designed with a fireplace and built-ins, exudes charm and sophistication. Connected seamlessly to the kitchen, a culinary haven awaits with quartz countertops and a custom range hood, perfect for any cooking enthusiast. Ascending to the upper level reveals the magnificent primary suite, complete with a soaring vaulted ceiling and beautiful beams, featuring a generous walk-in closet and a spa-like bath for ultimate relaxation. Three additional bedrooms, two full bathrooms, and a spacious loft with custom built-ins offer ample living space, along with a convenient upper-level laundry room. The impeccable lower level offers entertainment options, including a media room and a well-appointed wet bar, ideal for hosting guests. Additionally, the lower level features a bedroom, full bath, and an exercise room, offering versatility and functionality. The heart of this exceptional property is its exquisite lanai, providing a serene setting to admire the breathtaking sunset views alongside an outdoor fireplace, making it an ideal setting for relaxation or entertainment. Residents enjoy exclusive clubhouse amenities with a Holliday Farms social membership, elevating this home to an unparalleled standard of luxury living.
Sold
Zillow last checked:
Listing updated:
Bought with:
Laura Heigl
CENTURY 21 Scheetz
Christine Scarchilli
CENTURY 21 Scheetz
Source: MIBOR as distributed by MLS GRID,MLS#: 22004822
Price history
| Date | Event | Price |
|---|---|---|
| 4/7/2025 | Sold | $1,790,000-0.6%$357/sqft |
Source:  MIBOR as distributed by MLS GRID #22004822 Report a problem MIBOR as distributed by MLS GRID #22004822 Report a problem | ||
| 3/6/2025 | Pending sale | $1,800,000$359/sqft |
Source: MIBOR as distributed by MLS GRID #22004822 Report a problem | ||
| 12/18/2024 | Price change | $1,800,000-2.7%$359/sqft |
Source: MIBOR as distributed by MLS GRID #22004822 Report a problem | ||
| 12/4/2024 | Price change | $1,850,000-2.4%$369/sqft |
Source: MIBOR as distributed by MLS GRID #22004822 Report a problem | ||
| 10/4/2024 | Listed for sale | $1,895,000+441.4%$378/sqft |
Source: MIBOR as distributed by MLS GRID #22004822 Report a problem | ||
| 5/23/2022 | Listing removed | -- |
Source: MIBOR as distributed by MLS GRID #21852563 Report a problem | ||
| 5/16/2022 | Price change | $349,990-2.8%$70/sqft |
Source: MIBOR as distributed by MLS GRID #21852563 Report a problem | ||
| 5/9/2022 | Price change | $359,990-2.7%$72/sqft |
Source: MIBOR as distributed by MLS GRID #21852563 Report a problem | ||
| 5/2/2022 | Listed for sale | $370,000$74/sqft |
Source: MIBOR as distributed by MLS GRID #21852563 Report a problem | ||
Get a cash offer in 3 minutes
Find out how much your home could sell for in as little as 3 minutes with a no-obligation cash offer.
Estimated market value
$1,861,600
