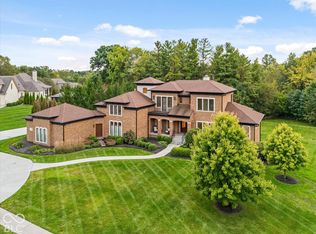
Refined modern architecture meets timeless transitional elegance in one of Holliday Farms' most coveted locations. Perfectly positioned on the 17th tee with sweeping championship golf course views, this custom home offers 5 bedrooms, 5.5 bathrooms, and a highly sought-after main-level guest suite, all on a private .59-acre homesite surrounded by mature trees. From the moment you step inside, the great room's soaring ceilings and walls of glass create an unforgettable first impression. Flooded with natural light, the open-concept floor plan seamlessly blends indoor and outdoor living while framing picturesque golf course and wooded views. Designed with today's families in mind, the 2nd floor features three spacious en suite bedrooms, allowing everyone their own private retreat. The luxurious owner's suite enjoys serene golf course views and private balcony access, while the expansive family room, currently used as a combined office and FR, provides an inviting space for everyday relaxation and offers direct access to the private balcony and covered overlook. A conveniently located second-floor laundry room adds everyday convenience, making life with young children effortless. At the heart of the home is an extraordinary gourmet kitchen featuring premium appliances, custom cabinetry, an oversized Taj Mahal waterfall island, and a beautifully appointed scullery with an additional prep sink, abundant storage, and a dedicated cleanup area-allowing the main kitchen to remain pristine while entertaining. A welcoming hearth room opens to the expansive covered front porch, while the thoughtfully designed wet bar with a pass-through serving window creates a seamless connection to the outdoor living spaces, making entertaining indoors and out effortless. The finished lower level offers a 5th bedroom, a full bath, & a theater room, creating the perfect retreat for guests, teenagers, or movie nights. Expansive covered porches, and peaceful golf course views complete this home.
Pending
$3,299,900
10400 Somerford Rdg, Zionsville, IN 46077
5beds
6,801sqft
Residential, Single Family Residence
Built in 2025
0.6 Acres Lot
$3,164,200 Zestimate®
$485/sqft
$-- HOA
What's special
Peaceful golf course viewsRefined modern architectureExpansive covered porchesTimeless transitional elegancePrivate balcony accessFlooded with natural lightWalls of glass
- 69 days
- 284
- 8
Zillow last checked:
Listing updated:
Listed by:
Jennil Salazar Jennil.Salazar@Compass.com,
Compass Indiana, LLC
Source: MIBOR as distributed by MLS GRID,MLS#: 22117108
Facts & features
Interior
Bedrooms & bathrooms
- Bedrooms: 5
- Bathrooms: 6
- Full bathrooms: 5
- 1/2 bathrooms: 1
- Main level bathrooms: 2
- Main level bedrooms: 1
Primary bedroom
- Level: Upper
- Area: 270 Square Feet
- Dimensions: 18x15
Bedroom 2
- Level: Main
- Area: 156 Square Feet
- Dimensions: 13x12
Bedroom 3
- Level: Upper
- Area: 156 Square Feet
- Dimensions: 13x12
Bedroom 4
- Level: Upper
- Area: 168 Square Feet
- Dimensions: 14x12
Bedroom 5
- Level: Basement
- Area: 225 Square Feet
- Dimensions: 15x15
Dining room
- Level: Main
- Area: 204 Square Feet
- Dimensions: 17x12
Exercise room
- Features: Luxury Vinyl Plank
- Level: Basement
- Area: 153 Square Feet
- Dimensions: 17x9
Family room
- Level: Upper
- Area: 78 Square Feet
- Dimensions: 13x6
Great room
- Level: Main
- Area: 440 Square Feet
- Dimensions: 20x22
Hearth room
- Level: Main
- Area: 221 Square Feet
- Dimensions: 13x17
Other
- Features: Luxury Vinyl Plank
- Level: Basement
- Area: 289 Square Feet
- Dimensions: 17X17
Kitchen
- Level: Main
- Area: 306 Square Feet
- Dimensions: 17x18
Laundry
- Features: Tile-Ceramic
- Level: Upper
- Area: 80 Square Feet
- Dimensions: 10x8
Play room
- Features: Luxury Vinyl Plank
- Level: Basement
- Area: 374 Square Feet
- Dimensions: 22X17
Heating
- Forced Air
Cooling
- Central Air
Appliances
- Included: Dishwasher, Dryer, Disposal, Gas Water Heater, Oven, Convection Oven, Gas Oven, Refrigerator, Bar Fridge
- Laundry: Laundry Room, Upper Level, Sink
Features
- Built-in Features, Wired for Data, Pantry, Walk-In Closet(s), Wet Bar
- Basement: Egress Window(s)
- Number of fireplaces: 1
- Fireplace features: Great Room, Outside
Interior area
- Total structure area: 6,801
- Total interior livable area: 6,801 sqft
- Finished area below ground: 1,884
Video & virtual tour
Property
Parking
- Total spaces: 4
- Parking features: Attached, Garage Door Opener
- Attached garage spaces: 4
- Details: Garage Parking Other(Finished Garage, Garage Door Opener, Service Door)
Features
- Levels: Three Or More
- Patio & porch: Covered, Porch
- Exterior features: Balcony, Sprinkler System
Lot
- Size: 0.6 Acres
- Features: Near Golf Course, Cul-De-Sac, On Golf Course, Street Lights, Mature Trees, Wooded
Details
- Parcel number: 060823000020051005
- Horse amenities: None
Construction
Type & style
- Home type: SingleFamily
- Architectural style: Other
- Property subtype: Residential, Single Family Residence
Materials
- Other
- Foundation: Concrete Perimeter
Condition
- New Construction
- New construction: No
- Year built: 2025
Details
- Builder name: Olde Towne
Utilities & green energy
- Water: Public
Community & HOA
Community
- Security: Gated Community, Gated with Guard
- Subdivision: Holliday Farms
HOA
- Has HOA: No
Location
- Region: Zionsville
Financial & listing details
- Price per square foot: $485/sqft
- Tax assessed value: $1,455,000
- Annual tax amount: $15,344
- Date on market: 8/7/2026
- Cumulative days on market: 64 days
Estimated market value
$3,164,200
$3.01M - $3.32M
Not available
Price history
| Date | Event | Price |
|---|---|---|
| 9/11/2026 | Pending sale | $3,299,900$485/sqft |
Source:  MIBOR as distributed by MLS GRID #22117108 Report a problem MIBOR as distributed by MLS GRID #22117108 Report a problem | ||
| 8/7/2026 | Listed for sale | $3,299,900+368.1%$485/sqft |
Source: MIBOR as distributed by MLS GRID #22117108 Report a problem | ||
| 10/30/2023 | Sold | $705,000-11.3%$104/sqft |
Source: MIBOR as distributed by MLS GRID #21931961 Report a problem | ||
| 9/21/2023 | Pending sale | $795,000$117/sqft |
Source: MIBOR as distributed by MLS GRID #21931961 Report a problem | ||
| 7/17/2023 | Listed for sale | $795,000$117/sqft |
Source: MIBOR as distributed by MLS GRID #21931961 Report a problem | ||
Public tax history
| Year | Property taxes | Tax assessment |
|---|---|---|
| 2025 | $12,599 +32% | $1,455,000 +106.4% |
| 2024 | $9,545 +7.1% | $705,000 +34.3% |
| 2023 | $8,915 | $525,000 |
| 2022 | -- | $525,000 |
Find assessor info on the county website
Monthly payment
Est. payment
Payment breakdown
Explore the cost of this home by adjusting the details. Changes won't be saved.Climate risks
Neighborhood: 46077

Similar homes
- $2,495,0004 bd6 ba7.7k sqft10642 Holliday Farms Blvd, Zionsville, IN 46077Active
 MLS ID #22127803, Traci Garontakos, The Agency Indy. MIBOR as distributed by MLS GRID
 - $2,250,0005 bd5 ba6.5k sqft2 Stone Wall Ln, Zionsville, IN 46077Active
 MLS ID #22130954, Kaitlyn Barnes, Compass Indiana, LLC. MIBOR as distributed by MLS GRID
 - $2,650,0005 bd6 ba8.2k sqft11624 Willow Springs Dr, Zionsville, IN 46077Active
 MLS ID #22129523, Noelle Hans-Daniels, The Agency Indy. MIBOR as distributed by MLS GRID
 - $2,750,0005 bd5 ba7.5k sqft3664 Cherwell Dr, Zionsville, IN 46077Active
 MLS ID #22112728, John Stone, Blubird Real Estate. MIBOR as distributed by MLS GRID
