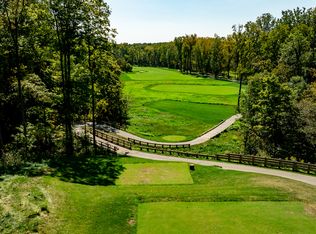
A truly one-of-a-kind setting in Holliday Farms, this newly constructed luxury residence captures the best of both worlds: wooded privacy with views of the 16th fairway on one side and views of the 15th green on the other. Inside, nearly 8,000 finished square feet showcases standout spaces designed for luxury living and entertaining, including a bourbon room overlooking the green, an additional main-level guest ensuite, and a walkout lower level built for recreation. Blending European tradition with French Country elegance, the home features a brick and stone exterior, shake roof, shuttered windows, and a timeless custom elevation. The great room is framed by cathedral beams, floor-to-ceiling windows, and French doors opening to the covered outdoor living area. The chef's kitchen includes dual islands, Sub-Zero and Wolf appliances, custom cabinetry, and a prep kitchen with a second dishwasher and double-door oven. The main level also features a richly appointed study with built-ins and a private primary retreat with beamed ceiling, spa-style bath, oversized closet, and direct laundry access. The walkout lower level is designed for entertaining, with a theater space, wine cellar, sunken room ideal for a golf simulator or lounge, fitness studio, guest suite, and custom wet bar with refrigeration, dishwasher, and wine storage. Outdoor living includes a screened-in porch with grill station, wiring for heaters, and a heated 14'x18' gunite pool with wall fountains. Additional highlights include a large 4-car heated garage with open ceilings, basketball goal, epoxy flooring, and utility hookups; wide-plank hardwood floors; pre-wired AV and security; and an elevator shaft currently serving as closets on the main and lower levels. Holliday Farms offers a Pete Dye-designed golf course, resort-style pool, clubhouse dining, fitness and wellness center, and walking paths, creating one of Zionsville's most coveted luxury lifestyles.
Active
Price increase: $26K (8/20)
$4,725,000
10400 Holliday Farms Blvd, Zionsville, IN 46077
5beds
8,847sqft
Residential, Single Family Residence
Built in 2025
0.83 Acres Lot
$-- Zestimate®
$534/sqft
$133/mo HOA
What's special
Guest suiteBrick and stone exteriorWine cellarMain-level guest ensuiteShake roofDirect laundry accessFitness studio
- 100 days
- 2,532
- 76
Zillow last checked:
Listing updated:
Listed by:
Mike Deck 317-339-2830,
Berkshire Hathaway Home,
Allen Williams 317-339-2256,
Berkshire Hathaway Home
Source: MIBOR as distributed by MLS GRID,MLS#: 22103332
Facts & features
Interior
Bedrooms & bathrooms
- Bedrooms: 5
- Bathrooms: 7
- Full bathrooms: 5
- 1/2 bathrooms: 2
- Main level bathrooms: 3
- Main level bedrooms: 2
Bedroom 2
- Level: Main
- Area: 225 Square Feet
- Dimensions: 15x15
Bedroom 3
- Level: Upper
- Area: 210 Square Feet
- Dimensions: 15x14
Bedroom 4
- Level: Upper
- Area: 224 Square Feet
- Dimensions: 16x14
Bedroom 5
- Level: Basement
- Area: 240 Square Feet
- Dimensions: 16x15
Other
- Level: Main
- Area: 288 Square Feet
- Dimensions: 16x18
Bonus room
- Level: Main
- Area: 204 Square Feet
- Dimensions: 17x12
Exercise room
- Features: Other
- Level: Basement
- Area: 255 Square Feet
- Dimensions: 17x15
Great room
- Level: Main
- Area: 440 Square Feet
- Dimensions: 22x20
Other
- Level: Basement
- Area: 288 Square Feet
- Dimensions: 18x16
Kitchen
- Level: Main
- Area: 528 Square Feet
- Dimensions: 24x22
Laundry
- Level: Main
- Area: 100 Square Feet
- Dimensions: 10x10
Library
- Level: Main
- Area: 192 Square Feet
- Dimensions: 16x12
Sitting room
- Level: Main
- Area: 169 Square Feet
- Dimensions: 13x13
Heating
- Forced Air, Natural Gas
Cooling
- Central Air
Appliances
- Included: Dishwasher, Dryer, Microwave, Double Oven, Gas Oven, Range Hood, Refrigerator, Washer, Water Heater
- Laundry: Main Level, Sink
Features
- Double Vanity, Built-in Features, Cathedral Ceiling(s), Vaulted Ceiling(s), Kitchen Island, Entrance Foyer, Eat-in Kitchen, Pantry, Walk-In Closet(s), Wet Bar
- Basement: Ceiling - 9+ feet,Full,Walk-Out Access
- Number of fireplaces: 1
- Fireplace features: Great Room
Interior area
- Total structure area: 8,847
- Total interior livable area: 8,847 sqft
- Finished area below ground: 3,099
Property
Parking
- Total spaces: 4
- Parking features: Attached
- Attached garage spaces: 4
Features
- Levels: Two
- Stories: 2
- Patio & porch: Covered, Deck, Screened
- Exterior features: Sprinkler System
- Pool features: Heated, In Ground, Pool Cover
- Has view: Yes
- View description: Golf Course
Lot
- Size: 0.83 Acres
- Features: Near Golf Course
Details
- Parcel number: 060823000020041005
- Horse amenities: None
Construction
Type & style
- Home type: SingleFamily
- Architectural style: Chateau,French Provincial,Traditional
- Property subtype: Residential, Single Family Residence
Materials
- Brick, Wood Siding, Stone, Shingle Siding
- Foundation: Concrete Perimeter
Condition
- New Construction
- New construction: Yes
- Year built: 2025
Details
- Builder name: Elevation Homes
Utilities & green energy
- Water: Public
Community & HOA
Community
- Subdivision: Holliday Farms
HOA
- Has HOA: Yes
- Amenities included: Clubhouse, Fitness Center, Gated, Golf Course, Indoor Pool, Jogging Path, Maintenance, Meeting Room, Pool, Recreation Facilities, Spa/Hot Tub, Sport Court, Tennis Court(s), Trail(s)
- Services included: Association Home Owners, Clubhouse
- HOA fee: $1,590 annually
- HOA phone: 317-559-2488
Location
- Region: Zionsville
Financial & listing details
- Price per square foot: $534/sqft
- Tax assessed value: $850,000
- Annual tax amount: $15,190
- Date on market: 5/22/2026
- Cumulative days on market: 102 days
Estimated market value
Not available
Estimated sales range
Not available
Not available
Price history
| Date | Event | Price |
|---|---|---|
| 8/20/2026 | Price change | $4,725,000+0.6%$534/sqft |
Source:  MIBOR as distributed by MLS GRID #22103332 Report a problem MIBOR as distributed by MLS GRID #22103332 Report a problem | ||
| 5/22/2026 | Listed for sale | $4,699,000+2.2%$531/sqft |
Source: MIBOR as distributed by MLS GRID #22103332 Report a problem | ||
| 11/25/2025 | Listing removed | $4,599,000$520/sqft |
Source: MIBOR as distributed by MLS GRID #22063542 Report a problem | ||
| 9/19/2025 | Listed for sale | $4,599,000+419.7%$520/sqft |
Source: MIBOR as distributed by MLS GRID #22063542 Report a problem | ||
| 10/8/2024 | Listing removed | $885,000$100/sqft |
Source: MIBOR as distributed by MLS GRID #21900584 Report a problem | ||
| 7/20/2023 | Price change | $885,000-77.2%$100/sqft |
Source: MIBOR as distributed by MLS GRID #21900584 Report a problem | ||
| 5/3/2023 | Price change | $3,885,000+339%$439/sqft |
Source: MIBOR as distributed by MLS GRID #21919002 Report a problem | ||
| 1/13/2023 | Listed for sale | $885,000+4.1%$100/sqft |
Source: MIBOR as distributed by MLS GRID #21900584 Report a problem | ||
| 4/25/2022 | Sold | $850,000-2.9%$96/sqft |
Source: MIBOR as distributed by MLS GRID #21837261 Report a problem | ||
| 3/22/2022 | Pending sale | $875,000$99/sqft |
Source: MIBOR as distributed by MLS GRID #21837261 Report a problem | ||
| 2/9/2022 | Listed for sale | $875,000$99/sqft |
Source: MIBOR as distributed by MLS GRID #21837261 Report a problem | ||
Public tax history
| Year | Property taxes | Tax assessment |
|---|---|---|
| 2025 | $15,190 -1.7% | $850,000 |
| 2024 | $15,454 +14.5% | $850,000 |
| 2023 | $13,500 | $850,000 +6.9% |
| 2022 | -- | $795,000 |
Find assessor info on the county website
Monthly payment
Est. payment
Payment breakdown
Explore the cost of this home by adjusting the details. Changes won't be saved.Climate risks
Neighborhood: 46077
Nearby schools
Schools provided by the listing agent
- Elementary: Zionsville Pleasant View Elem Sch
- Middle: Zionsville Middle School
- High: Zionsville Community High School
Source: MIBOR as distributed by MLS GRID. This data may not be complete. We recommend contacting the local school district to confirm school assignments for this home.
- $715,0000.71 acres10380 Holliday Farms Blvd, Zionsville, IN 46077Lot/Land
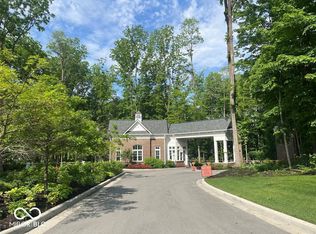
- $2,462,4006 bd6 ba5.1k sqft10410 Holliday Farms Blvd, Zionsville, IN 46077Off Market
- $700,0000.81 acres10382 Holliday Farms Blvd, Zionsville, IN 46077Sold
- $425,000-- bd-- ba-- sqft10430 Holliday Farms Blvd, Zionsville, IN 46077Off Market
Similar homes
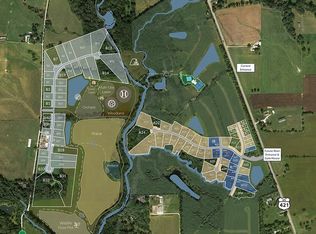
- $4,649,0005 bd6 ba8.9k sqft1715 Templewood Dr, Zionsville, IN 46077Active
 MLS ID #22058699, Bif Ward, F.C. Tucker Company. MIBOR as distributed by MLS GRID
 - $3,299,9005 bd6 ba6.8k sqft10400 Somerford Rdg, Zionsville, IN 46077Active
 MLS ID #22117108, Jennil Salazar, Compass Indiana, LLC. MIBOR as distributed by MLS GRID
 - $4,475,0006 bd9 ba8k sqft11683 Cold Creek Ct, Zionsville, IN 46077Active
 MLS ID #22016372, Kourtney Shoopman, Berkshire Hathaway Home. MIBOR as distributed by MLS GRID
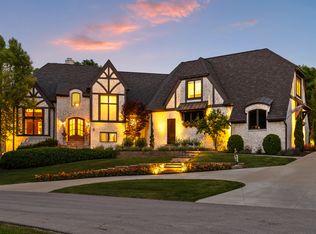
 - $3,250,0005 bd7 ba9.7k sqft2 Woodard Blf, Zionsville, IN 46077Active
 MLS ID #22089696, Traci Garontakos, The Agency Indy. MIBOR as distributed by MLS GRID
