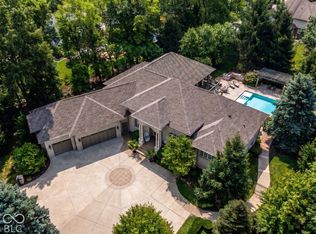
This exceptional custom estate has been meticulously maintained and cherished for more than two decades by just its second owner. Tucked away on a cul-de-sac within the prestigious Oakbrook enclave, the residence is set on an expansive seven-acre homesite shared with only a select collection of distinguished properties. A timeless exterior exudes warmth and elegance, opening to a beautifully appointed traditional interior defined by rich hardwood floors and expansive windows that frame sweeping views of mature trees and manicured grounds. The gracious formal living room, anchored by a gas fireplace, offers an inviting setting for entertaining, complete with a fully equipped bar. Nearby, a sun-drenched sunroom provides a serene retreat for morning coffee or quiet reflection. At the heart of the home, the kitchen and hearth room create an inviting gathering space, centered around a striking masonry fireplace. Designed for both everyday living and refined entertaining, the kitchen boasts premium appliances, including dual ovens, a gas cooktop, and an integrated refrigerator, along with generous dining space and seamless access to the rear patio. A sophisticated formal dining room offers an additional venue for hosting. The main-level primary suite is a private sanctuary, featuring a spacious bedroom, an ensuite bathroom, and an expansive walk-in closet. A handsome office is fitted with built-ins. Upstairs, three well-appointed bedrooms each offer ensuite baths and walk-in closets, while an additional unfinished space presents an opportunity for a bonus room or additional suite. The walk-out lower level is designed for leisure and entertainment, complete with a large recreation room, wet bar, guest accommodations, and ample storage. The impressive 2-story, 4-car garage includes a basketball court. Outdoors, the estate truly shines with a resort-style setting featuring a gunite pool, elegant slate patio, and a charming pool house-perfectly suited for summer entertaining.
Active
Price cut: $100K (8/7)
$3,495,000
14300 Oakbrook Ct, Carmel, IN 46033
5beds
12,061sqft
Residential, Single Family Residence
Built in 1991
7 Acres Lot
$-- Zestimate®
$290/sqft
$83/mo HOA
What's special
Large recreation roomGas fireplaceStriking masonry fireplaceGunite poolBeautifully appointed traditional interiorWet barGenerous dining space
- 175 days
- 981
- 39
Zillow last checked:
Listing updated:
Listed by:
Matt McLaughlin mmcl@talktotucker.com,
F.C. Tucker Company
Source: MIBOR as distributed by MLS GRID,MLS#: 22099083
Facts & features
Interior
Bedrooms & bathrooms
- Bedrooms: 5
- Bathrooms: 8
- Full bathrooms: 6
- 1/2 bathrooms: 2
- Main level bathrooms: 3
- Main level bedrooms: 1
Primary bedroom
- Level: Main
- Area: 440 Square Feet
- Dimensions: 22x20
Bedroom 2
- Level: Upper
- Area: 336 Square Feet
- Dimensions: 21x16
Bedroom 3
- Level: Upper
- Area: 320 Square Feet
- Dimensions: 20x16
Bedroom 4
- Level: Upper
- Area: 320 Square Feet
- Dimensions: 20x16
Bedroom 5
- Level: Basement
- Area: 306 Square Feet
- Dimensions: 18x17
Dining room
- Level: Main
- Area: 300 Square Feet
- Dimensions: 20x15
Exercise room
- Level: Basement
- Area: 323 Square Feet
- Dimensions: 19x17
Foyer
- Level: Main
- Area: 308 Square Feet
- Dimensions: 22x14
Hearth room
- Level: Main
- Area: 600 Square Feet
- Dimensions: 30x20
Kitchen
- Level: Main
- Area: 288 Square Feet
- Dimensions: 18x16
Laundry
- Features: Tile-Ceramic
- Level: Main
- Area: 112 Square Feet
- Dimensions: 14x8
Library
- Level: Basement
- Area: 475 Square Feet
- Dimensions: 25x19
Living room
- Level: Main
- Area: 437 Square Feet
- Dimensions: 23x19
Office
- Level: Main
- Area: 288 Square Feet
- Dimensions: 18x16
Office
- Level: Basement
- Area: 342 Square Feet
- Dimensions: 19x18
Play room
- Level: Basement
- Area: 1333 Square Feet
- Dimensions: 43x31
Sun room
- Features: Tile-Ceramic
- Level: Main
- Area: 306 Square Feet
- Dimensions: 18x17
Utility room
- Features: Tile-Ceramic
- Level: Main
- Area: 102 Square Feet
- Dimensions: 17x6
Heating
- Forced Air
Cooling
- Central Air
Appliances
- Included: Gas Cooktop, Dishwasher, Disposal, Gas Water Heater, Double Oven, Refrigerator, Bar Fridge, Water Softener Owned
- Laundry: Main Level
Features
- Attic Access, Double Vanity, Breakfast Bar, Built-in Features, High Ceilings, Kitchen Island, Entrance Foyer, High Speed Internet, Eat-in Kitchen, Pantry, Walk-In Closet(s), Wet Bar
- Windows: WoodWorkStain/Painted
- Basement: Egress Window(s),Exterior Entry,Storage Space,Walk-Out Access
- Attic: Access Only
- Number of fireplaces: 4
- Fireplace features: Basement, Family Room, Gas Log, Gas Starter, Hearth Room, Living Room, Masonry
Interior area
- Total structure area: 12,061
- Total interior livable area: 12,061 sqft
- Finished area below ground: 3,832
Video & virtual tour
Property
Parking
- Total spaces: 4
- Parking features: Attached, Asphalt, Garage Door Opener, Garage Faces Side
- Attached garage spaces: 4
Features
- Levels: Two
- Stories: 2
- Patio & porch: Patio, Porch
- Exterior features: Gas Grill
- Pool features: Heated, Outdoor Pool, Pool Cover
- Has spa: Yes
- Spa features: In Ground, Private
Lot
- Size: 7 Acres
- Features: Cul-De-Sac, Curbs, Sidewalks, Suburb, Mature Trees
Details
- Additional parcels included: 291020000016.001018
- Parcel number: 291020002005000018
- Horse amenities: None
Construction
Type & style
- Home type: SingleFamily
- Architectural style: Traditional
- Property subtype: Residential, Single Family Residence
Materials
- Brick, Wood Siding
- Foundation: Concrete Perimeter
Condition
- New construction: No
- Year built: 1991
Utilities & green energy
- Water: Public
Community & HOA
Community
- Subdivision: Oakbrook
HOA
- Has HOA: Yes
- HOA fee: $1,000 annually
Location
- Region: Carmel
Financial & listing details
- Price per square foot: $290/sqft
- Tax assessed value: $1,309,000
- Annual tax amount: $17,640
- Date on market: 4/30/2026
- Cumulative days on market: 138 days
Estimated market value
Not available
Estimated sales range
Not available
Not available
Price history
| Date | Event | Price |
|---|---|---|
| 8/7/2026 | Price change | $3,495,000-2.8%$290/sqft |
Source:  MIBOR as distributed by MLS GRID #22099083 Report a problem MIBOR as distributed by MLS GRID #22099083 Report a problem | ||
| 7/23/2026 | Price change | $3,595,000-2.7%$298/sqft |
Source: MIBOR as distributed by MLS GRID #22099083 Report a problem | ||
| 7/8/2026 | Price change | $3,695,000-2.6%$306/sqft |
Source: MIBOR as distributed by MLS GRID #22099083 Report a problem | ||
| 6/24/2026 | Price change | $3,795,000-2.6%$315/sqft |
Source: MIBOR as distributed by MLS GRID #22099083 Report a problem | ||
| 6/10/2026 | Price change | $3,895,000-2.5%$323/sqft |
Source: MIBOR as distributed by MLS GRID #22099083 Report a problem | ||
| 4/30/2026 | Listed for sale | $3,995,000+115.9%$331/sqft |
Source: MIBOR as distributed by MLS GRID #22099083 Report a problem | ||
| 1/5/2004 | Sold | $1,850,000$153/sqft |
Source: MIBOR as distributed by MLS GRID #2338848 Report a problem | ||
Public tax history
| Year | Property taxes | Tax assessment |
|---|---|---|
| 2025 | $13,451 -0.3% | $1,309,000 +17.5% |
| 2024 | $13,492 +2.3% | $1,113,600 |
| 2023 | $13,186 +5.9% | $1,113,600 +3.3% |
| 2022 | $12,456 -0.2% | $1,078,000 +5.3% |
| 2021 | $12,485 +1.7% | $1,023,800 -0.1% |
| 2020 | $12,275 +1.4% | $1,025,200 +1.7% |
| 2019 | $12,105 +5% | $1,008,500 |
| 2018 | $11,529 -9.9% | $1,008,500 +5.3% |
| 2017 | $12,792 -0.2% | $957,400 -11.6% |
| 2016 | $12,811 +1.3% | $1,082,500 +0.5% |
| 2014 | $12,647 -0.5% | $1,077,000 -0.1% |
| 2013 | $12,713 -3.3% | $1,078,200 -3.2% |
| 2012 | $13,152 -12.7% | $1,114,400 -15% |
| 2011 | $15,059 -0.2% | $1,310,300 |
| 2010 | $15,085 -11.9% | $1,310,300 -20.3% |
| 2009 | $17,124 | $1,643,700 |
Find assessor info on the county website
Monthly payment
Est. payment
Payment breakdown
Explore the cost of this home by adjusting the details. Changes won't be saved.Climate risks
Neighborhood: 46033

Similar homes
- $2,500,0005 bd7 ba9k sqft14260 Oakbrook Ct, Carmel, IN 46033Active
 MLS ID #22124044, John Pacilio, eXp Realty, LLC. MIBOR as distributed by MLS GRID
 - $3,000,0005 bd6 ba9.5k sqft11197 Estancia Way, Carmel, IN 46032Active
 MLS ID #22121198, Matthew Kressley, F.C. Tucker Company. MIBOR as distributed by MLS GRID
 - $2,599,0006 bd5 ba7.7k sqft5317 E 126th St, Carmel, IN 46033Active
 MLS ID #22114797, Robert Lappin, Circle 8, LLC. MIBOR as distributed by MLS GRID
 - $3,900,0005 bd6 ba6.7k sqft949 W 136th St, Carmel, IN 46032Active
 MLS ID #22070758, Gregory Mohr, Berkshire Hathaway Home. MIBOR as distributed by MLS GRID
