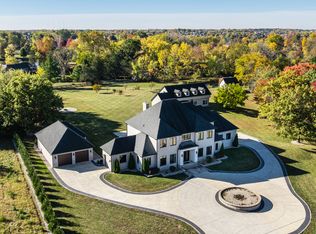
Proposed custom construction in one of Carmel's most distinctive settings. Tucked among mature trees on .76 acres and overlooking the 7th hole of Woodland Country Club, this exceptional property pairs a beautiful golf course backdrop with a thoughtfully designed custom residence by Quality Homes by Brian Hayes. Inside, the home is designed around light-filled, generously scaled living spaces with an open kitchen, dining and great room that flow naturally for both everyday living and entertaining. The main-level primary suite offers privacy and convenience, while the upper level provides additional bedroom suites and flexible gathering space. The finished lower level is a true extension of the home, with standout amenities including a theater, billiards and game space, wet bar, fitness room, and dedicated golf area. A separate carriage garage adds additional vehicle space along with an upper-level flex area that can be customized to fit the owner's lifestyle. Woodland Country Club's historic course, originally designed by Bob Diddel and later renovated by Pete Dye, creates a remarkable backdrop, with golf, swimming, tennis, fitness and dining just moments away. This is a rare opportunity to build new in an established setting where mature trees, privacy and golf course views are already in place.
Active
$3,950,000
21 Cardinal Ln, Carmel, IN 46032
5beds
6,972sqft
Residential, Single Family Residence
Built in 2026
0.76 Acres Lot
$-- Zestimate®
$567/sqft
$-- HOA
What's special
Beautiful golf course backdropWet barDedicated golf areaUpper-level flex areaMature treesBilliards and game spaceFitness room
- 33 days
- 2,045
- 79
Zillow last checked:
Listing updated:
Listed by:
Carrie Holle Carrie@carriehollegroup.com,
Compass Indiana, LLC
Source: MIBOR as distributed by MLS GRID,MLS#: 22125459
Facts & features
Interior
Bedrooms & bathrooms
- Bedrooms: 5
- Bathrooms: 8
- Full bathrooms: 6
- 1/2 bathrooms: 2
- Main level bathrooms: 3
- Main level bedrooms: 1
Primary bedroom
- Features: Other
- Level: Main
- Area: 210 Square Feet
- Dimensions: 15x14
Bedroom 2
- Features: Other
- Level: Upper
- Area: 196 Square Feet
- Dimensions: 14x14
Bedroom 3
- Features: Other
- Level: Upper
- Area: 330 Square Feet
- Dimensions: 15x22
Bedroom 4
- Features: Other
- Level: Upper
- Area: 14 Square Feet
- Dimensions: 14x1
Bedroom 5
- Features: Other
- Level: Basement
- Area: 225 Square Feet
- Dimensions: 15x15
Bonus room
- Features: Other
- Level: Basement
- Area: 374 Square Feet
- Dimensions: 22x17
Foyer
- Features: Other
- Level: Main
- Area: 100 Square Feet
- Dimensions: 10x10
Great room
- Features: Other
- Level: Main
- Area: 240 Square Feet
- Dimensions: 20x12
Other
- Features: Other
- Level: Basement
- Area: 440 Square Feet
- Dimensions: 22x20
Kitchen
- Features: Other
- Level: Main
- Area: 75 Square Feet
- Dimensions: 15x5
Loft
- Features: Other
- Level: Upper
- Area: 400 Square Feet
- Dimensions: 20x20
Play room
- Features: Other
- Level: Basement
- Area: 264 Square Feet
- Dimensions: 22x12
Heating
- Baseboard
Cooling
- Central Air
Appliances
- Included: Dishwasher, Microwave, Electric Oven, Refrigerator
Features
- Pantry, Walk-In Closet(s)
- Basement: Walk-Out Access
- Number of fireplaces: 1
- Fireplace features: Family Room
Interior area
- Total structure area: 6,972
- Total interior livable area: 6,972 sqft
- Finished area below ground: 0
Property
Parking
- Total spaces: 4
- Parking features: Attached
- Attached garage spaces: 4
Features
- Levels: Two
- Stories: 2
- Patio & porch: Covered
Lot
- Size: 0.76 Acres
- Features: On Golf Course
Details
- Parcel number: 291406106014000018
- Horse amenities: None
Construction
Type & style
- Home type: SingleFamily
- Architectural style: French Provincial
- Property subtype: Residential, Single Family Residence
Materials
- Brick, Cement Siding
- Foundation: Block
Condition
- New Construction
- New construction: Yes
- Year built: 2026
Details
- Builder name: Quality Homes
Utilities & green energy
- Water: Private
Community & HOA
Community
- Subdivision: Woodland Golf Club
HOA
- Has HOA: No
Location
- Region: Carmel
Financial & listing details
- Price per square foot: $567/sqft
- Tax assessed value: $165,900
- Annual tax amount: $4,974
- Date on market: 9/11/2026
- Cumulative days on market: 29 days
Estimated market value
Not available
Estimated sales range
Not available
Not available
Price history
| Date | Event | Price |
|---|---|---|
| 9/11/2026 | Listed for sale | $3,950,000+424.9%$567/sqft |
Source:  MIBOR as distributed by MLS GRID #22125459 Report a problem MIBOR as distributed by MLS GRID #22125459 Report a problem | ||
| 8/31/2026 | Sold | $752,500+7.5%$108/sqft |
Source: MIBOR as distributed by MLS GRID #22120672 Report a problem | ||
| 8/20/2026 | Pending sale | $700,000$100/sqft |
Source: MIBOR as distributed by MLS GRID #22120672 Report a problem | ||
| 8/17/2026 | Listed for sale | $700,000+32.1%$100/sqft |
Source: MIBOR as distributed by MLS GRID #22120672 Report a problem | ||
| 8/21/2023 | Sold | $530,000+41.3%$76/sqft |
Source: MIBOR as distributed by MLS GRID #21933352 Report a problem | ||
| 7/25/2023 | Pending sale | $375,000$54/sqft |
Source: MIBOR as distributed by MLS GRID #21933352 Report a problem | ||
| 7/20/2023 | Listed for sale | $375,000$54/sqft |
Source: MIBOR as distributed by MLS GRID #21933352 Report a problem | ||
Public tax history
| Year | Property taxes | Tax assessment |
|---|---|---|
| 2025 | $3,314 +11.7% | $165,900 |
| 2024 | $2,967 -4.6% | $165,900 -43.4% |
| 2023 | $3,112 -2.4% | $293,300 +5.8% |
| 2022 | $3,188 +1.7% | $277,100 -2.4% |
| 2021 | $3,135 -1.8% | $283,900 +1.7% |
| 2020 | $3,193 +4.9% | $279,200 -1.8% |
| 2019 | $3,043 +0.6% | $284,300 +3.1% |
| 2018 | $3,026 +1.4% | $275,800 +0.7% |
| 2017 | $2,984 +15.3% | $274,000 |
| 2016 | $2,587 +19.9% | $274,000 +27.6% |
| 2014 | $2,159 +4.7% | $214,700 +5.7% |
| 2013 | $2,061 -1.7% | $203,100 -0.5% |
| 2012 | $2,096 -1.7% | $204,200 -6.2% |
| 2011 | $2,132 -4.4% | $217,700 |
| 2010 | $2,230 +18.9% | $217,700 |
| 2009 | $1,875 -6.7% | $217,700 |
| 2007 | $2,009 -15.6% | $217,700 |
| 2006 | $2,380 | $217,700 +35.6% |
| 2005 | -- | $160,500 +87.5% |
| 2002 | $1,670 -0.8% | $85,600 +200% |
| 2001 | $1,683 | $28,530 |
Find assessor info on the county website
Monthly payment
Est. payment
Payment breakdown
Explore the cost of this home by adjusting the details. Changes won't be saved.Climate risks
Neighborhood: 46032
Similar homes
- $3,900,0005 bd6 ba6.7k sqft949 W 136th St, Carmel, IN 46032Active
 MLS ID #22070758, Gregory Mohr, Berkshire Hathaway Home. MIBOR as distributed by MLS GRID
 - $2,299,8505 bd6 ba5k sqft912 W Auman Dr, Carmel, IN 46032Active
 MLS ID #22126981, Scott Bates, The Fox Group Real Estate. MIBOR as distributed by MLS GRID
 - $5,450,0005 bd7 ba9.7k sqft3555 Sedgemoor Cir, Carmel, IN 46032Active
 MLS ID #22120376, Jennifer Johnston, BrightPoint Real Estate. MIBOR as distributed by MLS GRID
 - $3,765,0005 bd8 ba10k sqft11710 Cold Creek Ct, Zionsville, IN 46077Active
 MLS ID #22068804, Kourtney Shoopman, Berkshire Hathaway Home. MIBOR as distributed by MLS GRID
